Step inside this spacious Fairhope floor plan. It's 4 bedrooms, 3 full baths (with one bathroom being a Jack and Jill plan providing access to two guest rooms). It has a 3 car garage thats been tiled for a cleaner more finished look, and the home has LVP flooring in all the main living areas with tiled bathrooms! We painted the entire interior last year (Agreeable Gray), and installed irrigation and gutters within the last 6 months. The home has LOTS of upgraded options! If youre looking at building new in the area, you know what Im talking about! The 3 car garage comes equipped with a plug for charging your electric vehicle! The huge custom sink in the kitchen was added after the build and comes with a built in filtration system for filtered water to the sink! The house is equipped with the a gas range and fireplace, huge granite countertops and island, a dehumidifier, wired security system, spray foam insulation, lots of storage space in the attic, and an outdoor storage in the backyard built to match the home!
We are willing to work directly with an interested buyer or a buyer's agent! Make this house your home! Priced to sell fast at $450,000.
Sold for $450,000
$450,000
1314 Tullahoma Dr, Prattville, AL 36066
4beds
2,740sqft
SingleFamily
Built in 2021
0.3 Acres Lot
$466,000 Zestimate®
$164/sqft
$2,643 Estimated rent
Home value
$466,000
$359,000 - $606,000
$2,643/mo
Zestimate® history
Owner options
List your home for rent
$2,643/mo
Rent Zestimate®
Find your next renter with Zillow Rental Manager. Plus, with online applications, you can quickly screen prospective tenants – for free.
$2,643/mo
Rent Zestimate®
Refinance and save
$2,048/mo
Est. payment
Refinancing to a lower rate could help reduce your monthly payments and save thousands over the life of the loan.
$2,048/mo
Est. payment
Explore your selling options
Work with a Zillow partner agent
Leverage their expertise and Zillow's premium Showcase listings to get your home seen by more buyers.
Get startedList with your own agent
Get your home in front of millions of buyers by listing it on Zillow.
Learn how to do itSell it yourself
Take full control of how buyers see your home on Zillow by listing For Sale by Owner (FSBO).
List your homeWhat's special
Wired security systemGas rangeTiled bathroomsGranite countertopsLvp flooringSpray foam insulation
Facts & features
Interior
Bedrooms & bathrooms
- Bedrooms: 4
- Bathrooms: 3
- Full bathrooms: 3
Heating
- Forced air, Gas
Cooling
- Central
Appliances
- Included: Dishwasher, Garbage disposal, Microwave, Range / Oven, Refrigerator
Features
- Walk-In Closet(s), Ceiling(s) Trey, High Speed Internet, Disposal, Smoke/Fire Alarm, Double Paned Windows, Programmable Thermostat, Pull Down Stairs to Attic, Floored Attic
- Flooring: Tile, Carpet, Hardwood
- Basement: Slab
- Has fireplace: Yes
Interior area
- Structure area source: Plans
- Total interior livable area: 2,740 sqft
Property
Parking
- Total spaces: 2
- Parking features: Garage - Attached
Features
- Patio & porch: Covered
- Exterior features: Shingle, Brick
- Has view: Yes
- View description: City
Lot
- Size: 0.3 Acres
Details
- Parcel number: 1007350000004683
Construction
Type & style
- Home type: SingleFamily
Materials
- Wood
- Foundation: Slab
- Roof: Asphalt
Condition
- Year built: 2021
Details
- Builder model: Fairhope J
- Builder name: Stone Martin Builders
Utilities & green energy
- Sewer: Public Sewer
- Water: Public
- Utilities for property: Natural Gas Connected, High Speed Internet
Green energy
- Energy efficient items: Double Paned Windows, Programmable Thermostat
Community & HOA
Community
- Security: Fire Alarm
HOA
- Has HOA: Yes
- HOA fee: $41 monthly
Location
- Region: Prattville
Financial & listing details
- Price per square foot: $164/sqft
- Tax assessed value: $427,000
- Annual tax amount: $2,647
Price history
| Date | Event | Price |
|---|---|---|
| 4/7/2025 | Sold | $450,000$164/sqft |
Source: Public Record Report a problem | ||
| 2/10/2025 | Listed for sale | $450,000+9.5%$164/sqft |
Source:  GALMLS #21409097 Report a problem GALMLS #21409097 Report a problem | ||
| 8/8/2023 | Sold | $411,000$150/sqft |
Source: Public Record Report a problem | ||
| 3/24/2021 | Listing removed | -- |
Source:  MAAR #484282 Report a problem MAAR #484282 Report a problem | ||
Public tax history
| Year | Property taxes | Tax assessment |
|---|---|---|
| 2025 | $2,647 +1.8% | $85,400 +1.8% |
| 2024 | $2,601 +109.3% | $83,900 +102.7% |
| 2023 | $1,242 +18.2% | $41,400 +17.5% |
| 2022 | $1,051 +163.7% | $35,240 +174% |
| 2021 | $399 | $12,860 |
Find assessor info on the county website
Neighborhood: 36066
Nearby homes
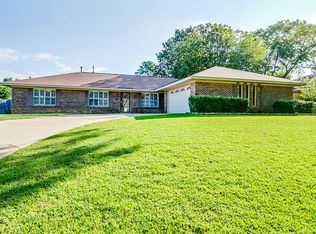
- $304,9003 bd3 ba2.4k sqft193 Poplar St, Prattville, AL 36066For Sale By Owner
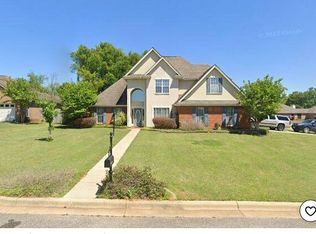
- $361,6003 bd3 ba2.4k sqft102 Glasglow Pl, Prattville, AL 36066Off Market
- $250,8004 bd2 ba1.7k sqft1920 Regent Rd, Prattville, AL 36066Off Market

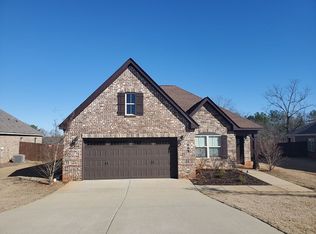
- $312,0004 bd2 ba2.1k sqft609 Lily Dr, Prattville, AL 36066Sold
- $---- sqftCastlebrook Dr, Prattville, AL 36066Off Market
- $314,3004 bd3 ba2.2k sqft1978 Chancellor Ridge Rd, Prattville, AL 36066Off Market
- $309,4004 bd2 ba2.2k sqft1980 Chancellor Ridge Rd, Prattville, AL 36066Off Market
- $299,9004 bd2 ba2.1k sqft1976 Chancellor Ridge Rd, Prattville, AL 36066Off Market
Nearby schools
GreatSchools rating
- 9/10Daniel Pratt Elementary SchoolGrades: 1-6Distance: 1.6 mi
- 9/10Prattville Jr High SchoolGrades: 7-8Distance: 3.5 mi
- 6/10Prattville High SchoolGrades: 9-12Distance: 3.9 mi
Schools provided by the listing agent
- Elementary: Prattville Elementary School
- Middle: Prattville Intermediate School/
- High: Prattville High School
Source: The MLS. This data may not be complete. We recommend contacting the local school district to confirm school assignments for this home.


Get pre-qualified for a loan
At Zillow Home Loans, we can pre-qualify you in as little as 5 minutes with no impact to your credit score.An equal housing lender. NMLS #10287.
Sell for more on Zillow
Get a Zillow Showcase℠ listing at no additional cost and you could sell for .
$466,000
2% more
+$9,320
With Zillow Showcase(estimated)
$475,320
- Alabama
- Autauga County
- Prattville
- 36066
- 1314 Tullahoma Dr
Nearby cities
Nearby zip codes
Other Prattville Topics
