Skip main navigation
Sold for $820,000
  • $820,000

    1314 Valley Oak Way, Bel Air, MD 21014

    5beds
    5,245sqft
    Single Family Residence
    Built in 1999
    0.41 Acres Lot
    $909,800 Zestimate®
    $156/sqft
    $4,612 Estimated rent

    Home value

    $909,800

    $864,000 - $955,000

    $4,612/mo

    Zestimate® history
    Loading
    Loading...

    Owner options

    List your home for rent

    $4,612/mo

    Rent Zestimate®

    Find your next renter with Zillow Rental Manager. Plus, with online applications, you can quickly screen prospective tenants – for free.

    Learn more

    $4,612/mo

    Rent Zestimate®

    Refinance and save

    $5,029/mo

    Est. payment

    Refinancing to a lower rate could help reduce your monthly payments and save thousands over the life of the loan.

    See today's rates

    $5,029/mo

    Est. payment

    Explore your selling options

    Work with a Zillow partner agent

    Leverage their expertise and Zillow's premium Showcase listings to get your home seen by more buyers.

    Get started

    List with your own agent

    Get your home in front of millions of buyers by listing it on Zillow.

    Learn how to do it

    Sell it yourself

    Take full control of how buyers see your home on Zillow by listing For Sale by Owner (FSBO).

    List your home

    What's special

    Refined livingSerene surroundingsOpen foyerAdditional storage spaceNewly stained deckFresh paintPremium lot
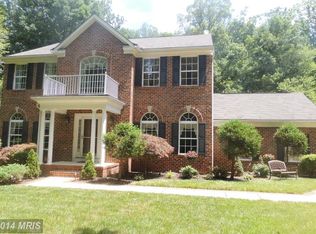
    Welcome to 1314 Valley Oak Way, situated in the charming neighborhood of Vineyard Oak. This distinguished property boasts a prime location on a premium lot, adjacent to an AG preservation farm, offering serene surroundings. Adding to its allure, a spacious 3-car garage provides ample parking and storage options. Step inside to be greeted by the inviting open foyer adorned with gleaming hardwood floors, fresh paint, and a beautiful rod iron banister staircase. Make your way through the butler's pantry and into the updated kitchen, boasting new stainless steel appliances, granite countertops, a custom tile backsplash, and a convenient wine refrigerator. The two-story family room is bathed in natural light, creating an airy ambiance. Step out onto the deck beyond the dining area and immerse yourself in the serene surroundings, feeling as though you've escaped to a vacation retreat! Upstairs, four generously sized bedrooms await, with two sharing a Jack and Jill bathroom. The primary bedroom features a sizable walk-in closet and a customized en-suite bathroom for added luxury. The finished basement offers versatility with new LVP flooring and hosts a fifth bedroom with ample closet space. Additional storage space is available in the basement. Additional updates include new roof 2024, HVAC system, water heater, carpeting in primary and basement bedrooms, front door, sump pump with a commercial grade sewage extractor pump, and a newly stained deck. Experience the epitome of refined living in this meticulously maintained home, where every detail has been thoughtfully curated for your comfort and enjoyment.

    Zillow last checked:

    Listing updated:

    Listed by:

    Megan Manzari 443-617-7146,

    Cummings & Co. Realtors,

    Listing Team: The Brendan Butler Team

    Bought with:

    Bob Simon, 590634

    Long & Foster Real Estate, Inc.

    Source: Bright MLS,MLS#: MDHR2028790MLS Logo

    Facts & features

    Interior

    Bedrooms & bathrooms
    • Bedrooms: 5
    • Bathrooms: 4
    • Full bathrooms: 3
    • 1/2 bathrooms: 1
    • Main level bathrooms: 1
    Basement
    • Area: 1814
    Heating
    • Forced Air, Natural Gas
    Cooling
    • Central Air, Electric
    Appliances
    • Included: Water Heater
    Features
    • Basement: Finished,Walk-Out Access,Exterior Entry,Rear Entrance,Windows,Sump Pump
    • Number of fireplaces: 1
    Interior area
    • Total structure area: 5,699
    • Total interior livable area: 5,245 sqft
    • Finished area above ground: 3,885
    • Finished area below ground: 1,360

    Property

    Parking
    • Total spaces: 3
    • Parking features: Garage Door Opener, Garage Faces Front, Inside Entrance, Attached, Driveway
    • Attached garage spaces: 3
    • Has uncovered spaces: Yes
    Accessibility
    • Accessibility features: None
    Features
    • Levels: Three
    • Stories: 3
    • Pool features: None
    Lot
    • Size: 0.41 Acres
    Details
    • Additional structures: Above Grade, Below Grade
    • Parcel number: 1303307786
    • Zoning: R1
    • Special conditions: Standard

    Construction

    Type & style
    • Home type: SingleFamily
    • Architectural style: Colonial
    • Property subtype: Single Family Residence
    Materials
    • Brick
    • Foundation: Permanent
    Condition
    • New construction: No
    • Year built: 1999

    Utilities & green energy

    • Sewer: Public Sewer
    • Water: Public

    Community & neighborhood

    Location
    • Region: Bel Air
    • Subdivision: Vineyard Oak

    HOA & financial

    HOA
    • Has HOA: Yes
    • HOA fee: $159 quarterly
    • Services included: Common Area Maintenance, Reserve Funds, Snow Removal

    Other

    Other facts
    • Listing agreement: Exclusive Right To Sell
    • Ownership: Fee Simple

    Price history

    DateEventPrice
    4/30/2024Sold$820,000+2.6%$156/sqft
    Source: Bright MLS #MDHR2028790 Report a problem
    3/18/2024Contingent$799,000$152/sqft
    Source: Bright MLS #MDHR2028790 Report a problem
    3/15/2024Listed for sale$799,000+38.5%$152/sqft
    Source: Bright MLS #MDHR2028790 Report a problem
    6/28/2017Sold$577,000-1.4%$110/sqft
    Source: Public Record Report a problem
    4/7/2017Pending sale$584,900$112/sqft
    Source: Coldwell Banker Residential Brokerage - Harford County Regional Office #HR9885632 Report a problem
    3/12/2017Listed for sale$584,900-2.5%$112/sqft
    Source: Coldwell Banker Residential Brokerage - Harford County Regional Office #HR9885632 Report a problem
    7/23/2009Sold$600,000-7.7%$114/sqft
    Source: Public Record Report a problem
    3/21/2009Listing removed$649,900$124/sqft
    Source: Keller Williams Realty #HR7000268 Report a problem
    3/14/2009Listed for sale$649,900+83.7%$124/sqft
    Source: Keller Williams Realty #HR7000268 Report a problem
    3/8/1999Sold$353,766$67/sqft
    Source: Public Record Report a problem

    Public tax history

    YearProperty taxesTax assessment
    2025$7,534 +4.1%$691,300 +4.1%
    2024$7,235 +4.3%$663,867 +4.3%
    2023$6,936 +4.5%$636,433 +4.5%
    2022$6,637 +0.5%$609,000 +5.1%
    2021$6,603 +4%$579,700 +5.3%
    2020$6,352 +5.6%$550,400 +5.6%
    2019$6,013 $521,100
    2018$6,013 $521,100
    2017$6,013 +4195.4%$521,100 -0.5%
    2016$140 $523,600 +0.9%
    2015$140 -97.7%$519,100 +0.9%
    2014$5,973 $514,600 +0.9%
    2013-- $510,100
    2012-- $510,100
    2011-- $510,100 -15%
    2010-- $600,390 +2.1%
    2009-- $587,956 -4.2%
    2008-- $613,616 +9%
    2007-- $563,090 +11.1%
    2006-- $507,050 +12.4%
    2005-- $451,010 +14.2%
    2004-- $394,970 +3.3%
    2003-- $382,266 +3.4%
    2002-- $369,563 +3.6%
    2001-- $356,860

    Find assessor info on the county website

    Neighborhood: 21014

    Nearby schools

    GreatSchools rating
    Schools provided by the listing agent
    • District: Harford County Public Schools

    Source: Bright MLS. This data may not be complete. We recommend contacting the local school district to confirm school assignments for this home.

    Get a cash offer in 3 minutes
    Find out how much your home could sell for in as little as 3 minutes with a no-obligation cash offer.
    Estimated market value
    $909,800
    Get a cash offer in 3 minutes
    Find out how much your home could sell for in as little as 3 minutes with a no-obligation cash offer.
    Estimated market value
    $909,800