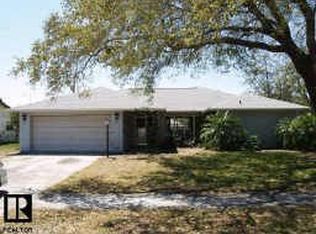
One or more photo(s) has been virtually staged. Welcome to this beautifully updated 2-bedroom, 2-bathroom home offering 1,452 sqft. of living space in the sought-after community of Oakleaf Village in Tarpon Springs. A canopy of mature oaks adorn the streets and lead the way to the picnic & playground areas at the community park, which is city owned & maintained. The Updated Kitchen has a large window and ceiling fan which brightens & ventilates the space and showcases NEW granite countertops and NEW SMART Stainless Steel Appliances (electric range, refrigerator, dishwasher). Relax in the spacious primary bedroom suite with sliding glass doors leading to the NEWLY RE-SCREENED patio. The en suite bathroom boasts a large, wrap-around dual vanity with NEW faucets, NEW commode NEW recessed lighting, a NEWLY-TILED shower & tub combo, & a tremendous walk-in closet. The second bedroom offers a spacious closet and easy access to the second full bathroom, featuring a NEW single vanity, NEW commode, NEW recessed lighting, & NEWLY-TILED shower. This Split Floor Plan provides maximum privacy with bedrooms situated on opposite sides of the home. The Outdoor Living space offers TWO SCREENED-IN PATIOS out back, both with NEW SCREENS and one with a NEW ceiling fan. The backyard is enclosed by a NEW privacy fence, perfect for relaxation or entertaining. The Oversized 2-Car Garage: Includes NEW non-skid-coated flooring, a NEW HURRICANE-RATED GARAGE DOOR and ample built-in cabinets for plenty of extra storage. Additional Updates include: NEW Roof, NEW HVAC with SMART Thermostat, NEW Electric Water Heater, NEW Interior & Exterior Paint, Tile Flooring Throughout, NEW Ceiling Fans, NEW KITCHEN APPLIANCES, NEW HURRICANE-RATED Garage Door. The HOA ANNUAL FEE OF $25 IS OPTIONAL & NOT REQUIRED!! This property is NOT located in a Flood Zone, yet it is less than 2 miles from the Gulf of Mexico, offering easy access to local beaches, restaurants, shops, & parks! Conveniently located near the following: Innisbrook Golf Course & Resort, PHSC, Lake Tarpon, the Pinellas Trail, & the Historic Sponge Docks of Tarpon Springs. Don’t miss your chance to make this home YOURS & live in this vibrant Tarpon Springs community!
Sold for $388,050
$388,050
1314 Vermont Ave, Tarpon Springs, FL 34689
2beds
1,452sqft
Single Family Residence
Built in 1981
7,427 Square Feet Lot
$371,300 Zestimate®
$267/sqft
$2,509 Estimated rent
Home value
$371,300
$334,000 - $412,000
$2,509/mo
Zestimate® history
Owner options
List your home for rent
$2,509/mo
Rent Zestimate®
Find your next renter with Zillow Rental Manager. Plus, with online applications, you can quickly screen prospective tenants – for free.
$2,509/mo
Rent Zestimate®
Refinance and save
$2,710/mo
Est. payment
Refinancing to a lower rate could help reduce your monthly payments and save thousands over the life of the loan.
$2,710/mo
Est. payment
Explore your selling options
Work with a Zillow partner agent
Leverage their expertise and Zillow's premium Showcase listings to get your home seen by more buyers.
Get startedList with your own agent
Get your home in front of millions of buyers by listing it on Zillow.
Learn how to do itSell it yourself
Take full control of how buyers see your home on Zillow by listing For Sale by Owner (FSBO).
List your homeWhat's special
New faucetsNew roofEn suite bathroomNew granite countertopsNew privacy fenceMature oaksNew electric water heater
Zillow last checked:
Listing updated:
Listed by:
Jasmine May 727-698-2263,
FUTURE HOME REALTY 800-921-1330
Bought with:
Andrei Dovgopolyi, 3281640
FUTURE HOME REALTY INC
Source: Stellar MLS,MLS#: W7871273 Originating MLS: West Pasco
Originating MLS: West Pasco
Facts & features
Interior
Bedrooms & bathrooms
- Bedrooms: 2
- Bathrooms: 2
- Full bathrooms: 2
Primary bedroom
- Features: Ceiling Fan(s), Dual Sinks, En Suite Bathroom, Makeup/Vanity Space, Tub With Shower, Walk-In Closet(s)
- Level: First
- Area: 450 Square Feet
- Dimensions: 18x25
Dining room
- Features: Ceiling Fan(s)
- Level: First
- Area: 180 Square Feet
- Dimensions: 15x12
Kitchen
- Features: Ceiling Fan(s), Granite Counters
- Level: First
Living room
- Features: Ceiling Fan(s)
- Level: First
- Area: 378 Square Feet
- Dimensions: 18x21
Heating
- Central, Electric
Cooling
- Central Air
Appliances
- Included: Dishwasher, Disposal, Electric Water Heater, Range, Range Hood, Refrigerator
- Laundry: Electric Dryer Hookup, Inside, Washer Hookup
Features
- Ceiling Fan(s), Eating Space In Kitchen, Living Room/Dining Room Combo, Split Bedroom, Stone Counters, Thermostat, Walk-In Closet(s)
- Flooring: Tile
- Doors: Sliding Doors
- Has fireplace: No
Interior area
- Total structure area: 2,622
- Total interior livable area: 1,452 sqft
Property
Parking
- Total spaces: 2
- Parking features: Driveway
- Attached garage spaces: 2
- Has uncovered spaces: Yes
- Details: Garage Dimensions: 22X24
Features
- Levels: One
- Stories: 1
- Patio & porch: Rear Porch, Screened
- Exterior features: Rain Gutters
- Fencing: Fenced,Vinyl,Wood
Lot
- Size: 7,427 Square Feet
- Dimensions: 84 x 89
- Features: Sidewalk
Details
- Parcel number: 242715629440000020
- Special conditions: None
Construction
Type & style
- Home type: SingleFamily
- Property subtype: Single Family Residence
Materials
- Block, Stucco
- Foundation: Slab
- Roof: Shingle
Condition
- New construction: No
- Year built: 1981
Utilities & green energy
- Sewer: Public Sewer
- Water: Public
- Utilities for property: Cable Available, Electricity Connected, Public, Sewer Connected
Community & HOA
Community
- Features: Park, Playground, Sidewalks
- Pet fee: $0 monthly
- Subdivision: OAKLEAF VILLAGE UNIT 7 REP
HOA
- Has HOA: Yes
- HOA fee: $2 monthly
- HOA name: OAKLEAF VILLAGE HOA: TOM TUCKER
- HOA phone: 727-937-5935
Location
- Region: Tarpon Springs
Financial & listing details
- Price per square foot: $267/sqft
- Tax assessed value: $327,039
- Annual tax amount: $4,957
- Date on market: 1/8/2025
- Cumulative days on market: 67 days
- Listing terms: Cash,Conventional,FHA,VA Loan
- Ownership: Fee Simple
- Total actual rent: 0
- Electric utility on property: Yes
- Road surface type: Asphalt
Price history
| Date | Event | Price |
|---|---|---|
| 4/4/2025 | Sold | $388,050-0.5%$267/sqft |
Source:  Stellar MLS #W7871273 Report a problem Stellar MLS #W7871273 Report a problem | ||
| 3/17/2025 | Pending sale | $390,000$269/sqft |
Source: Stellar MLS #W7871273 Report a problem | ||
| 2/24/2025 | Price change | $390,000-1.3%$269/sqft |
Source: Stellar MLS #W7871273 Report a problem | ||
| 1/9/2025 | Listed for sale | $395,000$272/sqft |
Source: Stellar MLS #W7871273 Report a problem | ||
Public tax history
| Year | Property taxes | Tax assessment |
|---|---|---|
| 2024 | $4,958 +8.2% | $242,162 +10% |
| 2023 | $4,581 +14.6% | $220,147 +10% |
| 2022 | $3,998 +11.3% | $200,134 +10% |
| 2021 | $3,591 -0.8% | $181,940 +0.5% |
| 2020 | $3,620 +3.5% | $180,981 +4.4% |
| 2019 | $3,497 | $173,379 -0.7% |
| 2018 | $3,497 -1.6% | $174,643 +7.6% |
| 2017 | $3,555 +15.4% | $162,283 +6.9% |
| 2016 | $3,080 +7.6% | $151,755 +10.4% |
| 2015 | $2,862 +8% | $137,461 +6% |
| 2014 | $2,650 +12.3% | $129,632 +19.7% |
| 2013 | $2,359 +6.3% | $108,265 +6.2% |
| 2012 | $2,220 | $101,944 +3.4% |
| 2011 | -- | $98,621 -15.7% |
| 2010 | -- | $117,033 -6.1% |
| 2009 | -- | $124,616 +30.8% |
| 2008 | $1,106 | $95,259 +3% |
| 2007 | -- | $92,484 -31.7% |
| 2005 | -- | $135,400 +10.8% |
| 2004 | $1,332 +2.2% | $122,200 +8.4% |
| 2003 | $1,303 +4.4% | $112,700 +10.9% |
| 2002 | $1,249 | $101,600 +12.8% |
| 2001 | $1,249 +4.8% | $90,100 +4.8% |
| 2000 | $1,191 | $86,000 |
Find assessor info on the county website
Neighborhood: 34689
Nearby homes
- $401,300-- bd2 ba1.4k sqft1316 Vermont Ave, Tarpon Springs, FL 34689Off Market
- $407,3003 bd2 ba1.4k sqft1312 Vermont Ave, Tarpon Springs, FL 34689Off Market
- $562,400-- bd4 ba2.4k sqft1713 Heritage Oaks Ct, Tarpon Springs, FL 34689Off Market
- $574,7004 bd2 ba1.9k sqft1705 Heritage Oaks Ct, Tarpon Springs, FL 34689Off Market
- $480,000-- bd3 ba1.9k sqft1311 Vermont Ave, Tarpon Springs, FL 34689Off Market
- $595,3005 bd3 ba2.9k sqft1679 Heritage Oaks Ct, Tarpon Springs, FL 34689Off Market
- $332,9003 bd2 ba1.2k sqft1310 Vermont Ave, Tarpon Springs, FL 34689Off Market
- $693,800-- bd4 ba2.9k sqft1721 Heritage Oaks Ct, Tarpon Springs, FL 34689Off Market
Nearby schools
GreatSchools rating
- 5/10Tarpon Springs Elementary SchoolGrades: PK-5Distance: 1.6 mi
- 6/10Tarpon Springs Middle SchoolGrades: 6-8Distance: 2.4 mi
- 6/10Tarpon Springs High SchoolGrades: PK,9-12Distance: 2 mi
Schools provided by the listing agent
- Elementary: Tarpon Springs Elementary-PN
- Middle: Tarpon Springs Middle-PN
- High: Tarpon Springs High-PN
Source: Stellar MLS. This data may not be complete. We recommend contacting the local school district to confirm school assignments for this home.
Get a cash offer in 3 minutes
Find out how much your home could sell for in as little as 3 minutes with a no-obligation cash offer.
Estimated market value
$371,300
Get a cash offer in 3 minutes
Find out how much your home could sell for in as little as 3 minutes with a no-obligation cash offer.
Estimated market value
$371,300
- Florida
- Pinellas County
- Tarpon Springs
- 34689
- 1314 Vermont Ave
Nearby cities
Nearby zip codes
Other Tarpon Springs Topics
