Skip main navigation
Off market
  • $345,000

    1314 W 23rd St, Richmond, VA 23223

    3beds
    1,440sqft
    Multi Family, Single Family Residence
    Built in 2020
    2,613 Square Feet Lot
    $345,000 Zestimate®
    $240/sqft
    $2,459 Estimated rent

    Home value

    $345,000

    $324,000 - $366,000

    $2,459/mo

    Zestimate® history
    Loading
    Loading...

    Owner options

    List your home for rent

    $2,459/mo

    Rent Zestimate®

    Find your next renter with Zillow Rental Manager. Plus, with online applications, you can quickly screen prospective tenants – for free.

    Learn more

    $2,459/mo

    Rent Zestimate®

    Refinance and save

    $2,167/mo

    Est. payment

    Refinancing to a lower rate could help reduce your monthly payments and save thousands over the life of the loan.

    See today's rates

    $2,167/mo

    Est. payment

    Explore your selling options

    Work with a Zillow partner agent

    Leverage their expertise and Zillow's premium Showcase listings to get your home seen by more buyers.

    Get started

    List with your own agent

    Get your home in front of millions of buyers by listing it on Zillow.

    Learn how to do it

    Sell it yourself

    Take full control of how buyers see your home on Zillow by listing For Sale by Owner (FSBO).

    List your home

    What's special

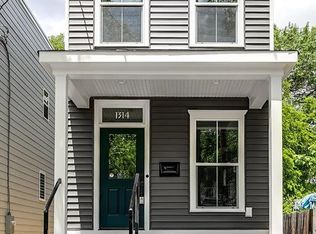
    *Builder Incentive - 5k in closing costs with builder's preferred lender* Don't miss your opportunity to jump on another beautiful new construction home by Center Creek Homes located in burgeoning Fairmount neighborhood of Church Hill, and just blocks from the market at 25th, the new culinary institute and the soon to be roof-top restaurant. This home incorporates many period elements to fit perfectly into the surrounding historic fabric while offering the closet space, open concept and efficiencies for comfortable and luxurious urban living. You will be sure to love the wood floors, fenced rear yard, off-street parking, abundant natural light, and upgraded moldings through the airy and open plan. The eat-in kitchen boasts shaker cabinets with full overlay doors, leathered-finish granite countertops, and gorgeous glass subway tile backsplash. Tons of natural light and 9' ceilings make this home spacious and bright. There's a large master with walk-in closet and a beautiful en suite bathroom with a luxury shower. An additional bedroom upstairs and a loft-like space could serve as another bedroom, office, or open sitting space. This home is a MUST SEE! *Fence to be added

    This property is off market, which means it's not currently listed for sale or rent on Zillow. This may be different from what's available on other websites or public sources.

    Zillow last checked:

    Listing updated:

    Listed by:

    Dave Seibert,

    Long & Foster REALTORS

    Source: Long & Foster Broker Feed,MLS#: 2011186MLS Logo

    Facts & features

    Interior

    Bedrooms & bathrooms
    • Bedrooms: 3
    • Bathrooms: 3
    • Full bathrooms: 2
    • 1/2 bathrooms: 1
    Heating
    • Electric, Heat Pump
    Cooling
    • Central Air
    Appliances
    • Included: Electric Water Heater
    Features
    • Butler Pantry, Granite Counters, Kitchen Island, Bath in Master Bedroom, Pantry, Recessed Lighting, Cable TV
    • Flooring: Tile, Wood
    • Basement: Crawl Space
    Interior area
    • Total structure area: 1,440
    • Total interior livable area: 1,440 sqft

    Property

    Parking
    • Parking features: Off Street
    Features
    • Levels: Two
    • Stories: 2
    • Exterior features: Porch
    Lot
    • Size: 2,613 Square Feet

    Construction

    Type & style
    • Home type: SingleFamily
    • Architectural style: Two Story
    • Property subtype: Multi Family, Single Family Residence
    Materials
    • Frame, Vinyl Siding
    • Roof: Flat
    Condition
    • Year built: 2020

    Utilities & green energy

    • Sewer: Public Sewer
    • Water: Public

    Community & HOA

    Community
    • Subdivision: Fairmount Park
    Location
    • Region: Richmond

    Financial & listing details

    • Price per square foot: $240/sqft
    • Date on market: 9/28/2023

    Price history

    DateEventPrice
    7/29/2020Sold$275,000$191/sqft
    Source: Long & Foster Broker Feed #2011186_1 Report a problem

    Public tax history

    Tax history is unavailable.

    Neighborhood: Fairmount

    Nearby schools

    GreatSchools rating
    Schools provided by the listing agent
    • Elementary: George Mason
    • Middle: Martin Luther King Jr.
    • High: Armstrong

    Source: Long & Foster Broker Feed. This data may not be complete. We recommend contacting the local school district to confirm school assignments for this home.

    Get a cash offer in 3 minutes
    Find out how much your home could sell for in as little as 3 minutes with a no-obligation cash offer.
    Estimated market value
    $345,000
    Get a cash offer in 3 minutes
    Find out how much your home could sell for in as little as 3 minutes with a no-obligation cash offer.
    Estimated market value
    $345,000