Skip main navigation
Sold
  • Price Unknown

    1314 W 30th St S, Independence, MO 64052

    2beds
    812sqft
    Single Family Residence
    Built in 1944
    8,276 Square Feet Lot
    $184,200 Zestimate®
    $--/sqft
    $1,289 Estimated rent

    Home value

    $184,200

    Estimated sales range

    Not available

    $1,289/mo

    Zestimate® history
    Loading
    Loading...

    Owner options

    List your home for rent

    $1,289/mo

    Rent Zestimate®

    Find your next renter with Zillow Rental Manager. Plus, with online applications, you can quickly screen prospective tenants – for free.

    Learn more

    $1,289/mo

    Rent Zestimate®

    Refinance and save

    Refinancing to a lower rate could help reduce your monthly payments and save thousands over the life of the loan.

    See today's rates

    Explore your selling options

    Work with a Zillow partner agent

    Leverage their expertise and Zillow's premium Showcase listings to get your home seen by more buyers.

    Get started

    List with your own agent

    Get your home in front of millions of buyers by listing it on Zillow.

    Learn how to do it

    Sell it yourself

    Take full control of how buyers see your home on Zillow by listing For Sale by Owner (FSBO).

    List your home

    What's special

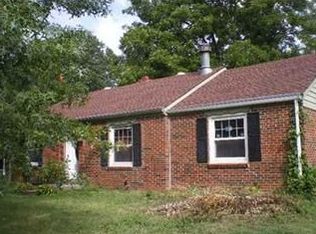
    Fully fenced yardBrick ranch homeLarge covered front porchNewer roofPella windowsHardwoods throughout homeManicured lawn
    SIMPLY ADORABLE HOME WITH AMAZING PLANT LOVERS YARD! Perennials give you beautiful surprises daily while you are on the porch, backyard or in the amazing Sunroom Area! OWNERS PRIDE SHINES in this one with its manicured lawn with various seasonal flower beds AND inground sprinkler system covering the entire lawn. This home is move in ready and very well loved by its owner. The fully fenced yard with electric gate and remote has everything you need to just be one with nature and enjoy your surroundings. This all brick ranch home offers a large covered front porch with a 2 car Tandem style garage that doubles as a large sunroom or can be used as a 1 car garage and sunroom combo. This garage has a wall of window/doors that all opens up for fabulous breeze and views. Garage door has remote for easy access entry. There are two both entries to the basement, through the garage/sunroom or the interior off kitchen. Pella windows and newer roof & all appliances stay with property. The living room has a huge bay window with bench seating and hardwoods throughout home. The kitchen dining area is adorable and has door leading to sunroom area. Additional storage area in attic with pull down stairs for easy access. The basement is clean and dry with a half bath and slider with stairs going up to sunroom area. This one is ready for its new owner to come in and just ENJOY.

    Zillow last checked:

    Listing updated:

    Listing Provided by:

    Nita Criswell 816-916-9043,

    RE/MAX Elite, REALTORS

    Bought with:

    HCR Team

    RE/MAX Elite, REALTORS

    Source: Heartland MLS as distributed by MLS GRID,MLS#: 2559009MLS Logo

    Facts & features

    Interior

    Bedrooms & bathrooms
    • Bedrooms: 2
    • Bathrooms: 2
    • Full bathrooms: 1
    • 1/2 bathrooms: 1
    Primary bedroom
    • Features: Carpet
    • Level: First
    Bedroom 2
    • Features: Carpet
    • Level: First
    Bathroom 1
    • Features: Shower Over Tub, Vinyl
    • Level: First
    Dining room
    • Features: Vinyl
    • Level: First
    Kitchen
    • Features: Vinyl
    • Level: First
    Living room
    • Level: First
    Sun room
    • Level: First
    Heating
    • Forced Air
    Cooling
    • Electric
    Appliances
    • Included: Disposal, Microwave, Refrigerator, Built-In Electric Oven
    • Laundry: In Basement
    Features
    • Painted Cabinets
    • Flooring: Carpet, Wood
    • Doors: Storm Door(s)
    • Windows: Window Coverings, Thermal Windows
    • Basement: Full,Interior Entry,Sump Pump,Walk-Up Access
    • Has fireplace: No
    Interior area
    • Total structure area: 812
    • Total interior livable area: 812 sqft
    • Finished area above ground: 812
    • Finished area below ground: 0

    Property

    Parking
    • Total spaces: 2
    • Parking features: Attached, Garage Door Opener, Garage Faces Front, Tandem
    • Attached garage spaces: 2
    Features
    • Patio & porch: Porch
    • Fencing: Metal
    Lot
    • Size: 8,276 sqft
    • Dimensions: 63 x 131
    • Features: City Lot, Level
    Details
    • Additional structures: Shed(s)
    • Parcel number: 26920141900000000

    Construction

    Type & style
    • Home type: SingleFamily
    • Architectural style: Traditional
    • Property subtype: Single Family Residence
    Materials
    • Brick/Mortar
    • Roof: Composition
    Condition
    • Year built: 1944

    Utilities & green energy

    • Sewer: Public Sewer
    • Water: Public

    Community & neighborhood

    Location
    • Region: Independence
    • Subdivision: Crysler Meadows

    HOA & financial

    HOA
    • Has HOA: No

    Other

    Other facts
    • Listing terms: Cash,Conventional,FHA,VA Loan
    • Ownership: Private

    Price history

    DateEventPrice
    8/7/2025Sold--
    Source: Heartland MLS as distributed by MLS GRID #2559009 Report a problem
    7/11/2025Pending sale$170,000$209/sqft
    Source: Heartland MLS as distributed by MLS GRID #2559009 Report a problem
    7/9/2025Listed for sale$170,000+217.8%$209/sqft
    Source: Heartland MLS as distributed by MLS GRID #2559009 Report a problem
    7/13/2015Sold--
    Source: Heartland MLS as distributed by MLS GRID #45001_1939894 Report a problem
    5/23/2015Listed for sale$53,500$66/sqft
    Source: RE/MAX Innovations #1939894 Report a problem

    Public tax history

    YearProperty taxesTax assessment
    2025$1,361 +18%$18,613 +15%
    2024$1,154 +2.5%$16,186
    2023$1,126 +1%$16,186 +10.6%
    2022$1,114 +0.4%$14,630
    2021$1,110 -2.5%$14,630 +0.1%
    2020$1,139 +1.5%$14,613
    2019$1,122 $14,613 +14.9%
    2018$1,122 +8%$12,718
    2017$1,039 +3.7%$12,718 +2.6%
    2016$1,001 +4.8%$12,399 +3%
    2014$955 +0.6%$12,038
    2013$950 +1.2%$12,038
    2012$938 +5.2%$12,038
    2011$892 +2.4%$12,038 +3.4%
    2010$870 -7.5%$11,639
    2009$941 +2.5%$11,639 -11%
    2008$919 -0.6%$13,078
    2007$924 +0%$13,078
    2006$924 +9.5%$13,078
    2005$844 +0%$13,078 +11%
    2004$844 +13.7%$11,782
    2003$742 +0%$11,782 +15%
    2002$742 +7.2%$10,245
    2001$692 $10,245

    Find assessor info on the county website

    Neighborhood: Three Trails

    Nearby schools

    GreatSchools rating
    Schools provided by the listing agent
    • Elementary: Three Trails
    • Middle: Nowlin
    • High: Van Horn

    Source: Heartland MLS as distributed by MLS GRID. This data may not be complete. We recommend contacting the local school district to confirm school assignments for this home.

    Get a cash offer in 3 minutes
    Find out how much your home could sell for in as little as 3 minutes with a no-obligation cash offer.
    Estimated market value
    $184,200
    Get a cash offer in 3 minutes
    Find out how much your home could sell for in as little as 3 minutes with a no-obligation cash offer.
    Estimated market value
    $184,200