STUNNING luxury townhome within the exclusive 21-home Cyan Park community located in the Detroit Shoreway neighborhood, just steps away from the Lakefront bike path, and a short walk from both Edgewater Beach and all of Gordon Square’s charming restaurants & shops. This 3 BR, 3.5 BA, 2,143 SF townhome is complete w/ ~800 SF roof deck w/ zero-maintenance Trex decking, & features views of the lake AND skyline. Bonus, the roof deck has an outdoor kitchen w/ weather resistant cabinets, sink, refrigerator, dishwasher, & structurally reinforced to support the 7-person hot tub. Enjoy an ultra-contemporary open concept within the main living area w/ 10' ceilings, engineered hardwood floors, high-quality finishes, abundant natural light w/ floor to ceiling windows, 10’ glass wall w/ floating staircase & powder room. The kitchen has custom quartz counters, an oversized waterfall island, KitchenAid black stainless steel appliances, a built-in drawer microwave, under cabinet lighting, pantry, & a
Closed
$705,000
1314 W 58th St #S/l-1, Cleveland, OH 44102
3beds
2,143sqft
Townhouse, Single Family Residence
Built in 2019
1,093 Square Feet Lot
$721,900 Zestimate®
$329/sqft
$4,089 Estimated rent
Home value
$721,900
$679,000 - $758,000
$4,089/mo
Zestimate® history
Owner options
List your home for rent
$4,089/mo
Rent Zestimate®
Find your next renter with Zillow Rental Manager. Plus, with online applications, you can quickly screen prospective tenants – for free.
$4,089/mo
Rent Zestimate®
Refinance and save
$5,162/mo
Est. payment
Refinancing to a lower rate could help reduce your monthly payments and save thousands over the life of the loan.
$5,162/mo
Est. payment
Explore your selling options
Work with a Zillow partner agent
Leverage their expertise and Zillow's premium Showcase listings to get your home seen by more buyers.
Get startedList with your own agent
Get your home in front of millions of buyers by listing it on Zillow.
Learn how to do itSell it yourself
Take full control of how buyers see your home on Zillow by listing For Sale by Owner (FSBO).
List your homeWhat's special
Zillow last checked:
Listing updated:
Listed by:
Evanne Barone (216)839-5500klrw297@kw.com,
Keller Williams Greater Metropolitan
Bought with:
Roxana A Galateanu, 2013002392
RE/MAX Above & Beyond
Roger J Scheve, 445006
RE/MAX Above & Beyond
Source: MLS Now,MLS#: 4484649 Originating MLS: Akron Cleveland Association of REALTORS
Originating MLS: Akron Cleveland Association of REALTORSFacts & features
Interior
Bedrooms & bathrooms
- Bedrooms: 3
- Bathrooms: 4
- Full bathrooms: 3
- 1/2 bathrooms: 1
- Main level bathrooms: 1
- Main level bedrooms: 1
Primary bedroom
- Description: Flooring: Wood
- Level: Third
- Dimensions: 13.50 x 12.40
Bedroom
- Description: Flooring: Wood
- Level: Third
- Dimensions: 13.50 x 12.40
Primary bathroom
- Description: Flooring: Ceramic Tile
- Level: Third
- Dimensions: 9.10 x 8.40
Bonus room
- Description: Flooring: Wood
- Level: First
- Dimensions: 11.30 x 9.00
Dining room
- Description: Flooring: Wood
- Level: Second
- Dimensions: 13.80 x 11.11
Entry foyer
- Description: Flooring: Wood
- Level: First
- Dimensions: 9.00 x 12.00
Kitchen
- Description: Flooring: Wood
- Level: Second
- Dimensions: 15.10 x 15.11
Living room
- Description: Flooring: Wood
- Level: Second
- Dimensions: 21.40 x 11.40
Heating
- Forced Air, Gas
Cooling
- Central Air
Appliances
- Included: Dryer, Dishwasher, Disposal, Microwave, Range, Refrigerator, Washer
Features
- Basement: None
- Has fireplace: No
Interior area
- Total structure area: 2,143
- Total interior livable area: 2,143 sqft
- Finished area above ground: 2,143
Property
Parking
- Total spaces: 2
- Parking features: Attached, Direct Access, Electricity, Garage, Garage Door Opener, Heated Garage, Paved, Water Available
- Attached garage spaces: 2
Accessibility
- Accessibility features: None
Features
- Levels: Three Or More
- Stories: 3
- Patio & porch: Deck
- Has spa: Yes
- Spa features: Hot Tub
- Has view: Yes
- View description: City, Lake
- Has water view: Yes
- Water view: Lake
Lot
- Size: 1,093 Square Feet
- Dimensions: 21 x 50
Details
- Parcel number: 00210016
Construction
Type & style
- Home type: Townhouse
- Architectural style: Contemporary
- Property subtype: Townhouse, Single Family Residence
- Attached to another structure: Yes
Materials
- Other
- Foundation: Slab
- Roof: Flat,Rubber
Condition
- Under Construction
- Year built: 2019
Details
- Warranty included: Yes
Utilities & green energy
- Water: Public
Community & HOA
Community
- Features: Park, Public Transportation
- Security: Smoke Detector(s)
- Subdivision: Cyan Park
HOA
- Has HOA: Yes
- Services included: Insurance, Maintenance Grounds, Reserve Fund, Snow Removal
- HOA fee: $146 monthly
- HOA name: Cyan Townhomes Hoa
Location
- Region: Cleveland
Financial & listing details
- Price per square foot: $329/sqft
- Annual tax amount: $1,985
- Date on market: 8/23/2023
- Cumulative days on market: 13 days
- Listing terms: Cash,Conventional,FHA,VA Loan
Price history
| Date | Event | Price |
|---|---|---|
| 9/26/2023 | Sold | $705,000-2.1%$329/sqft |
Source:  MLS Now #4484649 Report a problem MLS Now #4484649 Report a problem | ||
| 9/5/2023 | Pending sale | $719,900$336/sqft |
Source: MLS Now #4484649 Report a problem | ||
| 8/23/2023 | Listed for sale | $719,900+21.7%$336/sqft |
Source: MLS Now #4484649 Report a problem | ||
| 1/22/2020 | Sold | $591,660$276/sqft |
Source: MLS Now #3944247 Report a problem | ||
Public tax history
Tax history is unavailable.
Neighborhood: Detroit Shoreway
Nearby homes
- $663,3002 bd3 ba2.1k sqft5812 Herman Ave #S/L-13, Cleveland, OH 44102Off Market
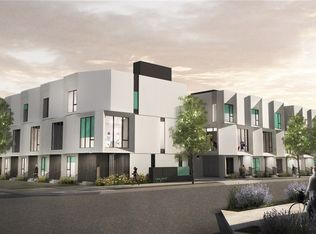
- $638,8002 bd3 ba2.1k sqft5802 Herman Ave S/l 8 #S/L, Cleveland, OH 44102Off Market
- $595,2003 bd3 ba1.9k sqft5804 Herman Ave #S/L, Cleveland, OH 44102Off Market

- $643,5003 bd2 ba1.9k sqft5802 Herman Ave, Cleveland, OH 44102Off Market
- $683,6002 bd3 ba2.1k sqft5812 Herman Ave S/l 13 #S/L, Cleveland, OH 44102Off Market
- $575,9003 bd2 ba1.6k sqft5804 Herman Ave, Cleveland, OH 44102Off Market
- $570,2003 bd2 ba2k sqft5806 Herman Ave, Cleveland, OH 44102Off Market
- $578,3002 bd3 ba1.9k sqft5806 Herman Ave S/l 10 #S/L, Cleveland, OH 44102Off Market
Nearby schools
GreatSchools rating
- 3/10Waverly Elementary SchoolGrades: PK-8Distance: 0.4 mi
- 5/10Garrett Morgan School of Engineering & InnovationGrades: 9-12Distance: 0.3 mi
- 6/10Joseph M Gallagher SchoolGrades: PK-8Distance: 0.6 mi
Schools provided by the listing agent
- District: Cleveland Municipal - 1809
Source: MLS Now. This data may not be complete. We recommend contacting the local school district to confirm school assignments for this home.
Get a cash offer in 3 minutes
Find out how much your home could sell for in as little as 3 minutes with a no-obligation cash offer.
Estimated market value
$721,900
Get a cash offer in 3 minutes
Find out how much your home could sell for in as little as 3 minutes with a no-obligation cash offer.
Estimated market value
$721,900
- Ohio
- Cuyahoga County
- Cleveland
- 44102
- Detroit Shoreway
- 1314 W 58th St Unit S/l-1
Nearby cities
Nearby neighborhoods
Nearby zip codes
Other Cleveland Topics
