Skip main navigation
Closed
  • Listed by: Berkshire Hathaway HomeServices Select Properties • Carrie M Neill • Contact: 314-443-4971
    Bought with: Keller Williams Realty St. Louis
    Price Unknown

    1314 W Adams Ave, Saint Louis, MO 63122

    3beds
    3,123sqft
    Single Family Residence
    Built in 1971
    1.59 Acres Lot
    $1,057,200 Zestimate®
    $--/sqft
    $4,139 Estimated rent

    Home value

    $1,057,200

    $983,000 - $1.14M

    $4,139/mo

    Zestimate® history
    Loading
    Loading...

    Owner options

    List your home for rent

    $4,139/mo

    Rent Zestimate®

    Find your next renter with Zillow Rental Manager. Plus, with online applications, you can quickly screen prospective tenants – for free.

    Learn more

    $4,139/mo

    Rent Zestimate®

    Refinance and save

    Refinancing to a lower rate could help reduce your monthly payments and save thousands over the life of the loan.

    See today's rates

    Explore your selling options

    Work with a Zillow partner agent

    Leverage their expertise and Zillow's premium Showcase listings to get your home seen by more buyers.

    Get started

    List with your own agent

    Get your home in front of millions of buyers by listing it on Zillow.

    Learn how to do it

    Sell it yourself

    Take full control of how buyers see your home on Zillow by listing For Sale by Owner (FSBO).

    List your home

    What's special

    Gas fireplaceSerene creekPrivate tree-lined settingIdeal outdoor retreatCalm main-floor primary suiteFinished lower levelBeautifully updated bath
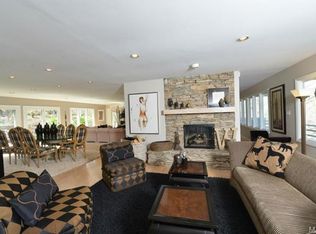
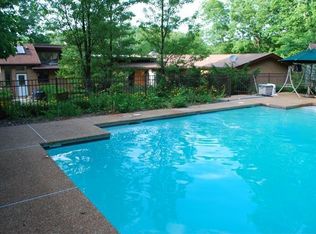
    Set in sought-after Sugar Creek, where Kirkwood convenience meets a private, tree-lined setting, this home rests on 1.5 acres above a serene creek, just minutes to downtown Kirkwood and Kirkwood Park. This level of privacy so close to everything is exceptionally rare in the area. Inside, a calm main-floor primary suite with a beautifully updated bath anchors the 3-bed layout. The chef’s kitchen with high-end appliances, double dishwashers, and generous prep space opens to the dining and family rooms, each with a gas fireplace. A main-level half bath keeps entertaining easy. Upstairs offers two bedrooms, a full bath, and a versatile loft/TV room. The finished lower level adds flexible living space, storage, and an additional half bath. A three-car garage with updated doors and ample driveway parking add everyday convenience. Deck to be conveyed AS-IS, offering a great opportunity to create your ideal outdoor retreat. Kirkwood Occupancy Inspection has been completed. Showings begin Fri 9/26 at 10:00 AM. Can't wait for you to see this Kirkwood gem!

    Zillow last checked:

    Listing updated:

    Listed by:

    Carrie M Neill 314-443-4971,

    Berkshire Hathaway HomeServices Select Properties

    Bought with:

    Matt Carlson, 2005027203

    Keller Williams Realty St. Louis

    Source: MARIS,MLS#: 25063357MLS LogoOriginating MLS: St. Louis Association of REALTORS

    Facts & features

    Interior

    Bedrooms & bathrooms
    • Bedrooms: 3
    • Bathrooms: 4
    • Full bathrooms: 2
    • 1/2 bathrooms: 2
    • Main level bathrooms: 2
    • Main level bedrooms: 1
    Primary bedroom
    • Description: Main floor primary with beautiful ensuite bathroom
    • Features: Floor Covering: Carpeting
    • Level: Main
    • Area: 304
    • Dimensions: 19x16
    Bedroom 2
    • Description: Second floor bedroom
    • Features: Floor Covering: Carpeting
    • Level: Second
    • Area: 150
    • Dimensions: 15x10
    Bedroom 3
    • Description: Second floor bedroom
    • Features: Floor Covering: Carpeting
    • Level: Second
    • Area: 168
    • Dimensions: 12x14
    Primary bathroom
    • Description: Spa-inspired bath with tub and walk-in shower
    • Features: Floor Covering: Ceramic Tile
    • Level: Main
    • Area: 160
    • Dimensions: 16x10
    Dining room
    • Description: Open to kitchen with gas fireplace
    • Features: Floor Covering: Other
    • Level: Main
    • Area: 432
    • Dimensions: 24x18
    Family room
    • Description: Loft space can be used for a living room or game area, tons of natural light
    • Features: Floor Covering: Carpeting
    • Level: Second
    • Area: 285
    • Dimensions: 19x15
    Kitchen
    • Description: L-Shape with door to garage and to the front porch
    • Area: 360
    • Dimensions: 24x15
    Living room
    • Description: Two story great room with gas fireplace
    • Features: Floor Covering: Wood
    • Level: Main
    • Area: 360
    • Dimensions: 18x20
    Recreation room
    • Description: Great flex space for office, games, TV room
    • Features: Floor Covering: Ceramic Tile
    • Level: Lower
    • Area: 399
    • Dimensions: 19x21
    Heating
    • Forced Air
    Cooling
    • Ceiling Fan(s), Central Air
    Appliances
    • Included: Gas Cooktop, Dishwasher, Disposal, Microwave, Double Oven, Refrigerator, Washer/Dryer, Gas Water Heater
    • Laundry: Laundry Closet, Main Level
    Features
    • Breakfast Bar, Ceiling Fan(s), Eat-in Kitchen, Kitchen/Dining Room Combo, Open Floorplan, Separate Shower, Soaking Tub, Solid Surface Countertop(s), Sunken Living Room, Vaulted Ceiling(s), Walk-In Closet(s)
    • Flooring: Carpet, Wood
    • Doors: Sliding Doors
    • Basement: Finished,Partial,Storage Space,Walk-Out Access
    • Number of fireplaces: 3
    • Fireplace features: Basement, Dining Room, Gas Log, Living Room
    Interior area
    • Total structure area: 3,123
    • Total interior livable area: 3,123 sqft
    • Finished area above ground: 3,123
    • Finished area below ground: 0

    Property

    Parking
    • Total spaces: 3
    • Parking features: Driveway, Garage Door Opener, Garage Faces Side, Off Street, Shared Driveway
    • Attached garage spaces: 3
    • Has uncovered spaces: Yes
    Features
    • Levels: Two and a Half
    • Patio & porch: Deck, Front Porch
    • Exterior features: Lighting
    • Fencing: None
    Lot
    • Size: 1.59 Acres
    • Dimensions: 211 x 412 x 190 x 316 (See Public Record)
    • Features: Adjoins Wooded Area, Landscaped, Private, Secluded
    Details
    • Parcel number: 23N210571
    • Special conditions: Standard

    Construction

    Type & style
    • Home type: SingleFamily
    • Architectural style: Other
    • Property subtype: Single Family Residence
    Materials
    • Other
    Condition
    • Updated/Remodeled
    • New construction: No
    • Year built: 1971

    Utilities & green energy

    • Electric: Other
    • Sewer: Public Sewer
    • Water: Public
    • Utilities for property: Cable Available, Electricity Connected, Natural Gas Available, Sewer Connected, Water Connected

    Community & HOA

    Community
    • Subdivision: Moos Heights
    HOA
    • Has HOA: No
    Location
    • Region: Saint Louis

    Financial & listing details

    • Tax assessed value: $916,500
    • Annual tax amount: $8,490
    • Date on market: 9/25/2025
    • Cumulative days on market: 4 days
    • Listing terms: Cash,Conventional,FHA,VA Loan
    • Ownership: Private
    • Electric utility on property: Yes

    Price history

    DateEventPrice
    11/20/2025Sold--
    Source: MARIS #25063357 Report a problem
    9/29/2025Pending sale$975,000$312/sqft
    Source: MARIS #25063357 Report a problem
    9/25/2025Listed for sale$975,000+30%$312/sqft
    Source: MARIS #25063357 Report a problem
    8/7/2019Sold--
    Source: MARIS #19026514 Report a problem
    6/25/2019Pending sale$750,000$240/sqft
    Source: Keller Williams Realty St. Louis #19026514 Report a problem
    5/31/2019Price change$750,000-3.8%$240/sqft
    Source: Keller Williams Realty St. Louis #19026514 Report a problem
    4/17/2019Listed for sale$780,000-1.9%$250/sqft
    Source: Keller Williams Realty STL #19026514 Report a problem
    7/26/2010Sold--
    Source: Public Record Report a problem
    7/17/2010Pending sale$795,000$255/sqft
    Source: Luxury Real Estate #10023110 Report a problem
    4/17/2010Listed for sale$795,000$255/sqft
    Source: Janet McAfee Inc. #10023110 Report a problem

    Public tax history

    YearProperty taxesTax assessment
    2025$9,810 +15.5%$174,130 +28.1%
    2024$8,490 +1.6%$135,970
    2023$8,358 -8.7%$135,970 -2.2%
    2022$9,155 +1.3%$139,020
    2021$9,035 +4.1%$139,020 +8.3%
    2020$8,681 +16.2%$128,420
    2019$7,472 $128,420 +32.1%
    2018$7,472 $97,250
    2017$7,472 +0.1%$97,250 +1.2%
    2016$7,462 +2%$96,110
    2015$7,318 $96,110 -2.6%
    2014$7,318 -4.3%$98,720
    2013$7,644 $98,720 +7.3%
    2012-- $92,020
    2011-- $92,020 -9.2%
    2010$7,440 +4.4%$101,350
    2009$7,124 +4.1%$101,350 +2.6%
    2008$6,843 +17.7%$98,800
    2007$5,814 $98,800 +15.6%
    2006$5,814 +4.5%$85,460
    2005$5,564 +11.6%$85,460 -13.1%
    2003$4,985 -2.9%$98,380 +32.6%
    2002$5,135 +34.6%$74,190
    2001$3,816 $74,190
    Find assessor info on the county website

    Neighborhood: 63122

    Nearby schools

    GreatSchools rating
    Schools provided by the listing agent
    • Elementary: W. W. Keysor Elem.
    • Middle: North Kirkwood Middle
    • High: Kirkwood Sr. High

    Source: MARIS. This data may not be complete. We recommend contacting the local school district to confirm school assignments for this home.

    Get a cash offer in 3 minutes
    Find out how much your home could sell for in as little as 3 minutes with a no-obligation cash offer.
    Estimated market value
    $1,057,200
    Get a cash offer in 3 minutes
    Find out how much your home could sell for in as little as 3 minutes with a no-obligation cash offer.
    Estimated market value
    $1,057,200