Like new 3 bed, 2 bath, plus den home where elegant upgrades meet comfort and style, creating the perfect setting for both relaxation and entertainment. Designed with active families and lifestyle enthusiasts in mind, this turn-key home offers everything you need and more. Key features: Beautiful Kitchen with granite countertops and upgraded cabinets, complemented by a kitchen island breakfast bar, perfect for morning coffees or casual brunches. Stylish Interiors: Enjoy the rich texture of wood-look tile flooring throughout, paired with upgraded neutral paint that adds a sophisticated touch to every room. Home is energy-efficient w/dual pane windows & blinds throughout, providing both comfort and privacy. Home has split Floorplan that is thoughtfully designed for maximum privacy, offering an ideal layout for families. Enjoy modern conveniences of a water softener, shed in backyard on side of home and a 240 V outlet in the garage, catering to your practical needs and eco-friendly lifestyle. Home is on the corner across from tot park. Home is nestled within a vibrant neighborhood; you'll have access to an array of amenities: Community Pool & Clubhouse: Perfect for weekends spent swimming or hosting gatherings. Recreational Facilities: Challenge friends on the pickleball courts or explore the scenic walking trails that weave throughout the community. Family-Friendly Parks: Tot lots and parks provide outdoor fun for the little ones, ensuring entertainment for every age. This home is not just a place to live; it's a gateway to a lifestyle filled with convenience, leisure, and community spirit. Don't miss the chance to make this stunning house your forever home! Almost new built in 2018.
Sold for $422,000
$422,000
1314 W Buckeye Tree Avenue, San Tan Valley, AZ 85140
3beds
2baths
1,790sqft
Single Family Residence
Built in 2018
5,620 Square Feet Lot
$422,700 Zestimate®
$236/sqft
$2,255 Estimated rent
Home value
$422,700
$402,000 - $448,000
$2,255/mo
Zestimate® history
Owner options
List your home for rent
$2,255/mo
Rent Zestimate®
Find your next renter with Zillow Rental Manager. Plus, with online applications, you can quickly screen prospective tenants – for free.
$2,255/mo
Rent Zestimate®
Refinance and save
$2,684/mo
Est. payment
Refinancing to a lower rate could help reduce your monthly payments and save thousands over the life of the loan.
$2,684/mo
Est. payment
Explore your selling options
Work with a Zillow partner agent
Leverage their expertise and Zillow's premium Showcase listings to get your home seen by more buyers.
Get startedList with your own agent
Get your home in front of millions of buyers by listing it on Zillow.
Learn how to do itSell it yourself
Take full control of how buyers see your home on Zillow by listing For Sale by Owner (FSBO).
List your homeWhat's special
Split floorplanNeutral paintDual pane windowsKitchen island breakfast barGranite countertopsShed in backyardUpgraded cabinets
Zillow last checked:
Listing updated:
Listed by:
Sarah Buchanan 480-510-0289,
RE/MAX Fine Properties
Bought with:
David B Goldberg, SA645093000
My Home Group Real Estate
Source: ARMLS,MLS#: 6745696
Facts & features
Interior
Bedrooms & bathrooms
- Bedrooms: 3
- Bathrooms: 2
Heating
- Natural Gas
Cooling
- Central Air, Ceiling Fan(s), ENERGY STAR Qualified Equipment, Programmable Thmstat
Appliances
- Included: Water Purifier
- Laundry: Engy Star (See Rmks)
Features
- High Speed Internet, Granite Counters, Double Vanity, Breakfast Bar, 9+ Flat Ceilings, No Interior Steps, Kitchen Island, Pantry, 3/4 Bath Master Bdrm
- Flooring: Carpet, Tile
- Windows: Low Emissivity Windows, Double Pane Windows, ENERGY STAR Qualified Windows
- Has basement: No
Interior area
- Total structure area: 1,790
- Total interior livable area: 1,790 sqft
Property
Parking
- Total spaces: 4
- Parking features: Garage Door Opener, Direct Access, Electric Vehicle Charging Station(s)
- Garage spaces: 2
- Uncovered spaces: 2
Features
- Stories: 1
- Patio & porch: Patio
- Exterior features: Storage
- Pool features: None
- Spa features: None
- Fencing: Block
Lot
- Size: 5,620 Square Feet
- Features: Sprinklers In Rear, Sprinklers In Front, Corner Lot, Desert Front, Grass Back, Auto Timer H2O Front, Auto Timer H2O Back
Details
- Parcel number: 10954727
Construction
Type & style
- Home type: SingleFamily
- Architectural style: Ranch
- Property subtype: Single Family Residence
Materials
- Stucco, Wood Frame, Painted
- Roof: Tile
Condition
- Year built: 2018
Details
- Builder name: Fulton
Utilities & green energy
- Sewer: Public Sewer
- Water: City Water
Community & HOA
Community
- Features: Pool, Pickleball, Tennis Court(s), Playground, Biking/Walking Path
- Security: Security System Owned
- Subdivision: Ironwood Crossing
HOA
- Has HOA: Yes
- Services included: Maintenance Grounds
- HOA fee: $197 monthly
- HOA name: Ironwood Crossings
- HOA phone: 480-921-7500
Location
- Region: Queen Creek
Financial & listing details
- Price per square foot: $236/sqft
- Tax assessed value: $359,138
- Annual tax amount: $1,943
- Date on market: 8/19/2024
- Cumulative days on market: 69 days
- Listing terms: Cash,Conventional,FHA,VA Loan
- Ownership: Fee Simple
Price history
| Date | Event | Price |
|---|---|---|
| 11/27/2024 | Sold | $422,000-0.7%$236/sqft |
Source:  ARMLS #6745696 Report a problem ARMLS #6745696 Report a problem | ||
| 10/28/2024 | Pending sale | $424,900$237/sqft |
Source: ARMLS #6745696 Report a problem | ||
| 10/24/2024 | Price change | $424,900-2.1%$237/sqft |
Source: ARMLS #6745696 Report a problem | ||
| 10/14/2024 | Price change | $433,900-1.4%$242/sqft |
Source: ARMLS #6745696 Report a problem | ||
| 10/12/2024 | Price change | $439,900+0.2%$246/sqft |
Source: ARMLS #6745696 Report a problem | ||
| 9/28/2024 | Price change | $439,000-1.3%$245/sqft |
Source: ARMLS #6745696 Report a problem | ||
| 9/14/2024 | Price change | $444,900-1.1%$249/sqft |
Source: ARMLS #6745696 Report a problem | ||
| 8/19/2024 | Listed for sale | $449,900+45.7%$251/sqft |
Source: ARMLS #6745696 Report a problem | ||
| 8/14/2019 | Sold | $308,748$172/sqft |
Source: Public Record Report a problem | ||
Public tax history
| Year | Property taxes | Tax assessment |
|---|---|---|
| 2026 | $1,959 +1.3% | $35,913 +0.2% |
| 2025 | $1,934 -0.5% | $35,824 -12.1% |
| 2024 | $1,943 -2.6% | $40,771 +20.7% |
| 2023 | $1,996 -3.6% | $33,769 -2.2% |
| 2022 | $2,070 +628% | $34,538 +11.6% |
| 2021 | $284 +15.7% | $30,950 +1487.2% |
| 2020 | $246 +297.7% | $1,950 -6.3% |
| 2019 | $62 | $2,080 |
Find assessor info on the county website
Neighborhood: Ironwood Crossing
Nearby homes
- $396,500-- bd-- ba1.5k sqft1332 W Buckeye Tree Ave, Queen Creek, AZ 85140Off Market
- $423,600-- bd-- ba1.7k sqft1344 W Buckeye Tree Ave, Queen Creek, AZ 85140Off Market
- $513,0003 bd2 ba1.7k sqft1149 W Joshua Tree Ave, San Tan Valley, AZ 85140Sold
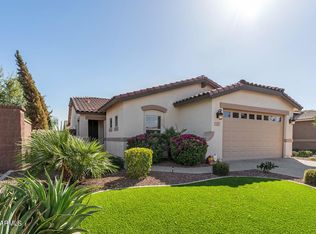
- $390,0003 bd2 ba1.3k sqft1177 W Joshua Tree Ave, Queen Creek, AZ 85140Sold
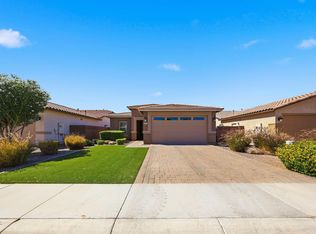
- $---- bd-- ba-- sqft1177 W Joshua Tree Ave, San Tan Valley, AZ 85140Off Market
- $432,800-- bd-- ba1.7k sqft1360 W Buckeye Tree Ave, Queen Creek, AZ 85140Off Market
- $422,000-- bd-- ba1.6k sqft1209 W Joshua Tree Ave, San Tan Valley, AZ 85140Off Market
- $401,9003 bd2 ba1.3k sqft1325 W Buckeye Tree Ave, Queen Creek, AZ 85140Off Market
Nearby schools
GreatSchools rating
- 7/10Ranch Elementary SchoolGrades: PK-6Distance: 2.2 mi
- 7/10Combs High SchoolGrades: 8-12Distance: 2.6 mi
- 3/10J. O. Combs Middle SchoolGrades: K-8Distance: 3.4 mi
Schools provided by the listing agent
- Elementary: Ranch Elementary School
- Middle: J. O. Combs Middle School
- High: Combs High School
- District: J. O. Combs Unified School District
Source: ARMLS. This data may not be complete. We recommend contacting the local school district to confirm school assignments for this home.
Get a cash offer in 3 minutes
Find out how much your home could sell for in as little as 3 minutes with a no-obligation cash offer.
Estimated market value
$422,700
Get a cash offer in 3 minutes
Find out how much your home could sell for in as little as 3 minutes with a no-obligation cash offer.
Estimated market value
$422,700
- Arizona
- Pinal County
- Queen Creek
- 85140
- Ironwood Crossing
- 1314 W Buckeye Tree Avenue
Nearby cities
Nearby neighborhoods
Nearby zip codes
Other Queen Creek Topics
