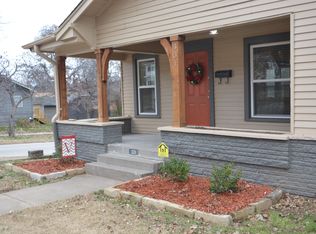
Welcome to your dream home! As you can see this charming Owen Park bungalow combines historic style with a total, modern makeover. The entire house was taken down to the studs and meticulously rebuilt, giving you the perfect mix of vintage character and brand-new peace of mind. Inside, you will find 2 bedrooms, a dedicated office space, and a beautifully updated full bathroom. The home is packed with premium upgrades, including all-new plumbing, brand-new wiring, and an updated electrical panel. You will save on energy bills year-round thanks to a thin air vapor barrier of spray foam insulation accompanied with mineral wool insulation- R-48 rating, a brand-new roof, and custom Thermal windows that let in tons of natural light. The stunning original hardwood floors have been completely refinished to keep that classic warmth. The kitchen is a chef's dream, featuring custom cabinets and gorgeous quartz countertops that open right up to the formal dining room. Daily chores are a breeze now that the laundry has been moved from the basement to a main-floor mudroom, complete with a brand-new washer and dryer combo unit. Key Outdoor Features: Beautiful Landscaping: The front yard features gorgeous, drought-tolerant landscaping that looks amazing and is super easy to maintain. The Perfect Porch: A lovely, covered front porch offers a great spot to relax outside. Tons of Parking: The unique pull-through driveway connects to the back side, giving you two entry points and plenty of parking space. Unbeatable Location: Tulsa Country Club, Downtown, The Gathering Place & you are less than a single block away from the beautiful park, making outdoor fun incredibly convenient. This total remodel will sell fast. Schedule a tour today before its gone! Reach out to me directly to set up a showing.
Pending
$245,000
1314 W Easton St, Tulsa, OK 74127
2beds
1,164sqft
Single Family Residence
Built in 1928
4,748 Square Feet Lot
$-- Zestimate®
$210/sqft
$-- HOA
What's special
Gorgeous quartz countertopsLovely covered front porchFormal dining roomUpdated electrical panelBrand-new roofAll-new plumbingBrand-new wiring
- 22 days |
- 704 |
- 40 |
Zillow last checked:
Listing updated:
Listed by:
Braxton Thomas 918-520-9566,
Keller Williams Advantage
Source: MLS Technology, Inc.,MLS#: 2623807 Originating MLS: MLS Technology
Originating MLS: MLS TechnologyFacts & features
Interior
Bedrooms & bathrooms
- Bedrooms: 2
- Bathrooms: 1
- Full bathrooms: 1
Heating
- Central, Electric
Cooling
- Central Air
Appliances
- Included: Dryer, Dishwasher, Electric Water Heater, Microwave, Oven, Range, Refrigerator, Washer, Plumbed For Ice Maker
- Laundry: Washer Hookup, Electric Dryer Hookup
Features
- High Ceilings, Quartz Counters, Stone Counters, Ceiling Fan(s), Programmable Thermostat
- Flooring: Hardwood, Tile
- Doors: Insulated Doors, Storm Door(s)
- Windows: Aluminum Frames, Insulated Windows
- Basement: Unfinished,Crawl Space,Partial
- Number of fireplaces: 1
- Fireplace features: Decorative
Interior area
- Total structure area: 1,164
- Total interior livable area: 1,164 sqft
Property
Features
- Levels: One
- Stories: 1
- Patio & porch: Covered, Porch
- Exterior features: Concrete Driveway, Landscaping, Rain Gutters
- Pool features: None
- Fencing: Partial,Privacy
Lot
- Size: 4,748 Square Feet
- Features: Mature Trees
Details
- Additional structures: None
- Parcel number: 31275920209310
Construction
Type & style
- Home type: SingleFamily
- Property subtype: Single Family Residence
Materials
- Asbestos, Wood Frame
- Foundation: Basement, Crawlspace
- Roof: Asphalt,Fiberglass
Condition
- Year built: 1928
Utilities & green energy
- Sewer: Public Sewer
- Water: Public
- Utilities for property: Cable Available, Electricity Available, Phone Available, Water Available
Green energy
- Energy efficient items: Doors, Insulation, Windows
Community & HOA
Community
- Features: Gutter(s)
- Security: No Safety Shelter, Smoke Detector(s)
- Subdivision: Park Hill Addn Amd
HOA
- Has HOA: No
Location
- Region: Tulsa
Financial & listing details
- Price per square foot: $210/sqft
- Tax assessed value: $98,300
- Annual tax amount: $989
- Date on market: 6/30/2026
- Cumulative days on market: 23 days
- Listing terms: Conventional,FHA,Other,VA Loan
Estimated market value
Not available
Estimated sales range
Not available
Not available
Price history
| Date | Event | Price |
|---|---|---|
| 7/20/2026 | Pending sale | $245,000$210/sqft |
Source:  MLS Technology, Inc. #2623807 Report a problem MLS Technology, Inc. #2623807 Report a problem | ||
| 6/30/2026 | Listed for sale | $245,000+133.3%$210/sqft |
Source: MLS Technology, Inc. #2623807 Report a problem | ||
| 11/5/2025 | Listing removed | $1,700$1/sqft |
Source: Zillow Rentals Report a problem | ||
| 10/30/2025 | Price change | $1,700-2.9%$1/sqft |
Source: Zillow Rentals Report a problem | ||
| 10/27/2025 | Price change | $1,750-10.3%$2/sqft |
Source: Zillow Rentals Report a problem | ||
| 10/15/2025 | Price change | $1,950-11.4%$2/sqft |
Source: Zillow Rentals Report a problem | ||
| 9/23/2025 | Listed for rent | $2,200$2/sqft |
Source: Zillow Rentals Report a problem | ||
| 10/23/2024 | Sold | $105,000+133.3%$90/sqft |
Source: Public Record Report a problem | ||
| 3/24/2021 | Listing removed | -- |
Source: Owner Report a problem | ||
| 4/21/2017 | Listing removed | $45,000$39/sqft |
Source: Owner Report a problem | ||
| 4/7/2017 | Pending sale | $45,000$39/sqft |
Source: Owner Report a problem | ||
| 2/8/2017 | Listed for sale | $45,000+125%$39/sqft |
Source: Owner Report a problem | ||
| 9/14/1998 | Sold | $20,000$17/sqft |
Source: Public Record Report a problem | ||
Public tax history
| Year | Property taxes | Tax assessment |
|---|---|---|
| 2025 | $1,449 +46.5% | $10,813 +41.5% |
| 2024 | $989 +7.1% | $7,640 +5% |
| 2023 | $924 0% | $7,277 +5% |
| 2022 | $924 +0.9% | $6,930 |
| 2021 | $915 +1.4% | $6,930 |
| 2020 | $903 -4.9% | $6,930 |
| 2019 | $950 0% | $6,930 |
| 2018 | $950 -0.2% | $6,930 +173.9% |
| 2017 | $952 +364.4% | $2,530 |
| 2016 | $205 | $2,530 |
| 2015 | $205 -0.5% | $2,530 |
| 2014 | $206 | $2,530 |
| 2013 | -- | $2,530 -49.7% |
| 2012 | -- | $5,027 |
| 2011 | -- | $5,027 |
| 2010 | -- | $5,027 |
| 2009 | -- | $5,027 +36.4% |
| 2008 | -- | $3,685 +5% |
| 2007 | -- | $3,509 +5% |
| 2006 | -- | $3,342 +5% |
| 2005 | -- | $3,183 +5% |
| 2004 | $240 | $3,032 |
| 2003 | -- | $3,032 +10.3% |
| 2002 | -- | $2,750 +3.7% |
| 2001 | -- | $2,651 |
| 2000 | -- | $2,651 |
Find assessor info on the county website
Monthly payment
Est. payment
Payment breakdown
Explore the cost of this home by adjusting the details. Changes won't be saved.Climate risks
Neighborhood: Easton Heights
Nearby schools
GreatSchools rating
- 3/10Wayman Tisdale Fine Arts AcademyGrades: PK-5Distance: 1.8 mi
- 2/10Central Middle SchoolGrades: 6-8Distance: 1.1 mi
- 1/10Central High SchoolGrades: 9-12Distance: 1.1 mi
Schools provided by the listing agent
- Elementary: Wayman Tisdale Fine Arts Academy (Former Choutea)
- High: Central
- District: Tulsa - Sch Dist (1)
Source: MLS Technology, Inc.. This data may not be complete. We recommend contacting the local school district to confirm school assignments for this home.
- $258,8002 bd2 ba1.4k sqft331 N Rosedale Ave, Tulsa, OK 74127Off Market
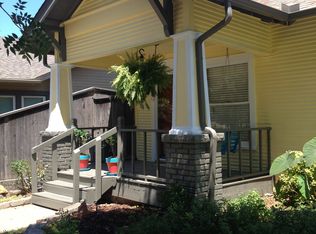
- $110,0003 bd1 ba1.2k sqft1308 W Easton St, Tulsa, OK 74127Sold
- $237,8003 bd1 ba1.4k sqft327 N Rosedale Ave, Tulsa, OK 74127Off Market
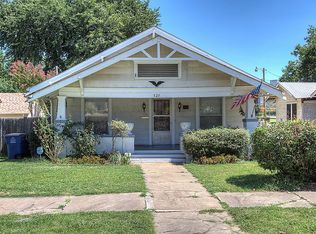
- $192,3003 bd1 ba1.5k sqft323 N Rosedale Ave, Tulsa, OK 74127Off Market
- $89,200-- bd1 ba1k sqft503 N Rosedale Ave, Tulsa, OK 74127Off Market
- $327,4003 bd2 ba1.9k sqft1304 W Easton St, Tulsa, OK 74127Off Market
- $310,0004 bd2 ba1.4k sqft1315 W Easton St, Tulsa, OK 74127Sold
- $263,6003 bd2 ba1.5k sqft319 N Rosedale Ave, Tulsa, OK 74127Off Market
A local agent can set up tours, give advice and negotiate with sellers.
A local lender can help you make sure your offer is ready when you are.
Similar homes
- $263,0002 bd2 ba1.3k sqft542 N Tacoma Ave, Tulsa, OK 74127For Sale
 MLS ID #2624691, Regina Kring, McGraw, REALTORS. MLS Technology, Inc.
 - $199,9993 bd1 ba1.3k sqft520 N 27th West Ave, Tulsa, OK 74127For Sale
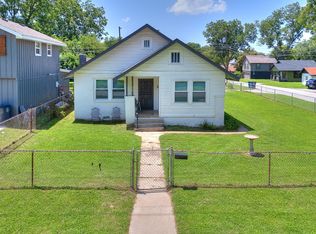 MLS ID #2626233, Mitchell Chadwick, HomeSmart Stellar Realty. MLS Technology, Inc.
 - $215,0003 bd2 ba1.4k sqft1169 N Boston Ave, Tulsa, OK 74106For Sale
 MLS ID #2617781, Brigette Basse, Platinum Realty, LLC.. MLS Technology, Inc.
 - $254,9003 bd2 ba1.2k sqft216 S Knoxville Ave, Tulsa, OK 74112For Sale
 MLS ID #2618894, Lindsay Canady, MORE Agency. MLS Technology, Inc.
 - $233,0003 bd2 ba1.6k sqft1604 N Boston Pl, Tulsa, OK 74106For SaleMLS ID #2615432, David Fletcher, RE/MAX Results. MLS Technology, Inc.
- $249,0002 bd1 ba1.3k sqft2433 S Gary Pl, Tulsa, OK 74114For SaleMLS ID #2620772, Kasia Olek, Keller Williams Advantage. MLS Technology, Inc.
- $164,9003 bd2 ba1.1k sqft217 E Young St, Tulsa, OK 74106For SaleMLS ID #2626969, Jessica Ortega, CG Realty Group LLC. MLS Technology, Inc.
- $220,0003 bd2 ba1.5k sqft1316 N Main St, Tulsa, OK 74106For SaleMLS ID #2611554, Durdana Rafiq, Coldwell Banker Select. MLS Technology, Inc.
- $250,0003 bd2 ba1.3k sqft4556 E 28th St, Tulsa, OK 74114For SaleMLS ID #2625228, Becky L Moore, eXp Realty, LLC (BO). MLS Technology, Inc.
- $245,0002 bd2 ba1.6k sqft4972 S Madison Ave, Tulsa, OK 74105For SaleMLS ID #2618622, Lori Lassman, McGraw, REALTORS. MLS Technology, Inc.
- $275,0003 bd1 ba920 sqft507 E 27th Pl N, Tulsa, OK 74106For SaleMLS ID #2622994, Yvonne Carreno, Keller Williams Preferred. MLS Technology, Inc.
- $295,9003 bd2 ba1.5k sqft1415 N Main St, Tulsa, OK 74106For SaleMLS ID #2621855, Kristy Kowalski, BHGRE GREEN COUNTRY. MLS Technology, Inc.
- $240,0003 bd2 ba1.3k sqft5643 S Yorktown Pl, Tulsa, OK 74105For SaleMLS ID #2623902, Kelsi Ellis, Ellis Real Estate Brokerage. MLS Technology, Inc.
- $217,5003 bd2 ba1.2k sqft2139 W 46th Pl, Tulsa, OK 74107For SaleMLS ID #2622104, Jennifer Parker, Sage Sotheby's International. MLS Technology, Inc.
- $232,9003 bd2 ba1.6k sqft3112 S 74th East Ave, Tulsa, OK 74145For SaleMLS ID #2621348, Erin Catron, Erin Catron & Company, LLC. MLS Technology, Inc.
- $269,9002 bd1 ba1.3k sqft2117 S Delaware Ct, Tulsa, OK 74114For SaleMLS ID #2603410, Cass Fahler, Legacy Realty Advisors. MLS Technology, Inc.
- $235,0004 bd2 ba1.2k sqft1810 S Hudson Ave, Tulsa, OK 74112For SaleMLS ID #2618285, Amanda Gutierrez, CG Realty Group LLC. MLS Technology, Inc.
- $262,9003 bd2 ba1.5k sqft6781 E 26th Pl, Tulsa, OK 74129For SaleMLS ID #2624694, Bradley Sides, REAL Broker LLC. MLS Technology, Inc.
- $209,9002 bd2 ba1.2k sqft1332 S Knoxville Ave, Tulsa, OK 74112For SaleMLS ID #2621010, Stephen Brocks, MORE Agency. MLS Technology, Inc.
- $238,9003 bd1 ba1.3k sqft4655 S Trenton Ave, Tulsa, OK 74105For SaleMLS ID #2618580, Mike Keys, McGraw, REALTORS. MLS Technology, Inc.
