Skip main navigation
Closed
  • $335,100

    1314 W Galena Blvd, Aurora, IL 60506

    3beds
    1,152sqft
    Single Family Residence
    Built in 1924
    7,000 Square Feet Lot
    $335,100 Zestimate®
    $291/sqft
    $2,426 Estimated rent

    Home value

    $335,100

    $318,000 - $352,000

    $2,426/mo

    Zestimate® history
    Loading
    Loading...

    Owner options

    List your home for rent

    $2,426/mo

    Rent Zestimate®

    Find your next renter with Zillow Rental Manager. Plus, with online applications, you can quickly screen prospective tenants – for free.

    Learn more

    $2,426/mo

    Rent Zestimate®

    Refinance and save

    $2,440/mo

    Est. payment

    Refinancing to a lower rate could help reduce your monthly payments and save thousands over the life of the loan.

    See today's rates

    $2,440/mo

    Est. payment

    Explore your selling options

    Work with a Zillow partner agent

    Leverage their expertise and Zillow's premium Showcase listings to get your home seen by more buyers.

    Get started

    List with your own agent

    Get your home in front of millions of buyers by listing it on Zillow.

    Learn how to do it

    Sell it yourself

    Take full control of how buyers see your home on Zillow by listing For Sale by Owner (FSBO).

    List your home

    What's special

    Mature treesClassic designCharming vintage homeLarge windowsBeautiful hardwood floorsCozy reading nookFlowering shrubs

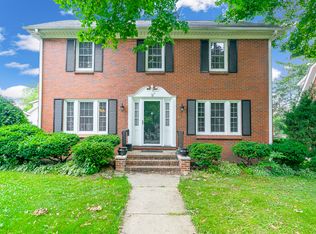
    Charming Vintage Home: Step back in time with this delightful 1923 1.5-story home in Aurora, IL. The classic architectural details and period features create an inviting and nostalgic ambiance. This home has been lovingly cared for over the years, preserving its original charm while offering modern comforts. It exudes a sense of pride in ownership and is ready for new memories to be made. Enjoy three generously sized bedrooms, offering ample space for relaxation and privacy. Each room features unique character and plenty of natural light, providing a cozy and inviting atmosphere. The home boasts 1.5 bathrooms, including a full bath and a convenient half bath. The original fixtures and beautiful hardwood floors add a touch of historic charm to these functional spaces. The enclosed porch offers a versatile space that can be used as a cozy reading nook, a playroom, or even a home office. With its large windows, it is the perfect spot to relax and enjoy the surrounding views. Bask in the sunlight and enjoy the beauty of nature in the charming sunroom. This bright and airy space creates a serene atmosphere and is ideal for indoor plants or a peaceful relaxation area. The property features a beautifully landscaped yard with mature trees and flowering shrubs, creating a tranquil and serene outdoor space. It provides a perfect setting for outdoor entertaining or simply enjoying the peaceful surroundings. Situated in Aurora, IL, this home offers easy access to local amenities, parks, schools, and transportation. Enjoy the convenience of nearby shopping, dining, and entertainment options while residing in a peaceful neighborhood. With its solid foundation and classic design, this home presents an excellent opportunity for those looking to restore or update a vintage property. Let your imagination run wild and create the home of your dreams. Don't miss out on this charming 1923 1.5-story home in Aurora, IL. Embrace the nostalgia, appreciate the craftsmanship, and make it your own. Schedule a showing today!

    This property is off market, which means it's not currently listed for sale or rent on Zillow. This may be different from what's available on other websites or public sources.

    Zillow last checked:

    Listing updated:

    Listed by:

    Jed Parish 630-688-6672,

    @properties Christies International Real Estate

    Bought with:

    Andres Quinones

    Lomitas Real Estate

    Source: MRED as distributed by MLS GRID,MLS#: 11788609MLS Logo

    Facts & features

    Interior

    Bedrooms & bathrooms
    • Bedrooms: 3
    • Bathrooms: 2
    • Full bathrooms: 1
    • 1/2 bathrooms: 1
    Rooms
    • Room types: Enclosed Porch, Sun Room, Pantry
    Primary bedroom
    • Features: Flooring (Hardwood)
    • Level: Second
    • Area: 135 Square Feet
    • Dimensions: 9X15
    Bedroom 2
    • Level: Second
    • Area: 132 Square Feet
    • Dimensions: 11X12
    Bedroom 3
    • Level: Second
    • Area: 96 Square Feet
    • Dimensions: 8X12
    Dining room
    • Features: Flooring (Hardwood)
    • Level: Main
    • Area: 143 Square Feet
    • Dimensions: 11X13
    Enclosed porch
    • Level: Main
    • Area: 184 Square Feet
    • Dimensions: 8X23
    Kitchen
    • Features: Flooring (Ceramic Tile)
    • Level: Main
    • Area: 77 Square Feet
    • Dimensions: 11X7
    Living room
    • Features: Flooring (Hardwood)
    • Level: Main
    • Area: 220 Square Feet
    • Dimensions: 11X20
    Pantry
    • Features: Flooring (Wood Laminate)
    • Level: Main
    • Area: 56 Square Feet
    • Dimensions: 7X8
    Sun room
    • Features: Flooring (Hardwood)
    • Level: Main
    • Area: 120 Square Feet
    • Dimensions: 8X15
    Heating
    • Natural Gas, Forced Air
    Cooling
    • Central Air
    Appliances
    • Included: Humidifier
    • Laundry: Gas Dryer Hookup, In Unit
    Features
    • Pantry
    • Basement: Partially Finished,Full
    Interior area
    • Total structure area: 1,920
    • Total interior livable area: 1,152 sqft

    Property

    Parking
    • Total spaces: 2
    • Parking features: Brick Driveway, Concrete, Garage Door Opener, On Site, Garage Owned, Detached, Garage
    • Garage spaces: 2
    • Has uncovered spaces: Yes
    Accessibility
    • Accessibility features: No Disability Access
    Features
    • Stories: 1.5
    • Patio & porch: Screened
    Lot
    • Size: 7,000 Square Feet
    • Dimensions: 50X140
    Details
    • Additional structures: Shed(s)
    • Parcel number: 1520252006
    • Special conditions: None
    • Other equipment: Ceiling Fan(s)

    Construction

    Type & style
    • Home type: SingleFamily
    • Property subtype: Single Family Residence
    Materials
    • Vinyl Siding
    • Roof: Asphalt
    Condition
    • New construction: No
    • Year built: 1924

    Utilities & green energy

    • Electric: Circuit Breakers
    • Sewer: Public Sewer
    • Water: Public

    Community & HOA

    HOA
    • Services included: None
    Location
    • Region: Aurora

    Financial & listing details

    • Price per square foot: $291/sqft
    • Tax assessed value: $207,429
    • Annual tax amount: $4,015
    • Date on market: 5/21/2023
    • Listing terms: Conventional
    • Ownership: Fee Simple

    Price history

    DateEventPrice
    7/7/2023Sold$265,000$230/sqft
    Source: MRED as distributed by MLS GRID #11788609 Report a problem
    7/1/2023Pending sale$265,000$230/sqft
    Source: MRED as distributed by MLS GRID #11788609 Report a problem
    5/23/2023Contingent$265,000$230/sqft
    Source: MRED as distributed by MLS GRID #11788609 Report a problem
    5/21/2023Listed for sale$265,000$230/sqft
    Source: MRED as distributed by MLS GRID #11788609 Report a problem

    Public tax history

    YearProperty taxesTax assessment
    2024$4,841 +23.5%$69,143 +11.9%
    2023$3,921 -2.4%$61,779 +9.6%
    2022$4,016 +6%$56,368 +7.4%
    2021$3,790 +7.2%$52,480 +7.7%
    2020$3,534 -7.5%$48,746 -2.7%
    2019$3,821 +13.6%$50,073 +12.1%
    2018$3,362 +6.4%$44,678 +7.2%
    2017$3,159 -20.1%$41,691 +12%
    2016$3,953 $37,210 +13.5%
    2015-- $32,782 +7.3%
    2014-- $30,551 -14.1%
    2013-- $35,557 -10.3%
    2012-- $39,639 -8.6%
    2011-- $43,348 -5.2%
    2010-- $45,747 -14.9%
    2009-- $53,742 -10.1%
    2008-- $59,798 -2.5%
    2007-- $61,360 +6.6%
    2006-- $57,550 +7.5%
    2005-- $53,510 +6.7%
    2004-- $50,140 +7.3%
    2003-- $46,742 +8.2%
    2002-- $43,195 +8.6%
    2001-- $39,786 +6.6%
    2000-- $37,326
    Find assessor info on the county website

    Neighborhood: Boulevard District

    Nearby schools

    GreatSchools rating
    Schools provided by the listing agent
    • Elementary: Freeman Elementary School
    • Middle: Jefferson Middle School
    • High: West Aurora High School
    • District: 129

    Source: MRED as distributed by MLS GRID. This data may not be complete. We recommend contacting the local school district to confirm school assignments for this home.

    Get a cash offer in 3 minutes
    Find out how much your home could sell for in as little as 3 minutes with a no-obligation cash offer.
    Estimated market value
    $335,100
    Get a cash offer in 3 minutes
    Find out how much your home could sell for in as little as 3 minutes with a no-obligation cash offer.
    Estimated market value
    $335,100