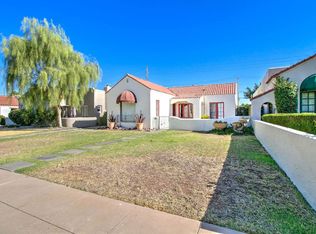
Nestled in the heart of the vibrant FQ Story District of Phoenix, this meticulously maintained historical Spanish Colonial home exudes timeless elegance and boasts a blend of classic charm and modern sophistication. With a rich history dating back a century, this residence has been thoughtfully updated with luxurious amenities offering the best of both worlds, preserving the past while embracing the future.
Key Features of the 2018 remodel include: new roof, new electrical throughout including commercial grade fiber connectivity, new historically accurate windows, new PEX & copper plumbing with new water main and tankless heater, full kitchen and bathroom remodel with imported finishes from Spain, UK, and Germany, Casita with dog-bathing station, and much more! Key Features:
1. Modern Electrical System: In 2018, a complete electrical upgrade was undertaken, ensuring your home is not only beautiful but also up to the latest safety and efficiency standards.
2. Imported Elegance: The interior of this home has been tastefully adorned with imported hand-painted wallpaper from the UK, adding a touch of sophistication and uniqueness to every room.
3. Spanish Flair: Imported porcelain from Spain graces your floors, reflecting the country's rich history and craftsmanship, and serving as a reminder of the home's Spanish Colonial roots.
4. German Precision: The bathroom fixtures, imported from Germany, exemplify top-notch craftsmanship and offer the ultimate in luxury and functionality.
5. Casita with Exceptional Features: Your property includes a charming casita, equipped with a dog shower, heating, cooling, and laundry facilities, making it perfect for hosting guests or offering a peaceful retreat.
6. Creative Haven: Discover a fully operational dark room for the photography enthusiast in the family, providing the perfect space to develop your artistic talents.
7. High-End Fixtures: Waterstone sink fixtures throughout the house epitomize superior quality and exquisite design.
8. Original Charm: The 100-year-old original flooring has been lovingly preserved and refinished, retaining the charm and character of the era.
9. Updated Plumbing: All plumbing has been fully replaced with modern PEX and copper piping, ensuring the utmost in water quality and longevity.
10. Utility Upgrades: A brand-new oversized water main, installed in 2018, along with a tankless water heater, guarantees a steady supply of hot water while enhancing energy efficiency.
11. Enhanced Security: The security system in place provides peace of mind, allowing you to feel secure within your historical haven.
12. Cutting-Edge Connectivity: Benefit from high-speed fiber internet with commercial-grade wiring and speeds, ensuring you can stay connected seamlessly, whether working from home or enjoying entertainment.
The blend of historical charm and modern conveniences in this Spanish Colonial home is truly exceptional. Located in the coveted FQ Story District, you'll find yourself immersed in a neighborhood rich in history, character, and community spirit. This property is a unique gem that offers the best of both worlds, preserving the past while embracing the future. Don't miss the opportunity to call this historical masterpiece your home.
Sold for $735,000
$735,000
1314 W LYNWOOD Street, Phoenix, AZ 85007
3beds
2baths
1,497sqft
Single Family Residence
Built in 1929
6,843 Square Feet Lot
$773,900 Zestimate®
$491/sqft
$2,785 Estimated rent
Home value
$773,900
$727,000 - $828,000
$2,785/mo
Zestimate® history
Owner options
List your home for rent
$2,785/mo
Rent Zestimate®
Find your next renter with Zillow Rental Manager. Plus, with online applications, you can quickly screen prospective tenants – for free.
$2,785/mo
Rent Zestimate®
Refinance and save
$4,243/mo
Est. payment
Refinancing to a lower rate could help reduce your monthly payments and save thousands over the life of the loan.
$4,243/mo
Est. payment
Explore your selling options
Work with a Zillow partner agent
Leverage their expertise and Zillow's premium Showcase listings to get your home seen by more buyers.
Get startedList with your own agent
Get your home in front of millions of buyers by listing it on Zillow.
Learn how to do itSell it yourself
Take full control of how buyers see your home on Zillow by listing For Sale by Owner (FSBO).
List your homeWhat's special
Modern conveniencesNew historically accurate windowsRich historySpanish flairModern sophisticationNew water mainNew pex
Zillow last checked:
Listing updated:
Listed by:
Andrew Starkman 480-282-7455,
Jason Mitchell Real Estate
Bought with:
Tom Daniel, SA626692000
Visionary Properties
Source: ARMLS,MLS#: 6628030
Facts & features
Interior
Bedrooms & bathrooms
- Bedrooms: 3
- Bathrooms: 2
Heating
- Natural Gas
Cooling
- Central Air, Ceiling Fan(s), Programmable Thmstat
Appliances
- Included: Dryer, Washer, Gas Stub for Range, Refrigerator, Built-in Microwave, Dishwasher, Disposal, Gas Range, Gas Oven, Gas Cooktop
Features
- Non-laminate Counter, High Speed Internet, No Interior Steps, Vaulted Ceiling(s), Pantry, Bidet, Full Bth Master Bdrm, Separate Shwr & Tub
- Flooring: Tile, Wood
- Windows: Double Pane Windows
- Has basement: No
- Number of fireplaces: 1
Interior area
- Total structure area: 1,497
- Total interior livable area: 1,497 sqft
Property
Parking
- Total spaces: 2
- Parking features: Electric Vehicle Charging Station(s)
- Uncovered spaces: 2
Features
- Stories: 1
- Patio & porch: Patio
- Exterior features: Storage
- Has private pool: Yes
- Pool features: Fenced
- Spa features: None
- Fencing: Block
Lot
- Size: 6,843 Square Feet
- Features: North/South Exposure, Sprinklers In Front, Grass Front, Synthetic Grass Back, Auto Timer H2O Front
Details
- Parcel number: 11119167
Construction
Type & style
- Home type: SingleFamily
- Architectural style: Spanish
- Property subtype: Single Family Residence
Materials
- Stucco, Wood Frame, Painted
- Roof: Tile,Foam
Condition
- Year built: 1929
Utilities & green energy
- Electric: 220 Volts in Kitchen
- Sewer: Public Sewer
- Water: City Water
Green energy
- Energy efficient items: Solar Panels
Community & HOA
Community
- Features: Historic District
- Security: Security System Owned
- Subdivision: F Q STORY ADDITION PLAT D
HOA
- Has HOA: No
- Services included: No Fees
Location
- Region: Phoenix
Financial & listing details
- Price per square foot: $491/sqft
- Tax assessed value: $549,500
- Annual tax amount: $1,005
- Date on market: 11/10/2023
- Cumulative days on market: 90 days
- Listing terms: Cash,Conventional,FHA,VA Loan
- Ownership: Fee Simple
- Electric utility on property: Yes
Price history
| Date | Event | Price |
|---|---|---|
| 2/12/2024 | Sold | $735,000-3.2%$491/sqft |
Source:  ARMLS #6628030 Report a problem ARMLS #6628030 Report a problem | ||
| 2/8/2024 | Pending sale | $759,000$507/sqft |
Source: ARMLS #6628030 Report a problem | ||
| 12/14/2023 | Price change | $759,000-0.8%$507/sqft |
Source: ARMLS #6628030 Report a problem | ||
| 11/10/2023 | Listed for sale | $765,000+18.6%$511/sqft |
Source: ARMLS #6628030 Report a problem | ||
| 3/20/2020 | Listing removed | $645,000$431/sqft |
Source: North & Co #6043057 Report a problem | ||
| 2/28/2020 | Listed for sale | $645,000+97.9%$431/sqft |
Source: North & Co #6043057 Report a problem | ||
| 2/7/2013 | Sold | $326,000-1.2%$218/sqft |
Source: ARMLS #4834178 Report a problem | ||
| 12/10/2012 | Price change | $329,900-2.9%$220/sqft |
Source: Russ Lyon Sotheby's International Realty #4834178 Report a problem | ||
| 11/1/2012 | Price change | $339,900-1.5%$227/sqft |
Source: Russ Lyon Sotheby's International Realty #4834178 Report a problem | ||
| 10/14/2012 | Listed for sale | $345,000-18.8%$230/sqft |
Source: Russ Lyon Sotheby's International Realty #4834178 Report a problem | ||
| 4/30/2007 | Sold | $425,000+97.7%$284/sqft |
Source: Public Record Report a problem | ||
| 1/31/2005 | Sold | $215,000+104.8%$144/sqft |
Source: Public Record Report a problem | ||
| 8/25/1997 | Sold | $105,000$70/sqft |
Source: Public Record Report a problem | ||
Public tax history
| Year | Property taxes | Tax assessment |
|---|---|---|
| 2025 | $1,078 +6.2% | $27,475 -2.6% |
| 2024 | $1,015 +1% | $28,210 +309.7% |
| 2023 | $1,005 +3.7% | $6,886 -64.2% |
| 2022 | $970 -0.4% | $19,225 -2.9% |
| 2021 | $973 +0.2% | $19,805 +2.1% |
| 2020 | $972 +1.7% | $19,405 +13.4% |
| 2019 | $955 | $17,105 -3% |
| 2018 | $955 +2.4% | $17,635 +10.1% |
| 2017 | $933 +11.2% | $16,015 +4.9% |
| 2016 | $839 -5% | $15,260 -3.6% |
| 2015 | $883 | $15,825 +130% |
| 2014 | -- | $6,880 +89.8% |
| 2013 | -- | $3,625 |
| 2012 | -- | $3,625 +7.4% |
| 2011 | -- | $3,375 -64.9% |
| 2010 | -- | $9,605 -42.8% |
| 2009 | -- | $16,790 +46% |
| 2008 | -- | $11,500 +44.2% |
| 2007 | -- | $7,975 -4.2% |
| 2006 | -- | $8,325 |
| 2005 | -- | $8,325 +14% |
| 2004 | -- | $7,300 |
| 2003 | -- | $7,300 +71.8% |
| 2002 | -- | $4,250 |
Find assessor info on the county website
Neighborhood: Central City
Nearby homes
- $740,7003 bd2 ba1.3k sqft1310 W Lynwood St, Phoenix, AZ 85007Off Market
- $324,000-- bd1 ba1.2k sqft1318 W Lynwood St, Phoenix, AZ 85007Off Market
- $744,9002 bd2 ba1.4k sqft1306 W Lynwood St, Phoenix, AZ 85007Off Market

- $722,4003 bd2 ba1.6k sqft1322 W Lynwood St, Phoenix, AZ 85007Off Market

- $672,000-- bd1 ba1.4k sqft1302 W Lynwood St, Phoenix, AZ 85007Off Market
- $762,1003 bd2 ba1.3k sqft1326 W Lynwood St, Phoenix, AZ 85007Off Market
- $438,2002 bd2 ba1.3k sqft1313 W McDowell Rd, Phoenix, AZ 85007Off Market
- $382,200-- bd-- ba1.2k sqft1309 W McDowell Rd, Phoenix, AZ 85007Off Market
Nearby schools
GreatSchools rating
- 5/10Kenilworth Elementary SchoolGrades: PK-8Distance: 0.5 mi
- 3/10Central High SchoolGrades: 9-12Distance: 2.7 mi
Schools provided by the listing agent
- Elementary: Kenilworth Elementary School
- Middle: Kenilworth Elementary School
- High: Central High School
- District: Phoenix Elementary District
Source: ARMLS. This data may not be complete. We recommend contacting the local school district to confirm school assignments for this home.
Get a cash offer in 3 minutes
Find out how much your home could sell for in as little as 3 minutes with a no-obligation cash offer.
Estimated market value
$773,900
Get a cash offer in 3 minutes
Find out how much your home could sell for in as little as 3 minutes with a no-obligation cash offer.
Estimated market value
$773,900
- Arizona
- Maricopa County
- Phoenix
- 85007
- Central City
- 1314 W LYNWOOD Street
Nearby cities
Nearby neighborhoods
Nearby zip codes
Other Phoenix Topics
