Skip main navigation
Closed
  • $626,000

    1314 W Winnemac Ave APT 1, Chicago, IL 60640

    3beds
    1,900sqft
    Condominium, Single Family Residence
    Built in ----
    -- sqft lot
    $705,500 Zestimate®
    $329/sqft
    $4,139 Estimated rent

    Home value

    $705,500

    $670,000 - $741,000

    $4,139/mo

    Zestimate® history
    Loading
    Loading...

    Owner options

    List your home for rent

    $4,139/mo

    Rent Zestimate®

    Find your next renter with Zillow Rental Manager. Plus, with online applications, you can quickly screen prospective tenants – for free.

    Learn more

    $4,139/mo

    Rent Zestimate®

    Refinance and save

    $3,959/mo

    Est. payment

    Refinancing to a lower rate could help reduce your monthly payments and save thousands over the life of the loan.

    See today's rates

    $3,959/mo

    Est. payment

    Explore your selling options

    Work with a Zillow partner agent

    Leverage their expertise and Zillow's premium Showcase listings to get your home seen by more buyers.

    Get started

    List with your own agent

    Get your home in front of millions of buyers by listing it on Zillow.

    Learn how to do it

    Sell it yourself

    Take full control of how buyers see your home on Zillow by listing For Sale by Owner (FSBO).

    List your home

    What's special

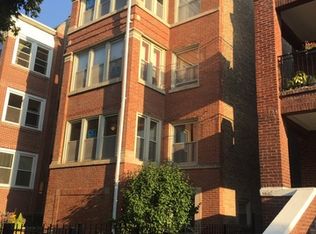
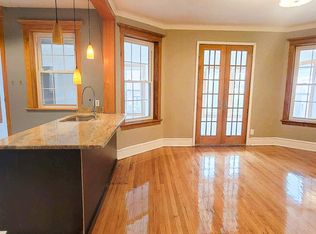
    Enormous Light Filled 3/2 with Parking, steps from Andersonville's vibrant Clark Street and the culinary paradise of Broadway & Argyle street. A perfect example of an early 20th century brick Chicago 4 flat on a lovely tree lined block with similar era properties - a wonderful reminder on your daily walk home that you live in Chicago. Ascending the original oak staircase to this high first floor you enter into an expansive Modern space with more room than one expects from city living. Windows & Light abound. With space for everybody & everything! A delightful sunroom makes the perfect spot for morning coffee, an urban greenhouse or just a cozy nap. A private nook is creatively utilized for a home office with custom built-ins and two different work stations. A matching wall of built-ins surround the fireplace which help position a living room that will absorb your biggest sectional sofa! The generous dining room yells out for a dinner party. Undermount kitchen lighting and plentiful counter space makes cooking here a joy. Note to self - An island would easily fit between the kitchen and dining area. Two guest bedrooms are larger than typical and ready for kids, offices, gyms or tanning beds. The primary bedroom is thoughtfully secluded at the very rear of the unit with ample room for additional dressers, pelotons and cozy chairs. The ensuite bath has a dual vanity, a relaxing tub and separate shower. There is a walk-in closet, and private access to a sizeable steel framed deck. Additional features include: Newer (2022) Lennox furnace and Central Air Conditioner, Lennox Smart Thermostat, in-unit laundry, large parking space, and separate storage unit. Low HOA dues! **No offers considered until after the first weekend of showings**

    Zillow last checked:

    Listing updated:

    Listed by:

    Seth Captain 773-744-5372,

    Captain Realty LLC

    Bought with:

    David Greene

    Compass

    Source: MRED as distributed by MLS GRID,MLS#: 12056567MLS Logo

    Facts & features

    Interior

    Bedrooms & bathrooms
    • Bedrooms: 3
    • Bathrooms: 2
    • Full bathrooms: 2
    Rooms
    • Room types: Heated Sun Room, Office, Walk In Closet, Deck
    Primary bedroom
    • Features: Flooring (Hardwood), Window Treatments (Blinds), Bathroom (Full)
    • Level: Main
    • Area: 220 Square Feet
    • Dimensions: 11X20
    Bedroom 2
    • Features: Flooring (Hardwood), Window Treatments (Blinds)
    • Level: Main
    • Area: 140 Square Feet
    • Dimensions: 10X14
    Bedroom 3
    • Features: Flooring (Hardwood), Window Treatments (Blinds)
    • Level: Main
    • Area: 110 Square Feet
    • Dimensions: 10X11
    Deck
    • Level: Main
    • Area: 128 Square Feet
    • Dimensions: 8X16
    Dining room
    • Features: Flooring (Hardwood), Window Treatments (Blinds)
    • Level: Main
    • Area: 210 Square Feet
    • Dimensions: 15X14
    Other
    • Features: Flooring (Hardwood), Window Treatments (Blinds)
    • Level: Main
    • Area: 72 Square Feet
    • Dimensions: 12X6
    Kitchen
    • Features: Flooring (Hardwood), Window Treatments (Blinds)
    • Level: Main
    • Area: 126 Square Feet
    • Dimensions: 9X14
    Laundry
    • Level: Main
    • Area: 9 Square Feet
    • Dimensions: 3X3
    Living room
    • Features: Flooring (Hardwood), Window Treatments (Blinds)
    • Level: Main
    • Area: 400 Square Feet
    • Dimensions: 20X20
    Office
    • Features: Flooring (Hardwood)
    • Level: Main
    • Area: 42 Square Feet
    • Dimensions: 6X7
    Walk in closet
    • Features: Flooring (Hardwood)
    • Level: Main
    • Area: 35 Square Feet
    • Dimensions: 7X5
    Heating
    • Natural Gas, Forced Air
    Cooling
    • Central Air
    Appliances
    • Included: Range, Microwave, Dishwasher, Refrigerator, Washer, Dryer, Disposal, Stainless Steel Appliance(s), Humidifier
    • Laundry: Washer Hookup, Main Level, In Unit, Laundry Closet
    Features
    • Storage, Bookcases, High Ceilings
    • Flooring: Hardwood
    • Basement: None
    • Number of fireplaces: 1
    • Fireplace features: Gas Log, Ventless, Living Room
    Interior area
    • Total structure area: 0
    • Total interior livable area: 1,900 sqft

    Property

    Parking
    • Total spaces: 1
    • Parking features: Assigned, On Site, Owned
    Accessibility
    • Accessibility features: No Disability Access
    Features
    • Exterior features: Balcony
    Lot
    • Features: Common Grounds
    Details
    • Parcel number: 14083080601002
    • Special conditions: List Broker Must Accompany
    • Other equipment: Intercom, Ceiling Fan(s)

    Construction

    Type & style
    • Home type: Condo
    • Property subtype: Condominium, Single Family Residence
    Materials
    • Brick
    Condition
    • New construction: No
    • Major remodel year: 2006

    Utilities & green energy

    • Sewer: Public Sewer
    • Water: Lake Michigan, Public

    Community & HOA

    HOA
    • Has HOA: Yes
    • Amenities included: Storage
    • Services included: Water, Insurance, Lawn Care, Scavenger, Snow Removal
    • HOA fee: $274 monthly
    Location
    • Region: Chicago

    Financial & listing details

    • Price per square foot: $329/sqft
    • Tax assessed value: $509,700
    • Annual tax amount: $7,358
    • Date on market: 5/15/2024
    • Listing terms: Conventional
    • Ownership: Condo

    Price history

    DateEventPrice
    7/15/2024Sold$626,000+4.3%$329/sqft
    Source: MRED as distributed by MLS GRID #12056567 Report a problem
    5/21/2024Contingent$600,000+4.3%$316/sqft
    Source: MRED as distributed by MLS GRID #12056567 Report a problem
    5/15/2024Listed for sale$575,000+26.4%$303/sqft
    Source: MRED as distributed by MLS GRID #12056567 Report a problem
    8/15/2018Sold$455,000+14%$239/sqft
    Source: MRED as distributed by MLS GRID #10015962 Report a problem
    6/21/2006Sold$399,000$210/sqft
    Source: Public Record Report a problem

    Public tax history

    YearProperty taxesTax assessment
    2024-- $50,970 +30%
    2023$7,570 +2.9%$39,195
    2022$7,358 +2%$39,195
    2021$7,212 +13.7%$39,195 +24.1%
    2020$6,346 +0.5%$31,588 -9.3%
    2019$6,311 +1.7%$34,843
    2018$6,204 +33.1%$34,843 +39.2%
    2017$4,660 +3.3%$25,022
    2016$4,512 +9.9%$25,022
    2015$4,104 -22.2%$25,022 -19.3%
    2014$5,276 +2.2%$31,004
    2013$5,161 -7%$31,004 -7.2%
    2012$5,548 -10.2%$33,415 -16.8%
    2011$6,181 -0.9%$40,166
    2010$6,240 +6.1%$40,166
    2009$5,881 +7%$40,166
    2008$5,497 -3.6%$40,166
    2007$5,705 $40,166
    Find assessor info on the county website

    Neighborhood: Uptown

    Nearby schools

    GreatSchools rating
    Schools provided by the listing agent
    • District: 299

    Source: MRED as distributed by MLS GRID. This data may not be complete. We recommend contacting the local school district to confirm school assignments for this home.

    Get a cash offer in 3 minutes
    Find out how much your home could sell for in as little as 3 minutes with a no-obligation cash offer.
    Estimated market value
    $705,500
    Get a cash offer in 3 minutes
    Find out how much your home could sell for in as little as 3 minutes with a no-obligation cash offer.
    Estimated market value
    $705,500