Welcome to 1314 Warrior Song Way in O’Fallon! This move-in-ready 3 bedroom, 2 full bath ranch offers comfortable one-level living, thoughtful updates, a finished lower level, and a fantastic backyard ready to enjoy.
Step inside to find fresh paint throughout and updated flooring and fixtures that gives the home a bright, clean, and welcoming feel. The functional ranch-style layout offers comfortable living spaces that flow easily for everyday life and entertaining. The kitchen features newer appliances, while two bedrooms and full bathrooms provide plenty of space for family, guests, or a home office.
Need even more room? Head downstairs to the finished lower level, where you’ll find a spacious recreation room offering plenty of possibilities for a second living area, game room, movie space, or entertaining. The lower level also features an 3rd sleeping room, and full bathroom, providing flexible space for guests, a home office, workout room, or hobby space.
Outside, the level backyard is a standout feature! A privacy fence with two convenient gates creates a great space for pets, play, gardening, or entertaining. Relax with your morning coffee or unwind at the end of the day on the covered deck overlooking the backyard. The attached 2-car garage provides additional parking and storage.
Even better, several major improvements have already been taken care of, including a newer HVAC system and newer roof, offering added peace of mind for the next owner. With fresh interior paint and updates, newer appliances, additional finished living space, great outdoor amenities, and important mechanical improvements, 1314 Warrior Song Way has so much to offer. Come see all the space and versatility this O’Fallon home has waiting for you!
Pending
Listed by: SCHNEIDER Real Estate • Bradley G Livers • 636-578-3126
$265,000
1314 Warrior Song Way, O'Fallon, MO 63366
3beds
1,589sqft
Single Family Residence
Built in 1987
8,276 Square Feet Lot
$-- Zestimate®
$167/sqft
$-- HOA
What's special
Level backyardComfortable one-level livingFresh paint throughoutSpacious recreation roomFinished lower levelFunctional ranch-style layoutKitchen features newer appliances
- 11 days
- 1,058
- 96
Likely to sell faster than
Zillow last checked:
Listing updated:
Listed by:
Bradley G Livers 636-578-3126,
SCHNEIDER Real Estate
Source: MARIS,MLS#: 26056505 Originating MLS: St. Charles County Association of REALTORS
Originating MLS: St. Charles County Association of REALTORSFacts & features
Interior
Bedrooms & bathrooms
- Bedrooms: 3
- Bathrooms: 2
- Full bathrooms: 2
- Main level bathrooms: 1
- Main level bedrooms: 2
Heating
- Forced Air
Cooling
- Central Air
Appliances
- Laundry: Laundry Room, Lower Level, Washer Hookup
Features
- Basement: Finished,Full,Sleeping Area,Storage Space
- Has fireplace: No
Interior area
- Total structure area: 1,589
- Total interior livable area: 1,589 sqft
- Finished area above ground: 864
- Finished area below ground: 700
Property
Parking
- Total spaces: 2
- Parking features: Attached, Concrete, Garage Faces Front, Off Street
- Attached garage spaces: 2
Features
- Levels: One
- Patio & porch: Covered, Deck, Front Porch
- Fencing: Back Yard,Fenced,Front Yard,Gate,Privacy,Wood
Lot
- Size: 8,276 Square Feet
- Features: Back Yard, Front Yard, Level
Details
- Parcel number: 400226149000280.0000000
- Special conditions: Standard
Construction
Type & style
- Home type: SingleFamily
- Architectural style: Traditional
- Property subtype: Single Family Residence
Materials
- Vinyl Siding
- Roof: Asphalt
Condition
- Year built: 1987
Utilities & green energy
- Electric: Other
- Sewer: Public Sewer
- Water: Public
- Utilities for property: Cable Available, Electricity Connected, Natural Gas Connected, Phone Available, Sewer Connected, Water Connected
Community & HOA
Community
- Subdivision: Osage Meadows #5
HOA
- Has HOA: No
Location
- Region: Ofallon
Financial & listing details
- Price per square foot: $167/sqft
- Tax assessed value: $197,440
- Annual tax amount: $2,581
- Date on market: 9/22/2026
- Cumulative days on market: 12 days
- Listing terms: Cash,Conventional,FHA,VA Loan
- Electric utility on property: Yes
Estimated market value
Not available
Estimated sales range
Not available
Not available
Price history
| Date | Event | Price |
|---|---|---|
| 9/26/2026 | Pending sale | $265,000$167/sqft |
Source:  MARIS #26056505 Report a problem MARIS #26056505 Report a problem | ||
| 9/22/2026 | Listed for sale | $265,000+96.3%$167/sqft |
Source: MARIS #26056505 Report a problem | ||
| 10/20/2010 | Sold | -- |
Source: Public Record Report a problem | ||
| 9/2/2010 | Listed for sale | $135,000$85/sqft |
Source: Coldwell Banker Gundaker OF #10050023 Report a problem | ||
Public tax history
| Year | Property taxes | Tax assessment |
|---|---|---|
| 2025 | $2,581 -1.1% | $37,514 +1.7% |
| 2024 | $2,609 0% | $36,873 |
| 2023 | $2,610 +10.4% | $36,873 +18.8% |
| 2022 | $2,365 | $31,039 |
| 2021 | -- | $31,039 +9.6% |
| 2020 | -- | $28,322 |
| 2019 | $1,975 | $28,322 +10.4% |
| 2018 | $1,975 +1.7% | $25,665 |
| 2017 | $1,942 +12.7% | $25,665 +13.7% |
| 2016 | $1,723 -1% | $22,579 -1.4% |
| 2015 | $1,740 +9.7% | $22,908 +6.7% |
| 2014 | $1,587 | $21,468 |
| 2013 | -- | $21,468 -10% |
| 2012 | -- | $23,850 -1.8% |
| 2011 | -- | $24,280 |
| 2010 | -- | $24,280 |
| 2009 | -- | $24,280 -3.8% |
| 2008 | -- | $25,230 -79.7% |
| 2007 | -- | $124,160 |
| 2006 | -- | $124,160 |
| 2005 | -- | $124,160 +16.4% |
| 2004 | -- | $106,660 |
| 2003 | -- | $106,660 |
| 2002 | -- | -- |
| 2001 | -- | -- |
Find assessor info on the county website
Monthly payment
Est. payment
Payment breakdown
Explore the cost of this home by adjusting the details. Changes won't be saved.Climate risks
Neighborhood: 63366
Nearby schools
Schools provided by the listing agent
- Elementary: Crossroads Elem.
- Middle: Frontier Middle
- High: Liberty
Source: MARIS. This data may not be complete. We recommend contacting the local school district to confirm school assignments for this home.
- $249,4003 bd1 ba840 sqft1318 Warrior Song Way, O'Fallon, MO 63366Off Market
- $296,8003 bd2 ba1.1k sqft1310 Warrior Song Way, O'Fallon, MO 63366Off Market
- $293,0003 bd2 ba1.1k sqft1313 Osage Meadows Dr, O'Fallon, MO 63366Off Market
- $297,7004 bd3 ba1.2k sqft1317 Osage Meadows Dr, O'Fallon, MO 63366Off Market
Similar homes
- $--3 bd2 ba1.3k sqft743 Montbrook Dr, O'Fallon, MO 63366Auction
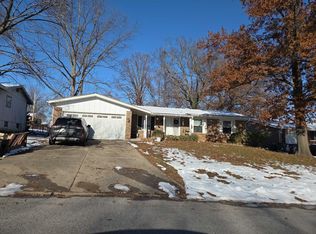 ServiceLink Auction
 - $260,0002 bd2 ba1k sqft404 Duchesne Ave, O'Fallon, MO 63366For Sale
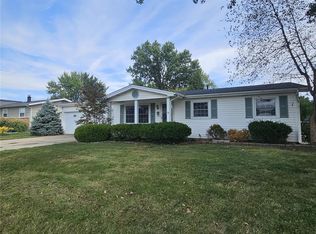
 MLS ID #26059406, Tammy L Dobbs, Meyer & Company Real Estate. MARIS
 - $272,0003 bd2 ba1.4k sqft217 Royallsprings Pkwy, O'Fallon, MO 63368For Sale
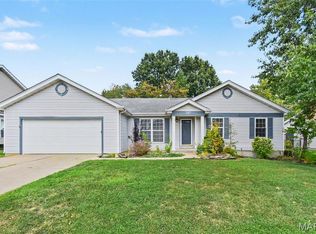 MLS ID #26055294, Robert Salmons, Entera Realty, LLC. MARIS
 - $--4 bd2 ba1.6k sqft1150 Clydesdale Dr, Saint Charles, MO 63304Auction
 Xome
Xome - $359,9003 bd2 ba1.4k sqft526 Brookside Forest Ct, O'Fallon, MO 63366For SaleMLS ID #26063339, Lisa L Burkemper, Berkshire Hathaway HomeServices Select Properties. MARIS
- $350,0004 bd3 ba1.8k sqft1488 Cochise Dr, O'Fallon, MO 63366For SaleMLS ID #26053582, Jeffrey Wells, Berkshire Hathaway HomeServices Select Properties. MARIS
- $230,0003 bd1 ba962 sqft203 Wild Winds Dr, O'Fallon, MO 63368For SaleMLS ID #26062193, Shawn Channell, Lucerne Properties, LLC. MARIS
- $290,0002 bd3 ba1.3k sqft247 Centerfield Dr, O'Fallon, MO 63366For SaleMLS ID #26049470, Tonia Schmitt, EXP Realty, LLC. MARIS
- $339,9003 bd2 ba1.7k sqft2 Maple At Harvest Mnrs, Ofallon, MO 63368New ConstructionMLS ID #26063458, Pamela Chyba, ListWithFreedom.com Inc. MARIS
- $285,0003 bd2 ba1.1k sqft149 Lamplighter Way, O Fallon, MO 63368For SaleMLS ID #26034650, Rose Becker-Moore, Coldwell Banker Realty - Gundaker West Regional. MARIS
- $350,0004 bd3 ba2k sqft1252 Caribou Run, O'Fallon, MO 63366For SaleMLS ID #26047792, Tony Brown, Realty Executives Premiere. MARIS
- $250,0002 bd2 ba1.2k sqft10 W Homefield Point Ct, O'Fallon, MO 63366For SaleMLS ID #26057984, Ed J Grobbe, EKG Realty, LLC. MARIS
- $345,9003 bd2 ba1.5k sqft21 White Chapel Ct, O Fallon, MO 63368For SaleMLS ID #26053138, Georgia D Rossel, CityScapes Realty. MARIS
- $339,9002 bd2 ba1.4k sqft11 Thoreau Ct, O'Fallon, MO 63366For SaleMLS ID #26036317, Michael Swaringim, Envision Realty. MARIS
- $349,9003 bd2 ba1.3k sqft111 Park Charles Blvd N, Saint Peters, MO 63376For SaleMLS ID #26062216, Parri Mitchell, EXP Realty, LLC. MARIS
