Welcome home to this beautifully maintained 3-bedroom, 2-bath residence in the highly sought-after Palm Lakes Plantation community of Little River. Combining modern finishes, an open-concept design, and a peaceful wooded backdrop, this home offers the perfect blend of comfort, style, and convenience. Step inside to discover soaring ceilings, abundant natural light, luxury flooring, and a bright, airy living space designed for both everyday living and entertaining. The stunning kitchen is the heart of the home, featuring white cabinetry, granite countertops, stainless steel appliances, subway tile backsplash, a spacious island with seating, and plenty of storage. The thoughtfully designed floor plan flows seamlessly into the dining and living areas, creating an inviting space for gatherings with family and friends. The spacious primary suite offers a relaxing retreat, while the additional bedrooms provide flexibility for guests, a home office, or hobbies. One of the home's standout features is the screened-in porch overlooking a private wooded setting—an ideal spot to enjoy your morning coffee, unwind after a day at the beach, or simply take in the peaceful surroundings. Double-hung windows throughout the home add convenience, energy efficiency, and easy maintenance. Palm Lakes Plantation offers an exceptional lifestyle with low HOA fees and resort-style amenities, including a community pool, fitness center, clubhouse, playground, and bocce ball courts. Conveniently located just minutes from North Myrtle Beach, Highway 31, shopping, dining, golf courses, and top-rated local schools, you'll enjoy easy access to everything the Grand Strand has to offer. Whether you're looking for a primary residence, second home, or coastal retreat, 1314 Willow Run Drive is a wonderful opportunity to enjoy modern living in one of Little River's most desirable communities. Schedule your private showing today and discover why Palm Lakes Plantation continues to be one of the area's most popular places to call home.
Sold for $335,000
$335,000
1314 Willow Run Dr., Little River, SC 29566
3beds
1,414sqft
Single Family Residence
Built in 2022
6,534 Square Feet Lot
$339,500 Zestimate®
$237/sqft
$2,145 Estimated rent
Home value
$339,500
$323,000 - $356,000
$2,145/mo
Zestimate® history
Owner options
List your home for rent
$2,145/mo
Rent Zestimate®
Find your next renter with Zillow Rental Manager. Plus, with online applications, you can quickly screen prospective tenants – for free.
$2,145/mo
Rent Zestimate®
Refinance and save
$2,018/mo
Est. payment
Refinancing to a lower rate could help reduce your monthly payments and save thousands over the life of the loan.
$2,018/mo
Est. payment
Explore your selling options
Work with a Zillow partner agent
Leverage their expertise and Zillow's premium Showcase listings to get your home seen by more buyers.
Get startedList with your own agent
Get your home in front of millions of buyers by listing it on Zillow.
Learn how to do itSell it yourself
Take full control of how buyers see your home on Zillow by listing For Sale by Owner (FSBO).
List your homeWhat's special
Modern finishesPeaceful wooded backdropEasy maintenanceSpacious island with seatingStunning kitchenLuxury flooringStainless steel appliances
Zillow last checked:
Listing updated:
Listed by:
Kristen B Lundy Cell:843-344-5621,
RE/MAX Southern Shores NMB
Bought with:
Right Find Homes Team
EXP Realty LLC
Source: CCAR,MLS#: 2614291 Originating MLS: Coastal Carolinas Association of Realtors
Originating MLS: Coastal Carolinas Association of RealtorsFacts & features
Interior
Bedrooms & bathrooms
- Bedrooms: 3
- Bathrooms: 2
- Full bathrooms: 2
Rooms
- Room types: Screened Porch
Primary bedroom
- Features: Ceiling Fan(s), Linen Closet, Main Level Primary, Vaulted Ceiling(s), Walk-In Closet(s)
- Level: First
Bedroom 1
- Level: First
Bedroom 2
- Level: First
Dining room
- Features: Kitchen/Dining Combo
Kitchen
- Features: Dishwasher, Kitchen Exhaust Fan, Kitchen Island, Pantry, Stainless Steel Appliances, Solid Surface Counters
Living room
- Features: Ceiling Fan(s), Vaulted Ceiling(s)
Heating
- Central, Electric, Gas
Cooling
- Central Air
Appliances
- Included: Dishwasher, Disposal, Microwave, Range, Refrigerator, Range Hood, Dryer, Washer
- Laundry: Washer Hookup
Features
- Ceiling Fan(s), Linen Closet, Main Level Primary, Split Bedrooms, Vaulted Ceiling(s), Walk-In Closet(s), Window Treatments, Kitchen Island, Stainless Steel Appliances, Solid Surface Counters
- Flooring: Carpet, Tile, Vinyl
- Doors: Insulated Doors
- Windows: Window Treatments
Interior area
- Total structure area: 1,969
- Total interior livable area: 1,414 sqft
Property
Parking
- Total spaces: 4
- Parking features: Attached, Garage, Two Car Garage, Garage Door Opener
- Attached garage spaces: 2
Features
- Stories: 1
- Patio & porch: Rear Porch, Front Porch, Porch, Screened
- Exterior features: Sprinkler/Irrigation, Porch
- Pool features: Community, Outdoor Pool
Lot
- Size: 6,534 Square Feet
- Features: Outside City Limits, Rectangular, Rectangular Lot
Details
- Additional parcels included: ,
- Parcel number: 31412010034
- Zoning: RES
- Special conditions: None
Construction
Type & style
- Home type: SingleFamily
- Architectural style: Ranch
- Property subtype: Single Family Residence
Materials
- Vinyl Siding
- Foundation: Slab
Condition
- Resale
- Year built: 2022
Utilities & green energy
- Water: Public
- Utilities for property: Cable Available, Electricity Available, Natural Gas Available, Other, Phone Available, Sewer Available, Underground Utilities, Water Available
Green energy
- Energy efficient items: Doors, Windows
Community & HOA
Community
- Features: Clubhouse, Golf Carts OK, Recreation Area, Long Term Rental Allowed, Pool
- Security: Smoke Detector(s)
- Subdivision: Palm Lakes Plantation
HOA
- Has HOA: Yes
- Amenities included: Clubhouse, Owner Allowed Golf Cart, Owner Allowed Motorcycle, Pet Restrictions
- Services included: Common Areas, Pool(s), Recreation Facilities, Trash
- HOA fee: $94 monthly
Location
- Region: Little River
Financial & listing details
- Price per square foot: $237/sqft
- Date on market: 6/4/2026
- Listing terms: Cash,Conventional,VA Loan
- Electric utility on property: Yes
Price history
| Date | Event | Price |
|---|---|---|
| 7/16/2026 | Sold | $335,000-2.9%$237/sqft |
Source:  CCAR #2614291 Report a problem CCAR #2614291 Report a problem | ||
| 6/17/2026 | Pending sale | $345,000$244/sqft |
Source: CCAR #2614291 Report a problem | ||
| 6/4/2026 | Listed for sale | $345,000-7.3%$244/sqft |
Source: CCAR #2614291 Report a problem | ||
| 11/8/2022 | Listing removed | -- |
Source:  Lennar Homes Report a problem Lennar Homes Report a problem | ||
| 6/1/2022 | Listed for sale | $372,245$263/sqft |
Source: Lennar Homes Report a problem | ||
Public tax history
Tax history is unavailable.
Neighborhood: 29566
Nearby homes
- $330,9003 bd2 ba1.4k sqft1314 Willow Run Drive Belhavenii LOT 324-C6, Little River, SC 29566Off Market

- $351,4003 bd2 ba1.7k sqft2028 Willow Run Dr LOT 317, Saint Phillips Little River, SC 29566Off Market

- $341,7003 bd2 ba1.7k sqft1306 Willow Run Dr LOT 322, Saint Phillips Little River, SC 29566Off Market
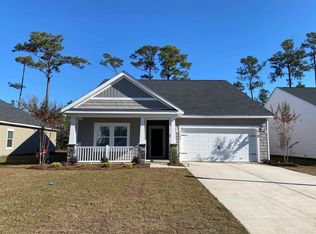
- $352,1003 bd2 ba1.7k sqft2034 Willow Run Dr, Little River, SC 29566Off Market

- $333,9003 bd2 ba1.7k sqft1318 Willow Run Dr LOT 325, Litchfield Ii Little River, SC 29566Off Market
- $398,4003 bd2 ba2.2k sqft1322 Willow Run Dr, Little River, SC 29566Off Market
- $365,4003 bd2 ba1.7k sqft1310 Willow Run Dr LOT 323, Litchfield Ii Little River, SC 29566Off Market
- $358,3003 bd2 ba1.4k sqft1309 Willow Run Drive Belhaven Ii LOT 311-F6, Little River, SC 29566Off Market
Nearby schools
GreatSchools rating
- 8/10Riverside ElementaryGrades: PK-5Distance: 1.8 mi
- 9/10North Myrtle Beach Middle SchoolGrades: 6-8Distance: 1.5 mi
- 6/10North Myrtle Beach High SchoolGrades: 9-12Distance: 1.4 mi
Schools provided by the listing agent
- Elementary: Riverside Elementary
- Middle: North Myrtle Beach Middle School
- High: North Myrtle Beach High School
Source: CCAR. This data may not be complete. We recommend contacting the local school district to confirm school assignments for this home.


Get pre-qualified for a loan
At Zillow Home Loans, we can pre-qualify you in as little as 5 minutes with no impact to your credit score.An equal housing lender. NMLS #10287.
Sell for more on Zillow
Get a Zillow Showcase℠ listing at no additional cost and you could sell for .
$339,500
2% more
+$6,790
With Zillow Showcase(estimated)
$346,290
- South Carolina
- Horry County
- Little River
- 29566
- 1314 Willow Run Dr.
Nearby cities
Nearby zip codes
Other Little River Topics
