Skip main navigation
Sold
Street View
  • Price Unknown

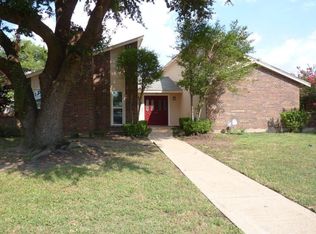
    1314 Wisteria Way, Mesquite, TX 75149

    3beds
    1,577sqft
    Single Family Residence
    Built in 1982
    7,448.76 Square Feet Lot
    $302,500 Zestimate®
    $--/sqft
    $2,068 Estimated rent

    Home value

    $302,500

    $287,000 - $318,000

    $2,068/mo

    Zestimate® history
    Loading
    Loading...

    Owner options

    List your home for rent

    $2,068/mo

    Rent Zestimate®

    Find your next renter with Zillow Rental Manager. Plus, with online applications, you can quickly screen prospective tenants – for free.

    Learn more

    $2,068/mo

    Rent Zestimate®

    Refinance and save

    Refinancing to a lower rate could help reduce your monthly payments and save thousands over the life of the loan.

    See today's rates

    Explore your selling options

    Work with a Zillow partner agent

    Leverage their expertise and Zillow's premium Showcase listings to get your home seen by more buyers.

    Get started

    List with your own agent

    Get your home in front of millions of buyers by listing it on Zillow.

    Learn how to do it

    Sell it yourself

    Take full control of how buyers see your home on Zillow by listing For Sale by Owner (FSBO).

    List your home

    What's special

    Cozy brickMature treesGreat starter homeFresh paintFlex roomBuilt in cabinetsGranite counters
    Great starter home for first time homebuyers or investment income. Check out this adorable 3 bed, 2 bath home in Mesquite. This home offers beautiful new carpet in bedrooms and fresh paint. Spacious living room with cozy brick, wood burning fireplace and low maintenance vinyl flooring through the main living areas. Kitchen overlooks the living room and offers granite counters, lots of cabinets for storage, electric oven, and dishwasher. Separate breakfast area off the kitchen is great for entertaining. Additional flex room off entry hall and dining room could be used as formal dining, playroom, or office. Primary bedroom has a private bath with granite counter, walk-in closet, and door to flex room. Two additional beds and full bath with granite. Laundry room has built in cabinets and window. Good sized private fenced backyard with mature trees. Close to schools, restaurants, and shopping. Convenient location between U.S. 80, and I-20 off I-635.

    Zillow last checked:

    Listing updated:

    Listed by:

    Amy Downs 0449524 469-467-7755,

    Keller Williams Central 469-467-7755,

    Amy Downs 972-839-8367

    Bought with:

    Levi Walker

    Rogers Healy and Associates

    Source: NTREIS,MLS#: 20392207

    Facts & features

    Interior

    Bedrooms & bathrooms
    • Bedrooms: 3
    • Bathrooms: 2
    • Full bathrooms: 2
    Primary bedroom
    • Features: En Suite Bathroom, Walk-In Closet(s)
    • Level: First
    • Dimensions: 16 x 11
    Bedroom
    • Level: First
    • Dimensions: 11 x 10
    Bedroom
    • Level: First
    • Dimensions: 10 x 10
    Bonus room
    • Level: First
    • Dimensions: 12 x 10
    Dining room
    • Level: First
    • Dimensions: 10 x 9
    Kitchen
    • Features: Built-in Features, Granite Counters
    • Level: First
    • Dimensions: 10 x 9
    Living room
    • Features: Fireplace
    • Level: First
    • Dimensions: 18 x 15
    Heating
    • Central, Electric
    Cooling
    • Central Air, Ceiling Fan(s), Electric
    Appliances
    • Included: Dishwasher, Electric Range
    • Laundry: Washer Hookup, Electric Dryer Hookup, In Hall
    Features
    • Eat-in Kitchen, Granite Counters, High Speed Internet, Vaulted Ceiling(s), Walk-In Closet(s)
    • Flooring: Carpet, Luxury Vinyl Plank, Tile
    • Windows: Window Coverings
    • Has basement: No
    • Number of fireplaces: 1
    • Fireplace features: Living Room, Masonry
    Interior area
    • Total interior livable area: 1,577 sqft

    Property

    Parking
    • Total spaces: 2
    • Parking features: Concrete, Door-Single, Driveway, Garage, Garage Door Opener, Garage Faces Rear
    • Attached garage spaces: 2
    • Has uncovered spaces: Yes
    Features
    • Levels: One
    • Stories: 1
    • Patio & porch: Rear Porch, Front Porch, Patio
    • Exterior features: Rain Gutters
    • Pool features: None
    • Fencing: Back Yard,Full,Gate,Wood
    Lot
    • Size: 7,448 sqft
    • Features: Few Trees
    • Residential vegetation: Grassed
    Details
    • Parcel number: 38093500050160000

    Construction

    Type & style
    • Home type: SingleFamily
    • Architectural style: Traditional,Detached
    • Property subtype: Single Family Residence
    Materials
    • Brick
    • Foundation: Slab
    • Roof: Composition
    Condition
    • Year built: 1982

    Utilities & green energy

    • Sewer: Public Sewer
    • Water: Public
    • Utilities for property: Electricity Connected, Sewer Available, Water Available

    Community & neighborhood

    Community
    • Community features: Curbs, Sidewalks
    Location
    • Region: Mesquite
    • Subdivision: Greenbriar Heights Add

    Other

    Other facts
    • Listing terms: Cash,Conventional,FHA,VA Loan

    Price history

    DateEventPrice
    8/28/2023Sold--
    Source: NTREIS #20392207 Report a problem
    8/11/2023Pending sale$259,900$165/sqft
    Source: NTREIS #20392207 Report a problem
    8/4/2023Contingent$259,900$165/sqft
    Source: NTREIS #20392207 Report a problem
    7/27/2023Listed for sale$259,900$165/sqft
    Source: NTREIS #20392207 Report a problem
    1/20/2020Listing removed$1,495$1/sqft
    Source: Keller Williams Realty DPR #14255517 Report a problem
    1/9/2020Listed for rent$1,495$1/sqft
    Source: Keller Williams Realty DPR #14255517 Report a problem

    Public tax history

    YearProperty taxesTax assessment
    2025$5,424 -6.4%$311,460
    2024$5,797 +376.5%$311,460 +39.6%
    2023$1,216 -5.9%$223,100
    2022$1,293 +12.9%$223,100 +20.1%
    2021$1,145 +1.8%$185,800 +5.7%
    2020$1,125 +5.7%$175,830 +6.9%
    2019$1,064 +15.6%$164,550 +17.4%
    2018$921 -76.6%$140,220
    2017$3,931 +49.9%$140,220 +49.8%
    2016$2,623 +19.6%$93,610 +15.8%
    2015$2,193 $80,810
    2014$2,193 $80,810
    2013-- --
    2012-- --
    2011-- --
    2010-- --
    2009-- --
    2008-- --
    2007-- --
    2005-- --
    2004-- --
    2003-- --
    2002-- --
    2001-- --

    Find assessor info on the county website

    Neighborhood: 75149

    Nearby schools

    GreatSchools rating
    Schools provided by the listing agent
    • Elementary: Black
    • Middle: Agnew
    • High: Horn
    • District: Mesquite ISD

    Source: NTREIS. This data may not be complete. We recommend contacting the local school district to confirm school assignments for this home.

    Get a cash offer in 3 minutes
    Find out how much your home could sell for in as little as 3 minutes with a no-obligation cash offer.
    Estimated market value
    $302,500
    Get a cash offer in 3 minutes
    Find out how much your home could sell for in as little as 3 minutes with a no-obligation cash offer.
    Estimated market value
    $302,500