Charming and efficient layout with Luxury Vinyl Plank floors throughout. The kitchen features granite counters and a cozy dining area. The primary bedroom includes a walk-in closet, built-in shelving, and a dedicated vanity area with granite-topped counter and sink. Updated full bath with ceramic tile and granite counters. The third bedroom has an open threshold, making it a great option for a home office or flex space, with potential to enclose if needed. Out back, enjoy the covered deck — perfect for relaxing or entertaining. Practical updates include a replaced fuse box, new HVAC in 2024, all front windows replaced, and Leaf Filter gutters installed. Ideally located near Hwy 75, Celebration Park, and major shopping and dining at the Village at Allen, Fairview Town Center, and Allen Premium Outlets. A smart and approachable option for first-time buyers or anyone looking to simplify without sacrificing location.
Sold
Price Unknown
1314 Woodland Ct, Allen, TX 75002
3beds
1,257sqft
Single Family Residence
Built in 1981
6,969 Square Feet Lot
$263,700 Zestimate®
$--/sqft
$2,046 Estimated rent
Home value
$263,700
$248,000 - $282,000
$2,046/mo
Zestimate® history
Owner options
List your home for rent
$2,046/mo
Rent Zestimate®
Find your next renter with Zillow Rental Manager. Plus, with online applications, you can quickly screen prospective tenants – for free.
$2,046/mo
Rent Zestimate®
Refinance and save
Refinancing to a lower rate could help reduce your monthly payments and save thousands over the life of the loan.
Explore your selling options
Work with a Zillow partner agent
Leverage their expertise and Zillow's premium Showcase listings to get your home seen by more buyers.
Get startedList with your own agent
Get your home in front of millions of buyers by listing it on Zillow.
Learn how to do itSell it yourself
Take full control of how buyers see your home on Zillow by listing For Sale by Owner (FSBO).
List your homeWhat's special
Luxury vinyl plank floorsCozy dining areaBuilt-in shelvingGranite countersCovered deckCeramic tileDedicated vanity area
Zillow last checked:
Listing updated:
Listed by:
Ryan Cave 0503743 469-630-2099,
Keller Williams Realty Allen 972-747-5100,
Sherry Clifton 0656148 214-232-8182,
Keller Williams Realty Allen
Bought with:
Renee Uberta
LPT Realty, LLC
Source: NTREIS,MLS#: 20986161
Facts & features
Interior
Bedrooms & bathrooms
- Bedrooms: 3
- Bathrooms: 1
- Full bathrooms: 1
Primary bedroom
- Level: First
- Dimensions: 12 x 15
Bedroom
- Level: First
- Dimensions: 10 x 12
Bedroom
- Level: First
- Dimensions: 10 x 12
Dining room
- Level: First
- Dimensions: 11 x 10
Other
- Features: Built-in Features, Granite Counters
- Level: First
- Dimensions: 5 x 11
Kitchen
- Features: Breakfast Bar, Built-in Features, Granite Counters
- Level: First
- Dimensions: 11 x 8
Living room
- Features: Ceiling Fan(s)
- Level: First
- Dimensions: 17 x 15
Utility room
- Level: First
- Dimensions: 6 x 6
Heating
- Electric
Cooling
- Ceiling Fan(s), Electric
Appliances
- Included: Dishwasher, Electric Range, Disposal, Microwave
- Laundry: Washer Hookup, Electric Dryer Hookup, In Kitchen
Features
- Built-in Features, Granite Counters, High Speed Internet, Cable TV
- Flooring: Laminate
- Windows: Window Coverings
- Has basement: No
- Has fireplace: No
Interior area
- Total interior livable area: 1,257 sqft
Property
Parking
- Total spaces: 1
- Parking features: Alley Access, Driveway, Garage, Garage Door Opener, Inside Entrance, Garage Faces Rear
- Attached garage spaces: 1
- Has uncovered spaces: Yes
Features
- Levels: One
- Stories: 1
- Patio & porch: Rear Porch, Covered, Patio
- Exterior features: Rain Gutters
- Pool features: None
- Fencing: Back Yard,Wood
Lot
- Size: 6,969 Square Feet
- Features: Cul-De-Sac, Interior Lot, Subdivision, Few Trees
Details
- Parcel number: R113900801801
- Other equipment: None
Construction
Type & style
- Home type: SingleFamily
- Architectural style: Traditional,Detached
- Property subtype: Single Family Residence
Materials
- Aluminum Siding, Brick, Wood Siding
- Foundation: Slab
- Roof: Composition
Condition
- Year built: 1981
Utilities & green energy
- Sewer: Public Sewer
- Water: Public
- Utilities for property: Electricity Available, Electricity Connected, Sewer Available, Separate Meters, Water Available, Cable Available
Community & HOA
Community
- Features: Curbs, Sidewalks
- Security: Smoke Detector(s)
- Subdivision: Timber Bend First Increment
HOA
- Has HOA: No
Location
- Region: Allen
Financial & listing details
- Tax assessed value: $272,682
- Annual tax amount: $4,586
- Date on market: 7/3/2025
- Cumulative days on market: 5 days
- Listing terms: Cash,Conventional,FHA,Texas Vet,VA Loan
- Electric utility on property: Yes
Price history
| Date | Event | Price |
|---|---|---|
| 8/6/2025 | Sold | -- |
Source: NTREIS #20986161 Report a problem | ||
| 7/28/2025 | Pending sale | $270,000$215/sqft |
Source: NTREIS #20986161 Report a problem | ||
| 7/10/2025 | Contingent | $270,000$215/sqft |
Source: NTREIS #20986161 Report a problem | ||
| 7/3/2025 | Listed for sale | $270,000+68.9%$215/sqft |
Source: NTREIS #20986161 Report a problem | ||
| 12/22/2021 | Listing removed | -- |
Source:  Coldwell Banker Apex, Realtors Report a problem Coldwell Banker Apex, Realtors Report a problem | ||
| 12/21/2021 | Listed for rent | $1,899$2/sqft |
Source: Coldwell Banker Apex, Realtors #14728548 Report a problem | ||
| 11/30/2015 | Sold | -- |
Source: Agent Provided Report a problem | ||
| 10/25/2015 | Pending sale | $159,900$127/sqft |
Source: Weichert, REALTORS Suburban #13262632 Report a problem | ||
| 10/20/2015 | Listed for sale | $159,900$127/sqft |
Source: Weichert, REALTORS Suburban #13262632 Report a problem | ||
Public tax history
| Year | Property taxes | Tax assessment |
|---|---|---|
| 2025 | $1,200 -25.7% | $272,682 +5.5% |
| 2024 | $1,616 +5.7% | $258,542 +10% |
| 2023 | $1,528 -49.1% | $235,038 +10% |
| 2022 | $3,002 +0.4% | $213,671 +10% |
| 2021 | $2,990 +0.9% | $194,246 +5.5% |
| 2020 | $2,963 +0.7% | $184,108 +3.1% |
| 2019 | $2,941 -0.1% | $178,605 +1.1% |
| 2018 | $2,943 -4.8% | $176,704 +9% |
| 2017 | $3,092 | $162,114 +11% |
| 2016 | $3,092 +17.7% | $146,036 +28.3% |
| 2015 | $2,626 | $113,847 +8.3% |
| 2014 | $2,626 | $105,156 +6.6% |
| 2013 | -- | $98,639 +5.8% |
| 2012 | -- | $93,234 -1.3% |
| 2011 | -- | $94,483 -2% |
| 2010 | -- | $96,447 -1.8% |
| 2009 | -- | $98,243 +0.8% |
| 2008 | -- | $97,454 -2.1% |
| 2007 | -- | $99,495 +0.6% |
| 2006 | -- | $98,921 +2.7% |
| 2005 | -- | $96,283 +2.9% |
| 2004 | -- | $93,560 -1.4% |
| 2003 | -- | $94,921 +8.8% |
| 2002 | -- | $87,257 +6.2% |
| 2001 | -- | $82,143 +15.6% |
| 2000 | -- | $71,088 |
Find assessor info on the county website
Neighborhood: Timberbend
Nearby homes
- $--3 bd2 ba1.4k sqft1312 Woodland Ct, Allen, TX 75002Sold
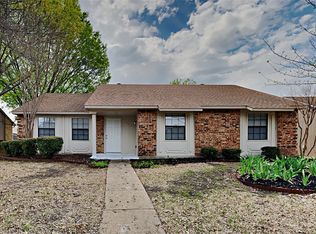
- $269,1002 bd2 ba1.2k sqft1316 Woodland Ct, Allen, TX 75002Off Market
- $330,7003 bd2 ba1.4k sqft1315 Creekwood Ct, Allen, TX 75002Off Market
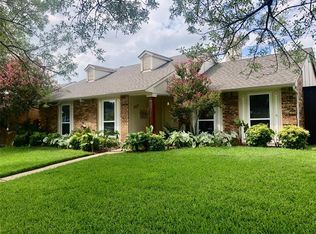
- $374,3003 bd2 ba1.7k sqft1317 Creekwood Ct, Allen, TX 75002Off Market
- $--3 bd1 ba1.3k sqft1310 Woodland Ct, Allen, TX 75002Sold
- $335,3003 bd2 ba1.7k sqft1313 Creekwood Ct, Allen, TX 75002Off Market
- $--3 bd3 ba1.3k sqft1318 Woodland Ct, Allen, TX 75002Sold
- $--3 bd2 ba1.4k sqft1317 Woodland Ct, Allen, TX 75002Sold
Nearby schools
GreatSchools rating
- 9/10David And Lynda Olson Elementary SchoolGrades: PK-6Distance: 1.1 mi
- 10/10Walter & Lois Curtis Middle SchoolGrades: 7-8Distance: 0.5 mi
- 8/10Allen High SchoolGrades: 9-12Distance: 1.5 mi
Schools provided by the listing agent
- Elementary: Reed
- Middle: Curtis
- High: Allen
- District: Allen ISD
Source: NTREIS. This data may not be complete. We recommend contacting the local school district to confirm school assignments for this home.
Get a cash offer in 3 minutes
Find out how much your home could sell for in as little as 3 minutes with a no-obligation cash offer.
Estimated market value
$263,700
Get a cash offer in 3 minutes
Find out how much your home could sell for in as little as 3 minutes with a no-obligation cash offer.
Estimated market value
$263,700
- Texas
- Collin County
- Allen
- 75002
- Timberbend
- 1314 Woodland Ct
Nearby cities
Nearby neighborhoods
Nearby zip codes
Other Allen Topics
