Skip main navigation
Sold for $285,000
  • $285,000

    1314 Yorkshire St, Pt Charlotte, FL 33952

    3beds
    2,006sqft
    Single Family Residence
    Built in 1985
    9,999 Square Feet Lot
    $292,000 Zestimate®
    $142/sqft
    $1,837 Estimated rent

    Home value

    $292,000

    $277,000 - $307,000

    $1,837/mo

    Zestimate® history
    Loading
    Loading...

    Owner options

    List your home for rent

    $1,837/mo

    Rent Zestimate®

    Find your next renter with Zillow Rental Manager. Plus, with online applications, you can quickly screen prospective tenants – for free.

    Learn more

    $1,837/mo

    Rent Zestimate®

    Refinance and save

    $1,912/mo

    Est. payment

    Refinancing to a lower rate could help reduce your monthly payments and save thousands over the life of the loan.

    See today's rates

    $1,912/mo

    Est. payment

    Explore your selling options

    Work with a Zillow partner agent

    Leverage their expertise and Zillow's premium Showcase listings to get your home seen by more buyers.

    Get started

    List with your own agent

    Get your home in front of millions of buyers by listing it on Zillow.

    Learn how to do it

    Sell it yourself

    Take full control of how buyers see your home on Zillow by listing For Sale by Owner (FSBO).

    List your home

    What's special

    Extra rv parkingScreened lanaiWork islandLarge bedroomsBreakfast bar seatingGranite countertopsAdditional family room
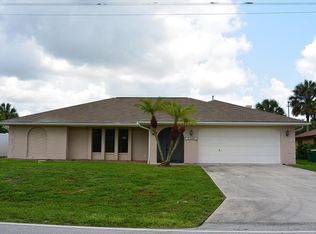
    Updated 3-bedroom, 2-bath freshwater canal home located in the quiet Haverhill neighborhood of Port Charlotte. This spacious home features tile flooring throughout, large bedrooms, a separate dining room, formal living room, and an additional family room. The kitchen is a cook’s dream with a work island, stainless steel appliances, upright freezer, microwave, abundant counter space, breakfast bar seating, granite countertops, and tile backsplash. The primary suite offers sliding glass doors to the screened lanai and an updated ensuite bath accessed through a stylish barn door. Enjoy double sinks, a beautifully tiled shower, and a huge walk-in closet. Both bathrooms feature granite countertops. Additional highlights include a 22’ x 21’ garage with a 7’ x 12’ workshop area, extra RV parking, and a 60-amp subpanel with a 30-amp RV breaker. The home also features newer impact windows and doors, roll-down shutters on the lanai sliders for storm protection, and updated plumbing with complete re-piping. Don't let this one slip away!!!

    Zillow last checked:

    Listing updated:

    Listed by:

    Roger Richmond 941-456-6281,

    KELLER WILLIAMS ISLAND LIFE REAL ESTATE 941-254-6467,

    Tiffany Monday Richmond 941-258-2735,

    KELLER WILLIAMS ISLAND LIFE REAL ESTATE

    Bought with:

    Non-Member Agent

    STELLAR NON-MEMBER OFFICE

    Source: Stellar MLS,MLS#: D6147495MLS LogoOriginating MLS: Venice

    Facts & features

    Interior

    Bedrooms & bathrooms
    • Bedrooms: 3
    • Bathrooms: 2
    • Full bathrooms: 2
    Primary bedroom
    • Features: Ceiling Fan(s), Walk-In Closet(s)
    • Level: First
    • Area: 238 Square Feet
    • Dimensions: 14x17
    Bedroom 2
    • Features: Ceiling Fan(s), Built-in Closet
    • Level: First
    • Area: 144 Square Feet
    • Dimensions: 12x12
    Bedroom 3
    • Features: Ceiling Fan(s), Built-in Closet
    • Level: First
    • Area: 144 Square Feet
    • Dimensions: 12x12
    Balcony porch lanai
    • Features: Ceiling Fan(s)
    • Level: First
    • Area: 312 Square Feet
    • Dimensions: 12x26
    Dining room
    • Level: First
    • Area: 132 Square Feet
    • Dimensions: 12x11
    Florida room
    • Features: Ceiling Fan(s)
    • Level: First
    • Area: 288 Square Feet
    • Dimensions: 16x18
    Kitchen
    • Features: Ceiling Fan(s)
    • Level: First
    • Area: 288 Square Feet
    • Dimensions: 16x18
    Living room
    • Features: Ceiling Fan(s)
    • Level: First
    • Area: 272 Square Feet
    • Dimensions: 16x17
    Heating
    • Central, Electric
    Cooling
    • Central Air
    Appliances
    • Included: Cooktop, Dishwasher, Disposal, Dryer, Electric Water Heater, Freezer, Microwave, Range Hood, Refrigerator, Washer
    • Laundry: Electric Dryer Hookup, Inside, Washer Hookup
    Features
    • Ceiling Fan(s), Solid Surface Counters, Split Bedroom, Stone Counters
    • Flooring: Tile
    • Doors: Sliding Doors
    • Has fireplace: No
    Interior area
    • Total structure area: 3,073
    • Total interior livable area: 2,006 sqft

    Property

    Parking
    • Total spaces: 2
    • Parking features: Garage - Attached
    • Attached garage spaces: 2
    Features
    • Levels: One
    • Stories: 1
    • Exterior features: Dog Run, Garden, Private Mailbox, Private Yard, Rain Gutters
    • Has view: Yes
    • View description: Canal
    • Has water view: Yes
    • Water view: Canal
    • Waterfront features: Canal - Freshwater, Freshwater Canal Access
    • Frontage length: Canal: 80
    Lot
    • Size: 9,999 Square Feet
    Details
    • Parcel number: 402210306005
    • Zoning: RSF3.5
    • Special conditions: None

    Construction

    Type & style
    • Home type: SingleFamily
    • Property subtype: Single Family Residence
    Materials
    • Block, Stucco
    • Foundation: Slab
    • Roof: Shingle
    Condition
    • New construction: No
    • Year built: 1985

    Utilities & green energy

    • Sewer: Septic Tank
    • Water: Public
    • Utilities for property: BB/HS Internet Available, Cable Connected, Phone Available, Public, Street Lights, Water Connected

    Community & HOA

    Community
    • Pet fee: $0 monthly
    • Subdivision: PORT CHARLOTTE SEC 027
    HOA
    • Has HOA: No
    Location
    • Region: Pt Charlotte

    Financial & listing details

    • Price per square foot: $142/sqft
    • Tax assessed value: $331,033
    • Annual tax amount: $1,770
    • Date on market: 5/18/2026
    • Cumulative days on market: 19 days
    • Listing terms: Cash,Conventional,FHA,VA Loan
    • Ownership: Fee Simple
    • Total actual rent: 0
    • Road surface type: Asphalt

    Price history

    DateEventPrice
    7/8/2026Sold$285,000-4.7%$142/sqft
    Source: Stellar MLS #D6147495 Report a problem
    6/8/2026Pending sale$299,000$149/sqft
    Source: Stellar MLS #D6147495 Report a problem
    5/18/2026Listed for sale$299,000+66.1%$149/sqft
    Source: Stellar MLS #D6147495 Report a problem
    3/6/2018Sold$180,000-5.2%$90/sqft
    Source: Public Record Report a problem
    2/19/2018Pending sale$189,900$95/sqft
    Source: Coldwell Banker Sunstar Realty #C7249279 Report a problem
    2/14/2018Listed for sale$189,900+58.3%$95/sqft
    Source: COLDWELL BANKER SUNSTAR REALTY #C7249279 Report a problem
    12/10/2001Sold$120,000$60/sqft
    Source: Public Record Report a problem

    Public tax history

    YearProperty taxesTax assessment
    2025$1,770 +2.8%$131,368 +2.9%
    2024$1,722 +3.3%$127,666 +3%
    2023$1,668 +1.1%$123,948 +3%
    2022$1,649 +0.9%$120,338 +3%
    2021$1,635 +3%$116,833 +1.4%
    2020$1,587 +5.9%$115,220 +2.3%
    2019$1,499 -54.6%$112,630 -31.7%
    2018$3,297 $165,025 +10%
    2017$3,297 +10.8%$150,023 +7.2%
    2016$2,976 +2.6%$139,909 +10%
    2015$2,901 +7.2%$127,190 +10%
    2014$2,705 +46.7%$115,627 +19.2%
    2013$1,844 +8.7%$97,028 +10%
    2012$1,696 +14.2%$88,207
    2011$1,486 +30.7%$88,207 -16.3%
    2010$1,137 -21.2%$105,440 -18.6%
    2009$1,443 $129,497 +5.7%
    2007-- $122,537
    2006-- $122,537 +6.1%
    2005-- $115,503 +1.9%
    2004-- $113,349
    2003-- $113,349 +5.4%
    2002$1,652 +32.1%$107,505 +28.8%
    2001$1,251 +5.3%$83,441 +3%
    2000$1,187 $81,011
    Find assessor info on the county website

    Neighborhood: 33952

    Nearby schools

    GreatSchools rating
    Get a cash offer in 3 minutes
    Find out how much your home could sell for in as little as 3 minutes with a no-obligation cash offer.
    Estimated market value
    $292,000
    Get a cash offer in 3 minutes
    Find out how much your home could sell for in as little as 3 minutes with a no-obligation cash offer.
    Estimated market value
    $292,000