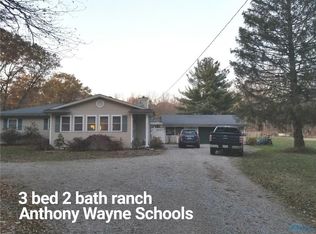
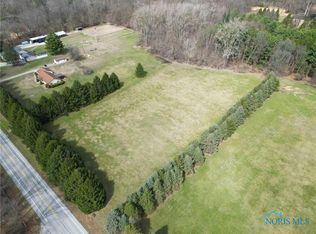
AUCTION - Ending October 12th, 2026 @ 6 PM - ONLINE ONLY 3 Bedroom, 2 full bathroom home on a crawl space in Whitehouse - Swanton Twp - Lucas County - Anthony Wayne School District. Sitting on 3.9+ Acres!! Personal Property Selling on Wednesday October 14th.
For sale
Price Unknown
13140 Archbold Whitehouse Rd, Swanton, OH 43558
3beds
1,456sqft
Single Family Residence
Built in 1989
3.29 Acres Lot
$-- Zestimate®
$--/sqft
$-- HOA
What's special
- 6 days
- 713
- 59
Zillow last checked:
Listing updated:
Listed by:
Michael W. Murry 419-337-7653,
Whalen Realty & Auction LTD,
Jason R. Whalen 419-875-6317,
Whalen Realty and Auction LTD
Source: NORIS,MLS#: 10013872
Facts & features
Interior
Bedrooms & bathrooms
- Bedrooms: 3
- Bathrooms: 2
- Full bathrooms: 2
Bedroom 2
- Level: Main
- Dimensions: 11 x 14
Bedroom 3
- Level: Main
- Dimensions: 10 x 11
Other
- Level: Main
- Dimensions: 12 x 14
Breakfast room
- Level: Main
- Dimensions: 10 x 13
Kitchen
- Level: Main
- Dimensions: 13 x 14
Living room
- Level: Main
- Dimensions: 22 x 13
Other
- Level: Main
- Dimensions: 6 x 10
Other
- Description: Walk in Closet
- Level: Main
- Dimensions: 9 x 12
Utility room
- Level: Main
- Dimensions: 7 x 14
Heating
- Forced Air, Natural Gas
Cooling
- Central Air
Appliances
- Included: Dishwasher, Gas Oven, Refrigerator
- Laundry: Electric Dryer Hookup, Main Level
Features
- Double Vanity, Primary Bathroom, Walk-In Closet(s)
- Flooring: Carpet, Laminate
- Windows: Double Pane Windows
- Has basement: No
- Has fireplace: No
- Common walls with other units/homes: No Common Walls
Interior area
- Total structure area: 1,456
- Total interior livable area: 1,456 sqft
Video & virtual tour
Property
Parking
- Total spaces: 6
- Parking features: Concrete, Gravel, Attached Garage, Driveway
- Garage spaces: 2
- Has uncovered spaces: Yes
Features
- Levels: One
- Patio & porch: Front Patio, Covered Patio, Deck
- Has view: Yes
- View description: Trees/Woods
Lot
- Size: 3.29 Acres
- Dimensions: 260' x 550
- Features: Level, Wooded
Details
- Additional structures: Shed(s)
- Parcel number: 7417619
Construction
Type & style
- Home type: SingleFamily
- Architectural style: Ranch
- Property subtype: Single Family Residence
Materials
- Vinyl Siding
- Foundation: Crawl Space
- Roof: Asphalt,Shingle
Condition
- New construction: No
- Year built: 1989
Utilities & green energy
- Electric: 200+ Amp Service
- Sewer: Septic Tank
- Water: Well
- Utilities for property: Cable Available, Electricity Connected, Natural Gas Connected
Community & HOA
Community
- Security: 24 Hour Security
- Subdivision: None
HOA
- Has HOA: No
Location
- Region: Swanton
Financial & listing details
- Date on market: 9/24/2026
- Listing terms: Cash,Conventional
- Electric utility on property: Yes
- Road surface type: Asphalt
Estimated market value
Not available
Estimated sales range
Not available
$1,686/mo
Price history
| Date | Event | Price |
|---|---|---|
| 9/25/2026 | Listed for sale | -- |
Source: NORIS #10013872 Report a problem | ||
Public tax history
Tax history is unavailable.
Monthly payment
Est. payment
Payment breakdown
Explore the cost of this home by adjusting the details. Changes won't be saved.Climate risks
Neighborhood: 43558
Nearby schools
Schools provided by the listing agent
- Elementary: Whitehouse
- Middle: Fallen Timbers
- High: Anthony Wayne
Source: NORIS. This data may not be complete. We recommend contacting the local school district to confirm school assignments for this home.
- $233,3003 bd1 ba1.4k sqft13140 Archbold Whitehouse Rd, Whitehouse, OH 43571Off Market
- $227,0003 bd2 ba1.7k sqft13160 Archbold Whitehouse Rd, Swanton, OH 43558Off Market
- $309,6003 bd2 ba1.6k sqft13145 Archbold Whitehouse Rd, Whitehouse, OH 43571Off Market
- $150,0003.17 acres13076 Archbold Whitehouse Rd, Whitehouse, OH 43571Sold
Similar homes
- $--3 bd1 ba1.5k sqft2414 S Berkey Southern Rd, Swanton, OH 43558For Sale
 MLS ID #10013383, Jack A. Amlin, The Danberry Co.. NORIS
 - $--2 bd1 ba1.1k sqft8843 Manore Rd, Grand Rapids, OH 43522For Sale
 MLS ID #10013400, Jason R. Whalen, Whalen Realty and Auction LTD. NORIS
 - $--3 bd1 ba1k sqft8-867 County Rd N, Napoleon, OH 43545For Sale
 MLS ID #10012752, Michael W. Murry, Whalen Realty & Auction LTD. NORIS
 - $--3 bd2 ba1.9k sqft308 Monroe St, Delta, OH 43515For Sale
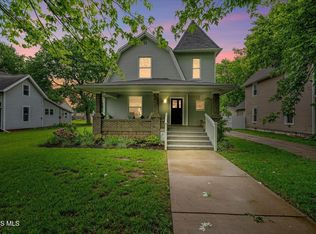 MLS ID #10013440, Nicholas B Amlin, Key Realty LTD. NORIS
