Skip main navigation
Sold for $1,020,000
  • Listing Provided by: Keller Williams OC Luxury Realty
    Bought with: Advantage Real Estate
    $1,020,000

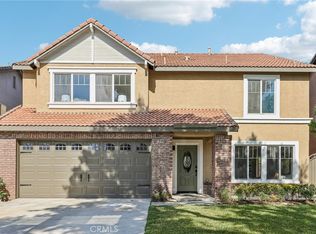
    13140 Derby Ave, Chino, CA 91710

    5beds
    2,872sqft
    Single Family Residence
    Built in 1999
    7,540 Square Feet Lot
    $1,014,800 Zestimate®
    $355/sqft
    $4,541 Estimated rent

    Home value

    $1,014,800

    $923,000 - $1.12M

    $4,541/mo

    Zestimate® history
    Loading
    Loading...

    Owner options

    List your home for rent

    $4,541/mo

    Rent Zestimate®

    Find your next renter with Zillow Rental Manager. Plus, with online applications, you can quickly screen prospective tenants – for free.

    Learn more

    $4,541/mo

    Rent Zestimate®

    Refinance and save

    $6,481/mo

    Est. payment

    Refinancing to a lower rate could help reduce your monthly payments and save thousands over the life of the loan.

    See today's rates

    $6,481/mo

    Est. payment

    Explore your selling options

    Work with a Zillow partner agent

    Leverage their expertise and Zillow's premium Showcase listings to get your home seen by more buyers.

    Get started

    List with your own agent

    Get your home in front of millions of buyers by listing it on Zillow.

    Learn how to do it

    Sell it yourself

    Take full control of how buyers see your home on Zillow by listing For Sale by Owner (FSBO).

    List your home

    What's special

    Striking rock-surround fireplaceBeautifully appointed kitchenGraceful palmsCrisp white cabinetryLight-filled living spacesBeautiful wood patio coverExtra-wide driveway
    TURNKEY - TURNKEY - TURNKEY!!! End-of-Cul-de-Sac Pool & Spa Estate WILL NOT LAST LONG!!! Tucked quietly at the end of a peaceful cul-de-sac, where traffic fades away and privacy begins, this remarkable residence opens like a hidden retreat designed for both comfort and celebration. From the moment you arrive, the extra-wide driveway and graceful palms create a sense of arrival—an inviting prelude to the exceptional home and beyond to a private oasis backyard with pool, spa and custom waterfall plus beautiful wood patio cover. Step inside and you are greeted by light-filled living spaces wrapped in elegant wood-look plank tile flooring, creating a seamless flow throughout the main living areas. The family room, anchored by a striking rock-surround fireplace, invites relaxed evenings and warm gatherings, blending timeless character with modern style. At the heart of the home, the beautifully appointed kitchen serves as both culinary workspace and social hub. Crisp white cabinetry, an inviting center island illuminated by pendant lighting, and a four-burner cooktop create a setting that is equally suited for quiet morning coffee or lively dinners with friends and family. The adjoining dining space offers room for a full table, ensuring that everyday moments feel special. The primary suite is truly exceptional—generously scaled and designed as a personal sanctuary. Sunlight filters through large windows, creating a calm, airy atmosphere. The spa-inspired primary bath features a separate soaking tub and shower, along with a large walk-in closet that provides both luxury and practicality. Secondary bedrooms are impressively spacious, offering comfort for family members or guests. The hall bath with dual vanities and soft accent lighting adds both style and functionality. Even the laundry room is thoughtfully designed, featuring plenty of counter-top space and cabinets below. This home is a must see for the most decerning buyer!

    Zillow last checked:

    Listing updated:

    Listing Provided by:

    David Bauman DRE #01015741 949-285-7132,

    Keller Williams OC Luxury Realty

    Bought with:

    Michael Falls, DRE #00910646

    Advantage Real Estate

    Source: CRMLS,MLS#: OC26056105MLS LogoOriginating MLS: California Regional MLS

    Facts & features

    Interior

    Bedrooms & bathrooms
    • Bedrooms: 5
    • Bathrooms: 3
    • Full bathrooms: 2
    • 1/2 bathrooms: 1
    • Main level bathrooms: 1
    Bedroom
    • Features: All Bedrooms Up
    Bathroom
    • Features: Bathtub, Separate Shower, Tile Counters
    Other
    • Features: Walk-In Closet(s)
    Heating
    • Central
    Cooling
    • Central Air
    Appliances
    • Included: Disposal
    • Laundry: Laundry Room
    Features
    • Separate/Formal Dining Room, Eat-in Kitchen, All Bedrooms Up, Walk-In Closet(s)
    • Flooring: Carpet, See Remarks
    • Has fireplace: Yes
    • Fireplace features: Family Room
    • Common walls with other units/homes: No Common Walls
    Interior area
    • Total interior livable area: 2,872 sqft

    Property

    Parking
    • Total spaces: 2
    • Parking features: Garage - Attached
    • Attached garage spaces: 2
    Features
    • Levels: Two
    • Stories: 2
    • Entry location: 1
    • Has private pool: Yes
    • Pool features: Gas Heat, Heated, Private
    • Has spa: Yes
    • Spa features: Private
    • Has view: Yes
    • View description: None
    Lot
    • Size: 7,540 sqft
    • Features: Cul-De-Sac
    Details
    • Parcel number: 1019652420000
    • Special conditions: Standard

    Construction

    Type & style
    • Home type: SingleFamily
    • Property subtype: Single Family Residence
    Materials
    • Stucco
    Condition
    • New construction: No
    • Year built: 1999

    Utilities & green energy

    • Sewer: Public Sewer
    • Water: Public
    • Utilities for property: Cable Available

    Community & neighborhood

    Community
    • Community features: Sidewalks
    Location
    • Region: Chino

    HOA & financial

    HOA
    • Amenities included: Other
    • Association name: none

    Other

    Other facts
    • Listing terms: Cash,Cash to New Loan,Fannie Mae

    Price history

    DateEventPrice
    5/7/2026Sold$1,020,000-4.7%$355/sqft
    Source: CRMLS #OC26056105 Report a problem
    5/7/2026Pending sale$1,070,000$373/sqft
    Source: CRMLS #OC26056105 Report a problem
    4/8/2026Contingent$1,070,000$373/sqft
    Source: CRMLS #OC26056105 Report a problem
    3/14/2026Listed for sale$1,070,000+245.2%$373/sqft
    Source: CRMLS #OC26056105 Report a problem
    1/11/2002Sold$310,000+33.3%$108/sqft
    Source: Public Record Report a problem
    3/16/1999Sold$232,500$81/sqft
    Source: Public Record Report a problem

    Public tax history

    YearProperty taxesTax assessment
    2025$6,339 +2.7%$457,967 +2%
    2024$6,175 +2.8%$448,987 +2%
    2023$6,009 +1%$440,184 +2%
    2022$5,952 +2.1%$431,553 +2%
    2021$5,831 +1.5%$423,091 +1%
    2020$5,744 +1.9%$418,753 +2%
    2019$5,637 +2.3%$410,542 +2%
    2018$5,511 +1.8%$402,493 +2%
    2017$5,411 $394,601 +2%
    2016$5,411 +6%$386,864 +1.5%
    2015$5,108 +2%$381,053 +2%
    2014$5,006 $373,588 +0.5%
    2013-- $371,900 +2%
    2012-- $364,608 +2%
    2011-- $357,459 +0.8%
    2010-- $354,787 -0.2%
    2009-- $355,630 +2%
    2008-- $348,656 +2%
    2007-- $341,819 +2%
    2006-- $335,116 +2%
    2005-- $328,545 +2%
    2004-- $322,103 +1.9%
    2003-- $316,200 +19.5%
    2002-- $264,625 +9.6%
    2001-- $241,437 +2%
    2000-- $236,703

    Find assessor info on the county website

    Neighborhood: 91710

    Nearby schools

    GreatSchools rating
    Schools provided by the listing agent
    • Elementary: Dickson
    • Middle: Romona
    • High: Don Lugo

    Source: CRMLS. This data may not be complete. We recommend contacting the local school district to confirm school assignments for this home.

    Get a cash offer in 3 minutes
    Find out how much your home could sell for in as little as 3 minutes with a no-obligation cash offer.
    Estimated market value
    $1,014,800
    Get a cash offer in 3 minutes
    Find out how much your home could sell for in as little as 3 minutes with a no-obligation cash offer.
    Estimated market value
    $1,014,800