Nestled in the desirable neighborhood of Spring Valley Lake, 13140 Meteor Drive is a charming 4-bedroom, 2-bathroom home that offers the perfect blend of comfort & style. Spanning 1544 Square Feet, this home is thoughtfully designed for modern living, with a spacious open floor plan, beautiful laminate wood flooring, and an inviting atmosphere throughout. The heart of the home lies in the remodeled kitchen, featuring gleaming quartz countertops, subway backsplash tiles, farmhouse sink, & high-end stainless steel appliances, including the refrigerator-perfect for home cooks & entertainers alike. The family room, with its granite-faced fireplace & large window seat, provides a cozy & tranquil space to relax, offering spectacular mountain views + TV & soundbar included. The primary bedroom with mirror closet doors and TV included boasts an ensuite bathroom, with double sinks for added convenience & comfort. Updated lighting & ceiling fans thru-out. New windows. Maintain the perfect temperature year-round with the Nest Thermostat with it's energy-saving features help reduce utility costs. Along you get 3 Nest Cameras for extra security + google doorbell. Outside, the private yard is a true oasis, complete with a lush green lawn in both the front & back, perfect for gatherings or quiet evenings by the fire pit. A garden area in the side yard, enhanced by two elegant arbors, adds an extra touch of beauty & serenity. Attached 2-car garage + RV access, this home is ready for all of your lifestyle needs. This stunning house offers resort-style living & an array of amenities that will make you feel like you're on vacation every day. You'll have access to a 200-acre lake perfect for water sports, a beautiful beach area for sunbathing & swimming plus 14 fishing areas for the avid angler. The community center provides a hub for social gatherings & activities, while the 24-hour security patrol ensures peace of mind. If you're looking to elevate your lifestyle, joining the Bear Valley Country Club inside Spring Valley Lake is an enticing option. Here, you can indulge in the challenging 18-hole Robert Trent Jones championship golf course, play tennis, pickle ball or racquetball, work out in the fitness center, take a refreshing swim in the Olympic sized swimming pool or relax in the jacuzzi or sauna. Overall, this home provides a perfect blend of elegance & functionality, making it a place where you can truly feel at ease & proud to call home.
Sold for $445,000
Listed by: First Team Real Estate • Gina Schene • Contact: 760-963-7263
Bought with: Coldwell Banker Home Source
$445,000
13140 Meteor Dr, Victorville, CA 92395
4beds
1,544sqft
Single Family Residence
Built in 1987
7,250 Square Feet Lot
$439,300 Zestimate®
$288/sqft
$2,459 Estimated rent
Home value
$439,300
$395,000 - $488,000
$2,459/mo
Zestimate® history
Owner options
List your home for rent
$2,459/mo
Rent Zestimate®
Find your next renter with Zillow Rental Manager. Plus, with online applications, you can quickly screen prospective tenants – for free.
$2,459/mo
Rent Zestimate®
Refinance and save
$2,991/mo
Est. payment
Refinancing to a lower rate could help reduce your monthly payments and save thousands over the life of the loan.
$2,991/mo
Est. payment
Explore your selling options
Work with a Zillow partner agent
Leverage their expertise and Zillow's premium Showcase listings to get your home seen by more buyers.
Get startedList with your own agent
Get your home in front of millions of buyers by listing it on Zillow.
Learn how to do itSell it yourself
Take full control of how buyers see your home on Zillow by listing For Sale by Owner (FSBO).
List your homeWhat's special
Granite-faced fireplacePrivate yardFarmhouse sinkElegant arborsGarden areaLush green lawnGleaming quartz countertops
Zillow last checked:
Listing updated:
Listed by:
Gina Schene DRE #01291582 760-963-7263,
First Team Real Estate
Bought with:
Kathleen Hoffman, DRE #01900306
Coldwell Banker Home Source
Source: CRMLS,MLS#: HD25066895 Originating MLS: California Regional MLS
Originating MLS: California Regional MLSFacts & features
Interior
Bedrooms & bathrooms
- Bedrooms: 4
- Bathrooms: 2
- Full bathrooms: 2
- Main level bathrooms: 2
- Main level bedrooms: 4
Rooms
- Room types: Family Room, Kitchen, Living Room, Primary Bathroom, Primary Bedroom
Bathroom
- Features: Bathroom Exhaust Fan, Closet, Dual Sinks, Separate Shower, Tile Counters, Tub Shower, Walk-In Shower
Kitchen
- Features: Quartz Counters, Remodeled, Updated Kitchen
Heating
- Central, Natural Gas
Cooling
- Central Air, Electric
Appliances
- Included: Dishwasher, Disposal, Gas Range, Gas Water Heater, Microwave, Refrigerator, Water To Refrigerator
- Laundry: Washer Hookup, Gas Dryer Hookup, In Garage
Features
- Built-in Features, Breakfast Area, Ceiling Fan(s), Cathedral Ceiling(s), Pantry, Quartz Counters, Recessed Lighting, Tile Counters
- Flooring: Laminate, Tile
- Doors: Mirrored Closet Door(s), Sliding Doors
- Windows: Blinds, Double Pane Windows, Screens
- Has fireplace: Yes
- Fireplace features: Family Room
- Common walls with other units/homes: No Common Walls
Interior area
- Total interior livable area: 1,544 sqft
Property
Parking
- Total spaces: 6
- Parking features: Door-Multi, Direct Access, Driveway Level, Driveway, Garage Faces Front, Garage, Paved, RV Access/Parking
- Attached garage spaces: 2
- Uncovered spaces: 4
Accessibility
- Accessibility features: Safe Emergency Egress from Home, No Stairs
Features
- Levels: One
- Stories: 1
- Entry location: 1
- Patio & porch: Concrete, Covered
- Pool features: None
- Spa features: None
- Fencing: Block,Wood
- Has view: Yes
- View description: Mountain(s)
- Waterfront features: Lake, Lake Privileges
Lot
- Size: 7,250 Square Feet
- Dimensions: 69 x 121 x 53 x 161
- Features: Back Yard, Close to Clubhouse, Front Yard, Garden, Sprinklers In Rear, Sprinklers In Front, Lawn, Landscaped, Level, Near Park, Paved, Rectangular Lot, Sprinklers Timer, Sprinkler System, Yard
Details
- Parcel number: 3088371500000
- Zoning: RS
- Special conditions: Standard
- Horse amenities: Riding Trail
Construction
Type & style
- Home type: SingleFamily
- Architectural style: Modern
- Property subtype: Single Family Residence
Materials
- Drywall, Frame, Stucco
- Foundation: Slab
- Roof: Tile
Condition
- Updated/Remodeled
- New construction: No
- Year built: 1987
Utilities & green energy
- Electric: Standard
- Sewer: Public Sewer
- Water: Public
- Utilities for property: Cable Connected, Electricity Connected, Natural Gas Connected, Phone Connected, Sewer Connected, Underground Utilities, Water Connected
Community & HOA
Community
- Features: Biking, Curbs, Dog Park, Golf, Gutter(s), Horse Trails, Stable(s), Lake, Suburban, Sidewalks, Water Sports, Fishing, Marina, Park
- Security: Carbon Monoxide Detector(s), 24 Hour Security, Smoke Detector(s)
HOA
- Has HOA: Yes
- Amenities included: Bocce Court, Call for Rules, Clubhouse, Sport Court, Dog Park, Jogging Path, Meeting/Banquet/Party Room, Barbecue, Picnic Area, Playground, Pets Allowed, Recreation Room, Security
- HOA fee: $138 monthly
- HOA name: Spring Valley Lake Association
- HOA phone: 760-245-9756
Location
- Region: Victorville
Financial & listing details
- Price per square foot: $288/sqft
- Tax assessed value: $192,632
- Annual tax amount: $2,673
- Date on market: 4/2/2025
- Cumulative days on market: 1 day
- Listing terms: Cash,Cash to New Loan,Conventional,FHA,Submit,VA Loan
- Inclusions: Kitchen Refrigerator, Google doorbell, Nest Thermostat plus 3 Cameras.
- Exclusions: Primary bedroom floating nightstands are not included.
- Road surface type: Paved
Price history
| Date | Event | Price |
|---|---|---|
| 5/8/2025 | Sold | $445,000$288/sqft |
Source:  CRMLS #HD25066895 Report a problem CRMLS #HD25066895 Report a problem | ||
| 4/8/2025 | Pending sale | $445,000$288/sqft |
Source: CRMLS #HD25066895 Report a problem | ||
| 4/4/2025 | Contingent | $445,000$288/sqft |
Source: CRMLS #HD25066895 Report a problem | ||
| 4/2/2025 | Listed for sale | $445,000$288/sqft |
Source: CRMLS #HD25066895 Report a problem | ||
Public tax history
| Year | Property taxes | Tax assessment |
|---|---|---|
| 2025 | $2,673 +6.4% | $192,632 +2% |
| 2024 | $2,514 +1% | $188,855 +2% |
| 2023 | $2,489 +1.7% | $185,151 +2% |
| 2022 | $2,448 +1.8% | $181,521 +2% |
| 2021 | $2,405 +1.8% | $177,962 +1% |
| 2020 | $2,363 +1.5% | $176,137 +2% |
| 2019 | $2,328 +0.9% | $172,683 +2% |
| 2018 | $2,308 +2% | $169,297 +2% |
| 2017 | $2,262 | $165,978 +2% |
| 2016 | $2,262 +2% | $162,724 +1.5% |
| 2015 | $2,218 +3.6% | $160,279 +2% |
| 2014 | $2,141 | $157,139 +0.5% |
| 2013 | -- | $156,429 +43.1% |
| 2012 | -- | $109,300 |
| 2011 | -- | $109,300 |
| 2010 | -- | $109,300 -19% |
| 2009 | -- | $135,000 -7.9% |
| 2008 | -- | $146,652 +2% |
| 2007 | -- | $143,776 +2% |
| 2006 | -- | $140,957 +2% |
| 2005 | -- | $138,193 +2% |
| 2004 | -- | $135,483 +1.9% |
| 2003 | -- | $133,000 +4.3% |
| 2002 | -- | $127,499 |
| 2001 | -- | $127,499 |
| 2000 | -- | $127,499 |
Find assessor info on the county website
Neighborhood: 92395
Nearby homes
- $400,1003 bd2 ba1.5k sqft13150 Meteor Dr, Victorville, CA 92395Off Market
- $451,9003 bd2 ba1.4k sqft13136 Meteor Dr, Victorville, CA 92395Off Market
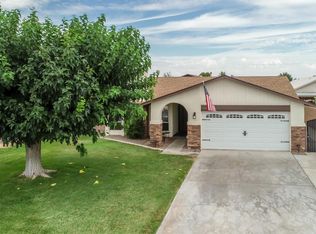
- $502,0003 bd2 ba1.9k sqft13138 Clipper Dr, Victorville, CA 92395Off Market
- $427,0003 bd2 ba1.6k sqft13160 Meteor Dr, Victorville, CA 92395Off Market
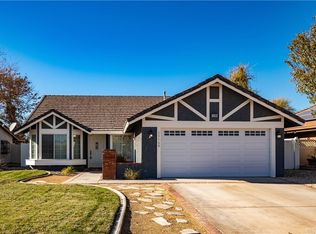
- $381,7003 bd2 ba1.3k sqft13130 Meteor Dr, Victorville, CA 92395Off Market
- $423,9003 bd2 ba1.6k sqft13134 Clipper Dr, Victorville, CA 92395Off Market
- $443,4003 bd2 ba2.1k sqft13140 Clipper Dr, Victorville, CA 92395Off Market
- $424,5003 bd2 ba1.6k sqft18650 Pepper Tree Ln, Victorville, CA 92395Off Market
Nearby schools
GreatSchools rating
- 7/10Endeavour School Of ExplorationGrades: K-6Distance: 1.4 mi
- 3/10Lakeview Leadership AcademyGrades: 7-12Distance: 1.2 mi
- 3/10Lomitas Elementary SchoolGrades: K-6Distance: 2.3 mi
Get a cash offer in 3 minutes
Find out how much your home could sell for in as little as 3 minutes with a no-obligation cash offer.
Estimated market value
$439,300
Get a cash offer in 3 minutes
Find out how much your home could sell for in as little as 3 minutes with a no-obligation cash offer.
Estimated market value
$439,300
- California
- San Bernardino County
- Victorville
- 92395
- 13140 Meteor Dr
Nearby cities
Nearby zip codes
Other Victorville Topics
