Skip main navigation
Sold
  • $545,000

    13140 SW Oakwood St, Beaverton, OR 97005

    3beds
    1,400sqft
    Residential, Single Family Residence
    Built in 1961
    7,405.2 Square Feet Lot
    $559,600 Zestimate®
    $389/sqft
    $2,795 Estimated rent

    Home value

    $559,600

    $532,000 - $588,000

    $2,795/mo

    Zestimate® history
    Loading
    Loading...

    Owner options

    List your home for rent

    $2,795/mo

    Rent Zestimate®

    Find your next renter with Zillow Rental Manager. Plus, with online applications, you can quickly screen prospective tenants – for free.

    Learn more

    $2,795/mo

    Rent Zestimate®

    Refinance and save

    $3,601/mo

    Est. payment

    Refinancing to a lower rate could help reduce your monthly payments and save thousands over the life of the loan.

    See today's rates

    $3,601/mo

    Est. payment

    Explore your selling options

    Work with a Zillow partner agent

    Leverage their expertise and Zillow's premium Showcase listings to get your home seen by more buyers.

    Get started

    List with your own agent

    Get your home in front of millions of buyers by listing it on Zillow.

    Learn how to do it

    Sell it yourself

    Take full control of how buyers see your home on Zillow by listing For Sale by Owner (FSBO).

    List your home

    What's special

    Health clubNew quartz counter topsNew cabinetsNew sinkHuge masterNew floorsNew carpet
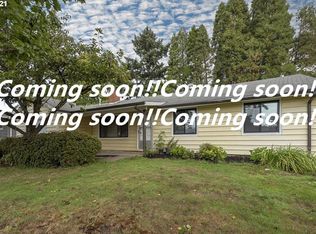
    Open house is canceled seller has accepted an offer. Cedar Hills One Level. Remodeled. Kitchen with new floors, New Quartz counter tops, new sink, new faucet, new cabinets, new dishwasher, new stove and hood. Both bathrooms with new Quartz counter tops, new sinks and faucets. Hardwood floors in three bedrooms. Hardwood under most of the carpeted areas. Huge master with large walk-in closet. New carpet. New light fixtures. New interior and exterior paint. Super convenient location, easy access to freeways in all directions. Walk to Cedar Hills Crossing, lots of restaurant and shopping choices, businesses, health club and more. Close to transit, bus stop, parks and trails.

    Zillow last checked:

    Listing updated:

    Listed by:

    Cindy Ludwig 503-422-5186,

    Coldwell Banker Bain

    Bought with:

    Georgette Dashiell, 201214288

    Premiere Property Group, LLC

    Source: RMLS (OR),MLS#: 23241770MLS Logo

    Facts & features

    Interior

    Bedrooms & bathrooms
    • Bedrooms: 3
    • Bathrooms: 2
    • Full bathrooms: 2
    • Main level bathrooms: 2
    Primary bedroom
    • Features: Bathroom, Deck, Sliding Doors, Vaulted Ceiling, Walkin Closet, Wallto Wall Carpet
    • Level: Main
    • Area: 247
    • Dimensions: 19 x 13
    Bedroom 2
    • Features: Hardwood Floors, Closet
    • Level: Main
    • Area: 121
    • Dimensions: 11 x 11
    Bedroom 3
    • Features: Hardwood Floors, Closet
    • Level: Main
    • Area: 90
    • Dimensions: 10 x 9
    Dining room
    • Features: Deck, Sliding Doors, Wallto Wall Carpet
    • Level: Lower
    • Area: 99
    • Dimensions: 11 x 9
    Kitchen
    • Features: Dishwasher, Disposal, Updated Remodeled, Free Standing Range, Quartz
    • Level: Main
    • Area: 90
    • Width: 9
    Living room
    • Features: Fireplace, Living Room Dining Room Combo, Wallto Wall Carpet
    • Level: Main
    • Area: 252
    • Dimensions: 18 x 14
    Office
    • Features: Hardwood Floors, Closet
    • Level: Main
    • Area: 121
    • Dimensions: 11 x 11
    Heating
    • Forced Air, Fireplace(s)
    Appliances
    • Included: Dishwasher, Disposal, Range Hood, Stainless Steel Appliance(s), Free-Standing Range, Gas Water Heater
    • Laundry: Laundry Room
    Features
    • High Speed Internet, Quartz, Vaulted Ceiling(s), Closet, Updated Remodeled, Living Room Dining Room Combo, Bathroom, Walk-In Closet(s)
    • Flooring: Hardwood, Wall to Wall Carpet, Wood
    • Doors: Sliding Doors
    • Basement: Crawl Space
    • Number of fireplaces: 1
    Interior area
    • Total structure area: 1,400
    • Total interior livable area: 1,400 sqft

    Property

    Parking
    • Total spaces: 2
    • Parking features: Driveway, On Street, Garage Door Opener, Attached
    • Attached garage spaces: 2
    • Has uncovered spaces: Yes
    Features
    • Levels: One
    • Stories: 1
    • Patio & porch: Deck, Porch
    • Exterior features: Yard
    • Fencing: Fenced
    • Has view: Yes
    • View description: Trees/Woods
    Lot
    • Size: 7,405 sqft
    • Dimensions: 7405.2
    • Features: Level, On Busline, Private, Trees, SqFt 7000 to 9999
    Details
    • Parcel number: R53104

    Construction

    Type & style
    • Home type: SingleFamily
    • Architectural style: Ranch
    • Property subtype: Residential, Single Family Residence
    Materials
    • Cedar, T111 Siding
    • Roof: Composition
    Condition
    • Updated/Remodeled
    • New construction: No
    • Year built: 1961

    Utilities & green energy

    • Gas: Gas
    • Sewer: Public Sewer
    • Water: Public
    • Utilities for property: Cable Connected

    Community & neighborhood

    Location
    • Region: Beaverton
    • Subdivision: Cedar Hills

    HOA & financial

    HOA
    • Has HOA: Yes
    • HOA fee: $275 annually
    • Amenities included: Meeting Room, Tennis Court

    Other

    Other facts
    • Listing terms: Cash,Conventional,FHA,VA Loan
    • Road surface type: Paved

    Price history

    DateEventPrice
    1/2/2024Sold$545,000$389/sqft
    Source: RMLS (OR) #23241770 Report a problem
    12/10/2023Pending sale$545,000$389/sqft
    Source: RMLS (OR) #23241770 Report a problem
    12/1/2023Listed for sale$545,000+245.3%$389/sqft
    Source: RMLS (OR) #23241770 Report a problem
    5/25/2018Listing removed$1,795$1/sqft
    Source: Jim McNeeley Real Estate & Property Management, Inc. Report a problem
    5/8/2018Listed for rent$1,795+20.1%$1/sqft
    Source: Jim McNeeley Real Estate & Property Management, Inc. Report a problem
    10/3/2014Listing removed$1,495$1/sqft
    Source: Jim McNeeley Real Estate Report a problem
    8/28/2014Listed for rent$1,495+42.4%$1/sqft
    Source: Jim McNeeley Real Estate Report a problem
    9/30/2012Listing removed$1,050$1/sqft
    Source: Mainlander Properties Report a problem
    9/29/2012Listed for rent$1,050$1/sqft
    Source: Mainlander Properties Report a problem
    10/19/2010Sold$157,847-18%$113/sqft
    Source: Public Record Report a problem
    11/9/2004Sold$192,400$137/sqft
    Source: Public Record Report a problem

    Public tax history

    YearProperty taxesTax assessment
    2025$4,716 +4.4%$249,580 +3%
    2024$4,520 +14.2%$242,320 +10.5%
    2023$3,957 +3.3%$219,340 +3%
    2022$3,829 +3.7%$212,960
    2021$3,691 +3.1%--
    2020$3,580 +3.4%$200,740 +3%
    2019$3,463 +3.4%$194,900
    2018$3,350 $194,900 +6.1%
    2017$3,350 +7.6%$183,720 +3%
    2016$3,114 $178,370 +3%
    2015$3,114 +4%$173,180 +3%
    2014$2,994 +4.7%$168,140 +3%
    2013$2,859 +11.6%$163,250 +3%
    2012$2,561 +2.8%$158,500 -24.4%
    2011$2,492 +2.6%$209,760 -3%
    2010$2,429 +2.1%$216,230 -9.3%
    2009$2,379 +8.4%$238,300 -8.2%
    2008$2,195 +2.5%$259,510 -0.7%
    2007$2,140 +11.6%$261,360 +5.2%
    2006$1,918 -10.3%$248,540 +21.4%
    2005$2,138 +11.5%$204,770 +10.9%
    2004$1,918 -6.5%$184,580 +7.3%
    2003$2,052 +13.6%$172,010 +2.5%
    2002$1,806 +2.9%$167,740 +4.5%
    2001$1,755 +10.4%$160,530 +2%
    2000$1,589 $157,310

    Find assessor info on the county website

    Neighborhood: Marlene Village

    Nearby schools

    GreatSchools rating
    Schools provided by the listing agent
    • Elementary: Barnes
    • Middle: Meadow Park
    • High: Sunset

    Source: RMLS (OR). This data may not be complete. We recommend contacting the local school district to confirm school assignments for this home.

    Get a cash offer in 3 minutes
    Find out how much your home could sell for in as little as 3 minutes with a no-obligation cash offer.
    Estimated market value
    $559,600
    Get a cash offer in 3 minutes
    Find out how much your home could sell for in as little as 3 minutes with a no-obligation cash offer.
    Estimated market value
    $559,600