Welcome to your private sanctuary in the heart of Applewood! This beautifully maintained home features a truly exceptional backyard retreat with soaring cottonwood trees, lush landscaping, and a stunning stone water feature that creates a peaceful, park-like setting. Enjoy summer evenings hosting garden dinners under the trees on the spacious patios and deck, or pick fresh raspberries from the east and west sides of the property. Inside, you'll find a perfect blend of original charm and modern updates—gleaming hardwood floors, built-ins, and crown molding pair seamlessly with an updated kitchen and baths. The finished basement adds flexibility with a second living area and two conforming bedrooms. Located just minutes from mountain trails and a short drive to downtown Denver, this home offers the perfect balance of serenity and convenience. New exterior paint completes the package. Come experience the magic of this special home and neighborhood!
Sold for $880,000
$880,000
13140 W 15th Drive, Golden, CO 80401
5beds
2,925sqft
Single Family Residence
Built in 1959
0.32 Acres Lot
$859,300 Zestimate®
$301/sqft
$3,676 Estimated rent
Home value
$859,300
$808,000 - $919,000
$3,676/mo
Zestimate® history
Owner options
List your home for rent
$3,676/mo
Rent Zestimate®
Find your next renter with Zillow Rental Manager. Plus, with online applications, you can quickly screen prospective tenants – for free.
$3,676/mo
Rent Zestimate®
Refinance and save
$4,094/mo
Est. payment
Refinancing to a lower rate could help reduce your monthly payments and save thousands over the life of the loan.
$4,094/mo
Est. payment
Explore your selling options
Work with a Zillow partner agent
Leverage their expertise and Zillow's premium Showcase listings to get your home seen by more buyers.
Get startedList with your own agent
Get your home in front of millions of buyers by listing it on Zillow.
Learn how to do itSell it yourself
Take full control of how buyers see your home on Zillow by listing For Sale by Owner (FSBO).
List your homeWhat's special
Zillow last checked:
Listing updated:
Listed by:
Annie Foushee 303-803-2611 Annie.Foushee@redfin.com,
Redfin Corporation
Bought with:
Jayson Holland, 40025724
Listings.com
Source: REcolorado as distributed by MLS GRID,MLS#: 6866453
Facts & features
Interior
Bedrooms & bathrooms
- Bedrooms: 5
- Bathrooms: 3
- Full bathrooms: 2
- 3/4 bathrooms: 1
- Main level bathrooms: 2
- Main level bedrooms: 3
Primary bedroom
- Description: Wood Floors, En Suite Bath
- Level: Main
- Area: 208 Square Feet
- Dimensions: 13 x 16
Bedroom
- Description: Wood Floors
- Level: Main
- Area: 130 Square Feet
- Dimensions: 10 x 13
Bedroom
- Description: Wood Floors
- Level: Main
- Area: 140 Square Feet
- Dimensions: 14 x 10
Bedroom
- Description: Carpet, Egress Window
- Level: Basement
- Area: 140 Square Feet
- Dimensions: 14 x 10
Bedroom
- Description: Carpet, Egress Window
- Level: Basement
- Area: 162 Square Feet
- Dimensions: 18 x 9
Primary bathroom
- Description: Tile Floors, Shower/Tub Combo, Pedestal Sink
- Level: Main
- Area: 35 Square Feet
- Dimensions: 7 x 5
Bathroom
- Description: Tile Floors, Double Sinks, Shower/Tub Combo
- Level: Main
- Area: 70 Square Feet
- Dimensions: 7 x 10
Bathroom
- Description: Tile Floors, Walk In Shower, Pedestal Sink
- Level: Basement
- Area: 48 Square Feet
- Dimensions: 6 x 8
Bonus room
- Description: Carpet
- Level: Basement
- Area: 546 Square Feet
- Dimensions: 21 x 26
Dining room
- Description: Wood Floors, Built Ins
- Level: Main
- Area: 90 Square Feet
- Dimensions: 10 x 9
Kitchen
- Description: Wood Floors, Granite Counters, Stainless Steel Appliances
- Level: Main
- Area: 171 Square Feet
- Dimensions: 9 x 19
Laundry
- Description: Utility Room
- Level: Basement
- Area: 49 Square Feet
- Dimensions: 7 x 7
Living room
- Description: Wood Floors, Gas Fireplace
- Level: Main
- Area: 345 Square Feet
- Dimensions: 15 x 23
Sun room
- Description: Tile Floors, Door To Backyard, Door To Garage, Bay Window
- Level: Main
- Area: 176 Square Feet
- Dimensions: 8 x 22
Heating
- Forced Air
Cooling
- Central Air
Appliances
- Included: Dishwasher, Disposal, Gas Water Heater, Microwave, Oven, Range, Range Hood, Refrigerator
Features
- Built-in Features, Ceiling Fan(s), Entrance Foyer, Granite Counters, High Speed Internet, Pantry, Primary Suite, Radon Mitigation System, Smart Thermostat
- Flooring: Carpet, Tile, Wood
- Windows: Bay Window(s), Double Pane Windows, Window Coverings
- Basement: Bath/Stubbed,Crawl Space,Daylight,Finished,Interior Entry
- Number of fireplaces: 1
- Fireplace features: Gas, Living Room
- Common walls with other units/homes: No Common Walls
Interior area
- Total structure area: 2,925
- Total interior livable area: 2,925 sqft
- Finished area above ground: 1,818
- Finished area below ground: 957
Property
Parking
- Total spaces: 6
- Parking features: Concrete, Dry Walled, Exterior Access Door, Lighted, Storage
- Attached garage spaces: 2
- Details: Off Street Spaces: 4
Features
- Levels: One
- Stories: 1
- Patio & porch: Deck, Front Porch, Patio
- Exterior features: Garden, Lighting, Private Yard, Rain Gutters, Smart Irrigation, Water Feature
Lot
- Size: 0.32 Acres
- Features: Ditch, Foothills, Landscaped, Many Trees, Near Public Transit, Sprinklers In Front, Sprinklers In Rear
Details
- Parcel number: 000169
- Zoning: R-1
- Special conditions: Standard
Construction
Type & style
- Home type: SingleFamily
- Architectural style: Mid-Century Modern
- Property subtype: Single Family Residence
Materials
- Brick, Wood Siding
- Roof: Composition
Condition
- Year built: 1959
Utilities & green energy
- Electric: 110V, 220 Volts, 220 Volts in Garage
- Sewer: Public Sewer
- Water: Private
- Utilities for property: Cable Available, Electricity Connected, Internet Access (Wired), Natural Gas Connected, Phone Available
Green energy
- Energy efficient items: Thermostat, Windows
Community & HOA
Community
- Security: Carbon Monoxide Detector(s)
- Subdivision: Tanglewood
HOA
- Has HOA: No
Location
- Region: Golden
Financial & listing details
- Price per square foot: $301/sqft
- Tax assessed value: $853,254
- Annual tax amount: $4,892
- Date on market: 6/14/2025
- Listing terms: Cash,Conventional,FHA,VA Loan
- Exclusions: Seller`s Personal Property. Curtains In All Three Main Floor Bedrooms, The Office, And The Sunroom Sliding Door. Personal Decor Shelves And Racks, Including The Two Coat Racks On The Wall In The Entry Foyer, Racks In The Sunroom, Pot Rack On The Wall In Kitchen, Dvd Wall Shelves In The Basement. The Three Wooden Bookshelves In The Office, Which Are Free-Standing. Washer And Dryer.
- Ownership: Individual
- Electric utility on property: Yes
- Road surface type: Paved
Price history
| Date | Event | Price |
|---|---|---|
| 7/25/2025 | Sold | $880,000+0.6%$301/sqft |
Source:  REcolorado as distributed by MLS GRID #6866453 Report a problem REcolorado as distributed by MLS GRID #6866453 Report a problem | ||
| 6/18/2025 | Pending sale | $875,000$299/sqft |
Source: REcolorado as distributed by MLS GRID #6866453 Report a problem | ||
| 6/14/2025 | Listed for sale | $875,000+36.7%$299/sqft |
Source: REcolorado as distributed by MLS GRID #6866453 Report a problem | ||
| 10/12/2020 | Sold | $640,000-0.8%$219/sqft |
Source: Public Record Report a problem | ||
| 9/5/2020 | Pending sale | $645,000$221/sqft |
Source: Open Real Estate Inc #6547218 Report a problem | ||
| 8/25/2020 | Price change | $645,000-1.4%$221/sqft |
Source: Open Real Estate Inc #6547218 Report a problem | ||
| 7/21/2020 | Price change | $654,000-0.8%$224/sqft |
Source: Open Real Estate Inc #6547218 Report a problem | ||
| 7/9/2020 | Price change | $659,000-0.9%$225/sqft |
Source: Open Real Estate Inc #6547218 Report a problem | ||
| 6/30/2020 | Price change | $665,000-1.5%$227/sqft |
Source: Open Real Estate Inc #6547218 Report a problem | ||
| 6/15/2020 | Listed for sale | $675,000+170%$231/sqft |
Source: Open Real Estate Inc #6547218 Report a problem | ||
| 1/7/2008 | Sold | $250,000$85/sqft |
Source: Public Record Report a problem | ||
Public tax history
| Year | Property taxes | Tax assessment |
|---|---|---|
| 2025 | $4,892 +0.3% | $53,328 +10.1% |
| 2024 | $4,879 +23.6% | $48,441 |
| 2023 | $3,948 -0.7% | $48,441 +26.6% |
| 2022 | $3,975 +10.4% | $38,265 -2.8% |
| 2021 | $3,600 | $39,366 +10.6% |
| 2020 | $3,600 +1.3% | $35,593 |
| 2019 | $3,552 +4.8% | $35,593 +7.7% |
| 2018 | $3,389 | $33,055 |
| 2017 | $3,389 +12.7% | $33,055 +9.6% |
| 2016 | $3,007 | $30,167 |
| 2015 | $3,007 +23.1% | $30,167 +28.7% |
| 2014 | $2,442 +0.7% | $23,434 |
| 2013 | $2,426 +1.7% | $23,434 -0.4% |
| 2012 | $2,386 +1% | $23,524 |
| 2011 | $2,362 +0.4% | $23,524 +0.4% |
| 2010 | $2,352 -4.7% | $23,420 |
| 2009 | $2,467 +48.9% | $23,420 -4.2% |
| 2008 | $1,657 +7.8% | $24,440 |
| 2007 | $1,537 -32.9% | $24,440 +5.8% |
| 2006 | $2,292 -5.8% | $23,110 -3.9% |
| 2005 | $2,434 +8.4% | $24,060 |
| 2004 | $2,244 +75.5% | $24,060 |
| 2003 | $1,279 -38.7% | $24,060 +5.9% |
| 2002 | $2,087 +11.8% | $22,720 +22.9% |
| 2001 | $1,867 -0.7% | $18,480 |
| 2000 | $1,881 | $18,480 |
Find assessor info on the county website
Neighborhood: Applewood
Nearby homes
- $741,9005 bd3 ba1.8k sqft13180 W 15th Dr, Golden, CO 80401Off Market
- $787,9006 bd3 ba2.4k sqft13090 W 15th Dr, Golden, CO 80401Off Market
- $760,8004 bd4 ba1.5k sqft13105 W 15th Dr, Golden, CO 80401Off Market
- $100,0005 bd3 ba3.5k sqft13070 W 15th Dr, Golden, CO 80401Sold
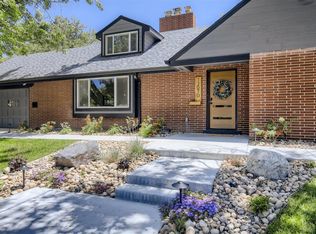
- $935,3005 bd3 ba2.9k sqft13200 W 15th Dr, Golden, CO 80401Off Market
- $818,4005 bd1 ba2.9k sqft13095 W 15th Dr, Golden, CO 80401Off Market
- $1,106,2004 bd4 ba3.2k sqft1525 Alkire St, Golden, CO 80401Off Market
- $1,004,9003 bd2 ba2.3k sqft13185 W 15th Dr, Golden, CO 80401Off Market
Nearby schools
GreatSchools rating
- 9/10Stober Elementary SchoolGrades: K-5Distance: 1.1 mi
- 5/10Everitt Middle SchoolGrades: 6-8Distance: 3 mi
- 7/10Wheat Ridge High SchoolGrades: 9-12Distance: 2.8 mi
Schools provided by the listing agent
- Elementary: Stober
- Middle: Everitt
- High: Golden
- District: Jefferson County R-1
Source: REcolorado as distributed by MLS GRID. This data may not be complete. We recommend contacting the local school district to confirm school assignments for this home.
Get a cash offer in 3 minutes
Find out how much your home could sell for in as little as 3 minutes with a no-obligation cash offer.
Estimated market value
$859,300
Get a cash offer in 3 minutes
Find out how much your home could sell for in as little as 3 minutes with a no-obligation cash offer.
Estimated market value
$859,300
- Colorado
- Jefferson County
- Golden
- 80401
- Applewood
- 13140 W 15th Drive
Nearby cities
Nearby neighborhoods
Nearby zip codes
Other Golden Topics
