Skip main navigation
Sold for $1,475,000
  • $1,475,000

    13141 Hillside Dr, Truckee, CA 96161

    4beds
    2,810sqft
    Single Family Residence
    Built in 1994
    0.34 Acres Lot
    $1,475,100 Zestimate®
    $525/sqft
    $6,606 Estimated rent

    Home value

    $1,475,100

    $1.36M - $1.61M

    $6,606/mo

    Zestimate® history
    Loading
    Loading...

    Owner options

    List your home for rent

    $6,606/mo

    Rent Zestimate®

    Find your next renter with Zillow Rental Manager. Plus, with online applications, you can quickly screen prospective tenants – for free.

    Learn more

    $6,606/mo

    Rent Zestimate®

    Refinance and save

    $9,949/mo

    Est. payment

    Refinancing to a lower rate could help reduce your monthly payments and save thousands over the life of the loan.

    See today's rates

    $9,949/mo

    Est. payment

    Explore your selling options

    Work with a Zillow partner agent

    Leverage their expertise and Zillow's premium Showcase listings to get your home seen by more buyers.

    Get started

    List with your own agent

    Get your home in front of millions of buyers by listing it on Zillow.

    Learn how to do it

    Sell it yourself

    Take full control of how buyers see your home on Zillow by listing For Sale by Owner (FSBO).

    List your home

    What's special

    Big two-car garageSpectacular forest viewsWindow filled breakfast areaRear deckSpacious gathering areasExpansive living spaceInviting outdoor living
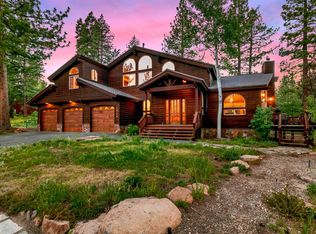
    Located within a highly sought-after Tahoe Donner “loop”, 13141 Hillside Drive, Truckee offers the perfect blend of mountain ambiance, spacious living and spectacular forest views creating effortless indoor-outdoor enjoyment. Thoughtfully designed for a memorable mountain lifestyle, this inviting retreat showcases soaring vaulted ceilings with skylights, walls of windows framing the surrounding forest, and Alder Creek’s relaxing sounds - all complemented by a floor plan that comfortably accommodates family and friends in a private setting. The rear of the property is adjacent to acres of open space! If you are a trail afficionado, here is the mountain escape you have been awaiting! The main living level is thoughtfully designed for entertaining and anchored by an expansive living space with chef's kitchen with beautiful granite countertops, window filled breakfast area and spacious dining with big views, all flowing seamlessly together. Just beyond, a cozy enclave with a wood burning stove offers an inviting place to unwind; soaring vaulted ceilings with extensive use of beams and iron finishes, skylights and expansive windows capture the surrounding forest creating a lovely connection to the outdoors. Step outside to the rear deck and enjoy morning coffee, summer barbecues or evenings watching the alpenglow. A conveniently located powder room and large closet with a custom designed barn door completes the main living space; there’s easy and level access to the large garage. Whether hosting holiday gatherings or enjoying a relaxing weekend in Truckee-Tahoe, this property creates a warm, welcoming and “WOW” atmosphere for family and friends. Privately situated on the lower living level are three bedrooms plus a nicely sized flex/4th bedroom, bathroom and spacious family room with patio access. The serene primary suite is filled with natural light and features a beautifully appointed bathroom with dual vanities, soaking tub, walk-in shower and its own covered deck, creating a peaceful outdoor retreat with lovely views. Two additional bedrooms share a bathroom, bringing comfortable accommodations for family and guests. The large family room offers outstanding flexibility, easily serving as a lounge, media room, guest retreat or future ADU. The flex/4th bedroom, filled with natural light, provides the ideal private office for working remotely, a creative studio or guests. Sliding glass doors lead to a covered porch and beautiful outdoor living area, creating another inviting setting to enjoy the perennial landscaping and Truckee's mountain ambiance. Complete with a big two-car garage, flat driveway and ideally positioned within one of Tahoe Donner's most coveted areas, this exceptional mountain property brings the extensive trails, recreation and year-round amenities steps from your door! Offering spacious gathering areas, integrated spaces and inviting outdoor living, 13141 Hillside Drive presents a wonderful opportunity to embrace the very best of Truckee-Tahoe’s lifestyle.

    Zillow last checked:

    Listing updated:

    Listed by:

    Alison Elder 530-582-8103,

    Chase International - TK2

    Bought with:

    Nicholas E Batliner, DRE #02150897

    eXp Realty of California, Inc

    Source: TSMLS,MLS#: 20261585MLS Logo

    Facts & features

    Interior

    Bedrooms & bathrooms
    • Bedrooms: 4
    • Bathrooms: 4
    • Full bathrooms: 3
    • 1/2 bathrooms: 1
    Heating
    • Natural Gas, CFAH, Hydronic, Wood Stove, In Floor
    Appliances
    • Included: Range, Oven, Microwave, Disposal, Dishwasher, Refrigerator, Washer, Dryer
    • Laundry: Laundry Room
    Features
    • High Ceilings, Phone, High Speed Internet, Family Room, Great Room, Office, Breakfast Room, 1 Ensuite
    • Flooring: Wood, Tile, Mixed
    • Has fireplace: Yes
    • Fireplace features: Fireplace: Living Room, Family Room, Woodstove: Living Room, Freestanding
    Interior area
    • Total structure area: 2,810
    • Total interior livable area: 2,810 sqft

    Property

    Parking
    • Total spaces: 2
    • Parking features: Two, Attached, Insulated, Garage Door Opener
    • Attached garage spaces: 2
    Accessibility
    • Accessibility features: Visible Smoke/Fire Alarms, RemoteControl to OpenDoor
    Features
    • Levels: Two
    • Patio & porch: Deck(s): 3 or more
    • Has view: Yes
    • View description: Panoramic, Trees/Woods, Mountain(s), Water
    • Has water view: Yes
    Lot
    • Size: 0.34 Acres
    • Dimensions: 180x91x178x72
    • Features: Greenbelt, Landscaped
    • Topography: Level,Downslope
    Details
    • Additional structures: None
    • Parcel number: 046520013000
    • Special conditions: Standard

    Construction

    Type & style
    • Home type: SingleFamily
    • Architectural style: Mountain
    • Property subtype: Single Family Residence
    Materials
    • Frame, Wood Siding, Stucco
    • Foundation: Concrete Perimeter
    • Roof: Metal
    Condition
    • Like New
    • New construction: No
    • Year built: 1994

    Utilities & green energy

    • Sewer: Utility District
    • Water: Utility District
    • Utilities for property: Natural Gas Available, Cable Connected

    Community & HOA

    Community
    • Features: Gated: No
    • Security: Audio Surveillance, Closed Circuit Camera(s)
    • Subdivision: Tahoe Donner
    HOA
    • Has HOA: Yes
    • Amenities included: Beach Access, Pool, Tennis Court(s), Golf Course, Equestrian Center, Cross Country Skiing, Down Hill Skiing, Exercise Equipment, Boat Ramp
    • HOA fee: $302 monthly
    Location
    • Region: Truckee

    Financial & listing details

    • Price per square foot: $525/sqft
    • Tax assessed value: $1,522,833
    • Date on market: 7/30/2026
    • Listing terms: Cash To New Loan

    Price history

    DateEventPrice
    8/14/2026Sold$1,475,000+2.1%$525/sqft
    Source: TSMLS #20261585 Report a problem
    8/1/2026Pending sale$1,445,000$514/sqft
    Source: TSMLS #20261585 Report a problem
    7/30/2026Listed for sale$1,445,000+0.7%$514/sqft
    Source: TSMLS #20261585 Report a problem
    5/18/2023Sold$1,435,000-4.3%$511/sqft
    Source: TSMLS #20230300 Report a problem
    4/20/2023Pending sale$1,500,000$534/sqft
    Source: TSMLS #20230300 Report a problem
    4/7/2023Listed for sale$1,500,000+130.8%$534/sqft
    Source: TSMLS #20230300 Report a problem
    2/19/2023Listing removed--
    Source: Zillow Rentals Report a problem
    1/22/2023Listed for rent$5,000$2/sqft
    Source: Zillow Rentals Report a problem
    10/29/2007Sold$650,000$231/sqft
    Source: TSMLS #2703398 Report a problem

    Public tax history

    YearProperty taxesTax assessment
    2026-- $1,522,833 +2%
    2025$17,485 +2.3%$1,492,974 +2%
    2024$17,097 +64.4%$1,463,700 +78.2%
    2023$10,400 +2.7%$821,557 +2%
    2022$10,128 +4.5%$805,449 +2%
    2021$9,690 +0.6%$789,598 +1%
    2020$9,628 -0.1%$781,502 +2%
    2019$9,640 +7.3%$766,180 +2%
    2018$8,988 +9.3%$751,158 +9.8%
    2017$8,224 +9.8%$684,000 +12.1%
    2016$7,488 +2.8%$610,000 +2%
    2015$7,286 +10.6%$598,000 +8.9%
    2014$6,590 $549,000 +7.9%
    2013-- $509,000
    2012-- $509,000
    2011-- $509,000 -5.9%
    2010-- $541,000 -5.1%
    2009-- $570,180 -12.3%
    2008-- $650,000 +110.1%
    2007-- $309,377 +2%
    2006-- $303,315 +2.2%
    2005-- $296,923 +2.4%
    2004-- $290,091 +1.9%
    2003-- $284,776 +2%
    2002$32 $279,193 +2%
    2001$32 $273,721
    Find assessor info on the county website

    Neighborhood: 96161

    Nearby schools

    GreatSchools rating
    Get a cash offer in 3 minutes
    Find out how much your home could sell for in as little as 3 minutes with a no-obligation cash offer.
    Estimated market value
    $1,475,100
    Get a cash offer in 3 minutes
    Find out how much your home could sell for in as little as 3 minutes with a no-obligation cash offer.
    Estimated market value
    $1,475,100