Welcome to your dream farmhouse retreat nestled on 5 acres of serene, private land at the end of a cul-de-sac. This custom-built beauty, boasting 2360 square feet of living space, exudes charm and character at every turn. Built in 2001, both the house and detached barn garage feature a timeless combination of brick and hardie board siding, ensuring durability and style for years to come. The garage, measuring 24 x 24, offers a bonus second story, with additional versatile space. Enjoy peace of mind with recent upgrades including a new roof and air conditioner installed in 2023. The interior is bathed in natural light thanks to large, double-paned windows with transoms, offering picturesque views of the surrounding landscape. Step outside to discover an entertainer's paradise, complete with a 60x50 screened-in back porch, ideal for hosting gatherings or simply unwinding in the fresh air. A concrete pool and jacuzzi await, offering the perfect spot to relax and rejuvenate, with the option for salt or chlorine. The heart of the home lies in the open-concept main room, boasting impressive 18-foot ceilings accented by a dormer window. Here, you'll find a spacious living room, kitchen, kitchenette, and dining area, seamlessly flowing together for effortless entertaining. The kitchen is a chef's delight, featuring Kraftmaid shaker-style cabinets, solid surface and butcher block counters, and stainless-steel appliances. Engineered wood floors add warmth and elegance throughout the home, while tile floors grace the bathrooms, laundry room, and kitchen. Cozy up beside the wood-burning brick fireplace with a custom mantel in the family room, perfect for chilly evenings. Retreat to one of the four bedrooms, each offering ample natural light and views of the surrounding nature. The master suite, situated on its own side of the house, boasts a luxurious master bath with a walk-in shower, jacuzzi garden bath, and a spacious walk-in closet. With plenty of storage space and thoughtful touches throughout, this home truly meets all your needs and more. Experience a little piece of heaven in a prime location, just a 5-minute drive from historic downtown Dade City. Don't miss your chance to make this exquisite farmhouse your own!
Sold for $640,000
$640,000
13141 MAUDIE LANE, DADE CITY, FL 33525
4beds
2,360sqft
Single Family Residence
Built in 2001
5 Acres Lot
$695,800 Zestimate®
$271/sqft
$3,067 Estimated rent
Home value
$695,800
$654,000 - $745,000
$3,067/mo
Zestimate® history
Owner options
List your home for rent
$3,067/mo
Rent Zestimate®
Find your next renter with Zillow Rental Manager. Plus, with online applications, you can quickly screen prospective tenants – for free.
$3,067/mo
Rent Zestimate®
Refinance and save
$4,394/mo
Est. payment
Refinancing to a lower rate could help reduce your monthly payments and save thousands over the life of the loan.
$4,394/mo
Est. payment
Explore your selling options
Work with a Zillow partner agent
Leverage their expertise and Zillow's premium Showcase listings to get your home seen by more buyers.
Get startedList with your own agent
Get your home in front of millions of buyers by listing it on Zillow.
Learn how to do itSell it yourself
Take full control of how buyers see your home on Zillow by listing For Sale by Owner (FSBO).
List your homeWhat's special
Zillow last checked:
Listing updated:
Listed by:
Sarah Metz 352-424-1000,
FLORIDA HERITAGE RE GROUP LLC 352-437-3483
Bought with:
Sarah Metz, 3565970
FLORIDA HERITAGE RE GROUP LLC
Source: Stellar MLS,MLS#: T3521347 Originating MLS: Pinellas Suncoast
Originating MLS: Pinellas Suncoast
Facts & features
Interior
Bedrooms & bathrooms
- Bedrooms: 4
- Bathrooms: 3
- Full bathrooms: 2
- 1/2 bathrooms: 1
Rooms
- Room types: Attic, Breakfast Room Separate, Dining Room, Utility Room
Primary bedroom
- Features: En Suite Bathroom, Walk-In Closet(s)
- Level: First
- Dimensions: 17x13
Bedroom 2
- Features: Built-in Closet
- Level: First
- Dimensions: 11x10
Bedroom 3
- Features: Built-in Closet
- Level: First
- Dimensions: 14x11
Bedroom 4
- Features: Built-in Closet
- Level: First
- Dimensions: 12x10
Primary bathroom
- Features: Bath w Spa/Hydro Massage Tub, Makeup/Vanity Space, Tub with Separate Shower Stall, Linen Closet
- Level: First
- Dimensions: 12x10
Dining room
- Level: First
- Dimensions: 16x13
Kitchen
- Level: First
- Dimensions: 16x12
Laundry
- Level: First
- Dimensions: 8x8
Living room
- Level: First
- Dimensions: 24x16
Heating
- Central, Electric
Cooling
- Central Air
Appliances
- Included: Dishwasher, Disposal, Electric Water Heater, Microwave, Range, Refrigerator
- Laundry: Electric Dryer Hookup, Inside, Laundry Room, Washer Hookup
Features
- Ceiling Fan(s), Eating Space In Kitchen, High Ceilings, Open Floorplan, Primary Bedroom Main Floor, Solid Surface Counters, Solid Wood Cabinets, Thermostat, Vaulted Ceiling(s), Walk-In Closet(s)
- Flooring: Ceramic Tile, Hardwood
- Doors: French Doors
- Windows: Blinds, Double Pane Windows, Insulated Windows, Thermal Windows, Window Treatments
- Has fireplace: Yes
- Fireplace features: Family Room, Wood Burning
Interior area
- Total structure area: 3,084
- Total interior livable area: 2,360 sqft
Property
Parking
- Total spaces: 2
- Parking features: Driveway, Workshop in Garage
- Garage spaces: 2
- Has uncovered spaces: Yes
Features
- Levels: One
- Stories: 1
- Patio & porch: Covered, Enclosed, Front Porch, Patio, Porch, Rear Porch, Screened, Side Porch, Wrap Around
- Exterior features: Dog Run, Irrigation System, Private Mailbox
- Has private pool: Yes
- Pool features: In Ground, Screen Enclosure
- Has spa: Yes
- Spa features: In Ground
- Has view: Yes
- View description: Trees/Woods
Lot
- Size: 5 Acres
- Features: In County, Private, Street Dead-End, Zoned for Horses
- Residential vegetation: Mature Landscaping, Oak Trees, Trees/Landscaped
Details
- Additional structures: Storage, Workshop
- Parcel number: 2124320000016000030
- Zoning: AR
- Special conditions: None
Construction
Type & style
- Home type: SingleFamily
- Architectural style: Craftsman,Ranch
- Property subtype: Single Family Residence
Materials
- Block, HardiPlank Type
- Foundation: Slab
- Roof: Shingle
Condition
- New construction: No
- Year built: 2001
Details
- Builder name: Pete Richter Contruction
Utilities & green energy
- Sewer: Septic Tank
- Water: Well
- Utilities for property: BB/HS Internet Available, Cable Available, Electricity Connected, Phone Available
Community & HOA
Community
- Pet fee: $0 monthly
- Subdivision: HARMONY
HOA
- Has HOA: No
Location
- Region: Dade City
Financial & listing details
- Price per square foot: $271/sqft
- Tax assessed value: $367,629
- Annual tax amount: $3,898
- Date on market: 4/26/2024
- Cumulative days on market: 94 days
- Listing terms: Cash,Conventional,FHA,VA Loan
- Ownership: Fee Simple
- Total actual rent: 0
- Electric utility on property: Yes
- Road surface type: Unimproved, Dirt
Price history
| Date | Event | Price |
|---|---|---|
| 10/1/2024 | Sold | $640,000+2.4%$271/sqft |
Source:  Stellar MLS #T3521347 Report a problem Stellar MLS #T3521347 Report a problem | ||
| 8/27/2024 | Pending sale | $625,000$265/sqft |
Source: Stellar MLS #T3521347 Report a problem | ||
| 8/24/2024 | Price change | $625,000-3.8%$265/sqft |
Source: Stellar MLS #T3521347 Report a problem | ||
| 8/1/2024 | Price change | $650,000-2.3%$275/sqft |
Source: Stellar MLS #T3521347 Report a problem | ||
| 7/22/2024 | Listed for sale | $665,000$282/sqft |
Source: Stellar MLS #T3521347 Report a problem | ||
| 6/25/2024 | Pending sale | $665,000$282/sqft |
Source: Stellar MLS #T3521347 Report a problem | ||
| 5/29/2024 | Price change | $665,000-4.3%$282/sqft |
Source: Stellar MLS #T3521347 Report a problem | ||
| 4/26/2024 | Listed for sale | $695,000$294/sqft |
Source: Stellar MLS #T3521347 Report a problem | ||
Public tax history
| Year | Property taxes | Tax assessment |
|---|---|---|
| 2024 | $4,171 +2.7% | $274,920 |
| 2023 | $4,061 +11.2% | $274,920 +3% |
| 2022 | $3,652 +1.9% | $266,920 +6.1% |
| 2021 | $3,585 +2.9% | $251,610 +1.4% |
| 2020 | $3,483 +1.7% | $248,140 +2.3% |
| 2019 | $3,425 | $242,570 +1.9% |
| 2018 | $3,425 +1.9% | $238,052 |
| 2017 | $3,361 +0.4% | $238,052 +4.2% |
| 2016 | $3,347 +0.8% | $228,360 +0.7% |
| 2015 | $3,320 +2.8% | $226,773 -1.9% |
| 2014 | $3,230 | $231,221 +4.3% |
| 2013 | -- | $221,648 +0.3% |
| 2012 | -- | $221,050 -2.2% |
| 2011 | -- | $225,921 -3.9% |
| 2010 | -- | $235,123 -4.9% |
| 2009 | -- | $247,309 -5.8% |
| 2008 | -- | $262,439 -8.7% |
| 2007 | -- | $287,466 +6.6% |
| 2006 | -- | $269,773 +12.9% |
| 2005 | -- | $238,968 +35.8% |
| 2004 | -- | $175,950 +4.6% |
| 2003 | -- | $168,144 +0.2% |
| 2002 | -- | $167,892 |
Find assessor info on the county website
Neighborhood: 33525
Nearby homes
- $506,8004 bd2 ba2.1k sqft13247 Riada Way, Dade City, FL 33525Off Market

- $592,4005 bd2 ba2.5k sqft13119 Maudie Ln, Dade City, FL 33525Off Market
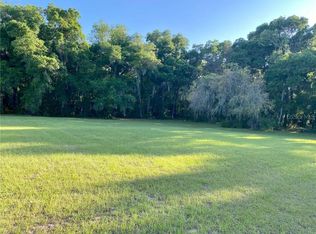
- $84,5035 Acres13126 Maudie Ln, Dade City, FL 33525Off Market
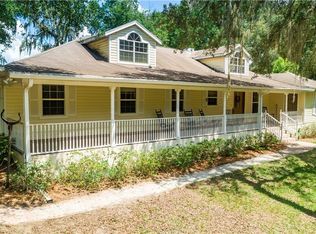
- $554,1003 bd3 ba2.1k sqft13142 Maudie Ln, Dade City, FL 33525Off Market
- $307,200-- bd2 ba2.3k sqft13246 Riada Way, Dade City, FL 33525Off Market
- $288,800-- bd2 ba2.9k sqft35753 Auston Dr, Dade City, FL 33525Off Market
- $300,200-- bd2 ba1.8k sqft13325 Riada Way, Dade City, FL 33525Off Market
- $284,9003 bd2 ba1.5k sqft13243 McIntosh Dr, Dade City, FL 33525Off Market
Nearby schools
GreatSchools rating
- 3/10San Antonio Elementary SchoolGrades: PK-5Distance: 3.4 mi
- 3/10Pasco Middle SchoolGrades: 6-8Distance: 1.8 mi
- 3/10Pasco High SchoolGrades: PK,9-12Distance: 9.7 mi
Schools provided by the listing agent
- Elementary: San Antonio-PO
- Middle: Pasco Middle-PO
- High: Pasco High-PO
Source: Stellar MLS. This data may not be complete. We recommend contacting the local school district to confirm school assignments for this home.
Get a cash offer in 3 minutes
Find out how much your home could sell for in as little as 3 minutes with a no-obligation cash offer.
Estimated market value
$695,800
Get a cash offer in 3 minutes
Find out how much your home could sell for in as little as 3 minutes with a no-obligation cash offer.
Estimated market value
$695,800
- Florida
- Pasco County
- Dade City
- 33525
- 13141 MAUDIE LANE
Nearby cities
Nearby neighborhoods
Nearby zip codes
Other Dade City Topics
