Stunning lake views from nearly every room of this 3 bed, 2.1 bath completely remodeled waterfront home on All-Sports Belleville Lake! You'll be wowed at the curb appeal from the minute you pull in the driveway and the charming covered front porch is the perfect spot to read a book or enjoy a cup of coffee in the shade! From the moment you step foot inside, your eyes will follow the warm colored travertine throughout to the back of the home which features a wall of floor to ceiling windows and doorwall boasting picturesque views! Living space on the main level is flexible offering formal living, great room and a flex room that would be perfect for a formal dining or even a 4th main floor primary bedroom. The remodeled kitchen is the heart of the home and includes tons of custom cabinet space, stainless steel appliances, pantry and LARGE kitchen island! Upstairs is open and airy offering 3 bedrooms and 2 baths including the stunning primary suite with vaulted ceilings, his & hers closets, a balcony for morning coffee or late night stargazing and a recently remodeled primary bath with his & hers vanities, free-standing soaking tub and ceramic shower! Second floor laundry makes tedious chores a breeze and pull down attic access offers ample seasonal storage. The extensive trex decking on multiple levels allows for outdoor living and entertaining not only right outside your backdoor but also waterside! Custom tiki bar equipped with an outdoor bar/kitchen set up and covered boat house with electric lift finish of the amazing backyard! 2 1/2 car oversized garage is finished and heated and perfect for a mechanic or gear head! Additional shed offers plenty of storage for yard equipt and water toys! Located minutes from charming Downtown Belleville with car shows, music in the park, farmer's market, restaurants and festivals and close to highways for commuters! 20 minutes to Ann Arbor or Detroit!
Sold for $950,000
$950,000
13141 Ormond Dr, Van Buren Township, MI 48111
3beds
2,059sqft
Single Family Residence
Built in 1965
7,840 Square Feet Lot
$968,300 Zestimate®
$461/sqft
$2,324 Estimated rent
Home value
$968,300
$881,000 - $1.07M
$2,324/mo
Zestimate® history
Owner options
List your home for rent
$2,324/mo
Rent Zestimate®
Find your next renter with Zillow Rental Manager. Plus, with online applications, you can quickly screen prospective tenants – for free.
$2,324/mo
Rent Zestimate®
Refinance and save
$6,569/mo
Est. payment
Refinancing to a lower rate could help reduce your monthly payments and save thousands over the life of the loan.
$6,569/mo
Est. payment
Explore your selling options
Work with a Zillow partner agent
Leverage their expertise and Zillow's premium Showcase listings to get your home seen by more buyers.
Get startedList with your own agent
Get your home in front of millions of buyers by listing it on Zillow.
Learn how to do itSell it yourself
Take full control of how buyers see your home on Zillow by listing For Sale by Owner (FSBO).
List your homeWhat's special
Zillow last checked:
Listing updated:
Listed by:
Therese Antonelli 734-777-9094,
Moving The Mitten RE Group Inc
Bought with:
Diedre Rivera Creal, 6501379197
Moving The Mitten RE Group Inc
Source: Realcomp II,MLS#: 20251041092
Facts & features
Interior
Bedrooms & bathrooms
- Bedrooms: 3
- Bathrooms: 3
- Full bathrooms: 2
- 1/2 bathrooms: 1
Primary bedroom
- Level: Second
- Area: 272
- Dimensions: 17 X 16
Bedroom
- Level: Second
- Area: 130
- Dimensions: 13 X 10
Bedroom
- Level: Second
- Area: 143
- Dimensions: 13 X 11
Primary bathroom
- Level: Second
- Area: 130
- Dimensions: 13 X 10
Other
- Level: Second
- Area: 78
- Dimensions: 13 X 6
Other
- Level: Entry
- Area: 78
- Dimensions: 13 X 6
Other
- Level: Entry
- Area: 84
- Dimensions: 12 X 7
Dining room
- Level: Entry
- Area: 144
- Dimensions: 12 X 12
Great room
- Level: Entry
- Area: 221
- Dimensions: 17 X 13
Kitchen
- Level: Entry
- Area: 120
- Dimensions: 12 X 10
Laundry
- Level: Second
- Area: 80
- Dimensions: 10 X 8
Living room
- Level: Entry
- Area: 182
- Dimensions: 14 X 13
Heating
- ENERGYSTAR Qualified Furnace Equipment, Forced Air, Natural Gas
Cooling
- Ceiling Fans, Central Air
Appliances
- Included: Bar Fridge, Dishwasher, Disposal, Dryer, Free Standing Gas Range, Free Standing Refrigerator, Microwave, Stainless Steel Appliances, Washer, Wine Refrigerator
- Laundry: Laundry Room
Features
- High Speed Internet
- Windows: Energy Star Qualified Windows
- Basement: Partial,Unfinished,Walk Up Access
- Has fireplace: No
Interior area
- Total interior livable area: 2,059 sqft
- Finished area above ground: 2,059
Property
Parking
- Total spaces: 2.5
- Parking features: Twoand Half Car Garage, Attached, Driveway, Electricityin Garage, Heated Garage, Garage Door Opener, Oversized
- Attached garage spaces: 2.5
Features
- Levels: Two
- Stories: 2
- Entry location: GroundLevelwSteps
- Patio & porch: Covered, Deck, Porch
- Exterior features: Balcony, Lighting
- Pool features: None
- Fencing: Fencing Allowed
- On waterfront: Yes
- Waterfront features: All Sports Lake, Boat Facilities, Direct Water Frontage, Dock Facilities, Lake Front, Private Water Frontage, Seawall, Waterfront
- Body of water: BELLEVILLE
Lot
- Size: 7,840 Square Feet
- Dimensions: 50 x 155.93
Details
- Additional structures: Sheds
- Parcel number: 83080010060000
- Special conditions: Short Sale No,Standard
Construction
Type & style
- Home type: SingleFamily
- Architectural style: Colonial
- Property subtype: Single Family Residence
Materials
- Brick, Vinyl Siding
- Foundation: Basement, Block, Crawl Space, Michigan Basement, Sealed Foundation
- Roof: Asphalt
Condition
- New construction: No
- Year built: 1965
- Major remodel year: 2013
Utilities & green energy
- Sewer: Public Sewer
- Water: Public
Community & HOA
Community
- Subdivision: EDGEWATER HEIGHTS SUB
HOA
- Has HOA: No
Location
- Region: Van Buren Township
Financial & listing details
- Price per square foot: $461/sqft
- Tax assessed value: $142,334
- Annual tax amount: $5,176
- Date on market: 10/3/2025
- Cumulative days on market: 30 days
- Listing agreement: Exclusive Right To Sell
- Listing terms: Cash,Conventional,FHA,Va Loan
- Exclusions: Exclusion(s) Do Not Exist
Price history
| Date | Event | Price |
|---|---|---|
| 11/26/2025 | Sold | $950,000$461/sqft |
Source:  Realcomp II #20251041092 Report a problem Realcomp II #20251041092 Report a problem | ||
| 10/31/2025 | Pending sale | $950,000$461/sqft |
Source: Realcomp II #20251041092 Report a problem | ||
| 10/3/2025 | Listed for sale | $950,000+251.9%$461/sqft |
Source: Realcomp II #20251041092 Report a problem | ||
| 7/21/2010 | Sold | $270,000-10%$131/sqft |
Source: Public Record Report a problem | ||
| 4/12/2010 | Price change | $299,900-6.3%$146/sqft |
Source: Realty Experts #210014401 Report a problem | ||
| 2/7/2010 | Listed for sale | $319,900-7.3%$155/sqft |
Source: Realty Experts #210014401 Report a problem | ||
| 8/4/2009 | Listing removed | $345,000$168/sqft |
Source: Gary Snarski #29080154 Report a problem | ||
| 7/3/2009 | Listed for sale | $345,000$168/sqft |
Source: Gary Snarski #29080154 Report a problem | ||
Public tax history
| Year | Property taxes | Tax assessment |
|---|---|---|
| 2025 | -- | $204,700 +8.5% |
| 2024 | -- | $188,600 +6.6% |
| 2023 | -- | $177,000 +4.7% |
| 2022 | -- | $169,100 +2.5% |
| 2021 | -- | $164,900 |
| 2020 | $4,328 +5.7% | $164,900 +14.8% |
| 2019 | $4,095 | $143,700 +3.2% |
| 2018 | $4,095 | $139,300 +9.8% |
| 2017 | -- | $126,900 +1.9% |
| 2016 | $3,165 | $124,500 +0.2% |
| 2015 | $3,165 -70.5% | $124,300 +15% |
| 2013 | $10,742 +239.4% | $108,100 +9.4% |
| 2010 | $3,165 | $98,800 -24.5% |
| 2009 | -- | $130,900 +16.6% |
| 2008 | -- | $112,300 -24.7% |
| 2006 | -- | $149,200 +7.7% |
| 2005 | $1,307 -29% | $138,500 +13.3% |
| 2002 | $1,842 -27.9% | $122,200 +43.5% |
| 2001 | $2,554 +8.5% | $85,163 +3.2% |
| 2000 | $2,355 | $82,523 |
Find assessor info on the county website
Neighborhood: 48111
Nearby homes
- $562,9002 bd2 ba2.3k sqft13125 Ormond Dr, Van Buren Township, MI 48111Off Market
- $365,000-- bd1 ba1.2k sqft13189 Ormond Dr, Van Buren Township, MI 48111Off Market
- $538,9004 bd2 ba2.2k sqft13115 Ormond Dr, Van Buren Township, MI 48111Off Market
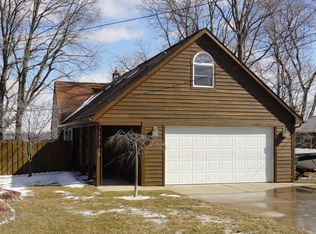
- $515,0003 bd3 ba2.3k sqft13157 Ormond Dr, Van Buren Township, MI 48111Sold
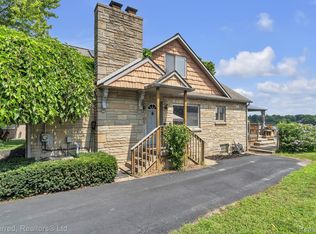
- $546,600-- bd2 ba2k sqft13201 Ormond Dr, Van Buren Township, MI 48111Off Market
- $15,849-- bd1 ba951 sqft13103 Ormond Dr, Van Buren Township, MI 48111Sold
- $875,0003 bd3 ba3.1k sqft13209 Ormond Dr, Van Buren Township, MI 48111Sold
- $---- bd-- ba-- sqft13209 Ormond Dr, Belleville, MI 48111Off Market
Nearby schools
GreatSchools rating
- 4/10Owen Intermediate SchoolGrades: 4-6Distance: 1.7 mi
- 5/10Belleville High SchoolGrades: 7-12Distance: 1.1 mi
- 5/10McBride Middle SchoolGrades: 6-9Distance: 1.5 mi
Get a cash offer in 3 minutes
Find out how much your home could sell for in as little as 3 minutes with a no-obligation cash offer.
Estimated market value
$968,300
Get a cash offer in 3 minutes
Find out how much your home could sell for in as little as 3 minutes with a no-obligation cash offer.
Estimated market value
$968,300
- Michigan
- Wayne County
- Belleville
- 48111
- 13141 Ormond Dr
Nearby cities
Nearby zip codes
Other Belleville Topics
