BACK ON THE MARKET for this BEAUTIFULLY UPGRADED residence located in a desirable gated community in the heart of Garden Grove. This stunning 4-bedroom, 2.5-bathroom home offers 2,015 sq ft of living space on a 4,112 sq ft lot, combining luxury, privacy, and everyday convenience.
Step inside to a bright and inviting open floor plan, ideal for both daily living and entertaining. Thoughtfully upgraded throughout, the home showcases modern comfort and timeless style. The beautifully brand-new kitchen features high-quality vinyl flooring and flows seamlessly into the spacious family room, perfect for gatherings and relaxation. A cozy fireplace adds warmth and charm to the space. A convenient downstairs guest bathroom with elegant vinyl flooring enhances functionality.
Upstairs, you’ll find four generously sized bedrooms. The luxurious primary suite features a large walk-in closet and an en-suite bathroom complete with a soaking tub, step-in shower, and dual sinks. An individual laundry room on the second floor adds extra convenience.
Step outside to your private backyard and an assortment of fruit trees, an ideal setting for morning coffee or entertaining guests.
Don’t miss the opportunity to own this meticulously remodeled home in the sought-after Lori Lane community. Schedule your private showing today and experience the perfect blend of elegance, comfort, and location.
Sold for $1,130,000
Listed by: Century Financial Group, Corp. • Ben Cat • Contact: 714-373-0233
Bought with: eXp Realty of California Inc
Zestimate®
$1,130,000
13141 Windsor Ln, Garden Grove, CA 92843
4beds
2,015sqft
Single Family Residence
Built in 1999
4,112 Square Feet Lot
$1,130,000 Zestimate®
$561/sqft
$3,736 Estimated rent
Home value
$1,130,000
$1.07M - $1.19M
$3,736/mo
Zestimate® history
Owner options
List your home for rent
$3,736/mo
Rent Zestimate®
Find your next renter with Zillow Rental Manager. Plus, with online applications, you can quickly screen prospective tenants – for free.
$3,736/mo
Rent Zestimate®
Refinance and save
$7,307/mo
Est. payment
Refinancing to a lower rate could help reduce your monthly payments and save thousands over the life of the loan.
$7,307/mo
Est. payment
Explore your selling options
Work with a Zillow partner agent
Leverage their expertise and Zillow's premium Showcase listings to get your home seen by more buyers.
Get startedList with your own agent
Get your home in front of millions of buyers by listing it on Zillow.
Learn how to do itSell it yourself
Take full control of how buyers see your home on Zillow by listing For Sale by Owner (FSBO).
List your homeWhat's special
Cozy fireplacePrivate backyardLuxurious primary suiteAssortment of fruit treesLarge walk-in closetSpacious family roomThoughtfully upgraded throughout
Zillow last checked:
Listing updated:
Listed by:
Ben Cat DRE #02030696 bencatusa@gmail.com,
Century Financial Group, Corp.
Bought with:
Lynn Arce, DRE #02055872
eXp Realty of California Inc
Source: CRMLS,MLS#: PW26005351 Originating MLS: California Regional MLS
Originating MLS: California Regional MLSFacts & features
Interior
Bedrooms & bathrooms
- Bedrooms: 4
- Bathrooms: 3
- Full bathrooms: 2
- 1/2 bathrooms: 1
- Main level bathrooms: 1
Rooms
- Room types: Bedroom, Family Room, Kitchen, Laundry, Living Room, Other
Bedroom
- Features: All Bedrooms Up
Kitchen
- Features: Kitchen/Family Room Combo, Quartz Counters, Remodeled, Updated Kitchen
Other
- Features: Walk-In Closet(s)
Heating
- Central
Cooling
- Central Air
Appliances
- Included: Dishwasher, Disposal, Gas Range, Refrigerator, Range Hood, Tankless Water Heater, Dryer, Washer
Features
- Breakfast Bar, Eat-in Kitchen, High Ceilings, Open Floorplan, Quartz Counters, Recessed Lighting, All Bedrooms Up, Walk-In Closet(s)
- Windows: Blinds, Shutters
- Has fireplace: Yes
- Fireplace features: Family Room
- Common walls with other units/homes: No Common Walls
Interior area
- Total interior livable area: 2,015 sqft
Property
Parking
- Total spaces: 2
- Parking features: Garage Faces Front
- Attached garage spaces: 2
Features
- Levels: Two
- Stories: 2
- Entry location: Front
- Pool features: None
- Has view: Yes
- View description: Neighborhood
Lot
- Size: 4,112 Square Feet
- Features: Front Yard
Details
- Parcel number: 10172152
- Special conditions: Standard
Construction
Type & style
- Home type: SingleFamily
- Property subtype: Single Family Residence
Materials
- Roof: Tile
Condition
- Turnkey
- New construction: No
- Year built: 1999
Utilities & green energy
- Electric: 220 Volts in Garage
- Sewer: Public Sewer
- Water: Public
- Utilities for property: Electricity Available, Natural Gas Available
Community & HOA
Community
- Features: Dog Park, Gated
- Security: Carbon Monoxide Detector(s), Fire Detection System, Security Gate, Gated Community, Key Card Entry, Smoke Detector(s)
- Subdivision: Lorie
HOA
- Has HOA: Yes
- Amenities included: Controlled Access, Dog Park, Maintenance Front Yard
- HOA fee: $110 monthly
- HOA name: Regent Association Services
- HOA phone: 714-634-0611
Location
- Region: Garden Grove
Financial & listing details
- Price per square foot: $561/sqft
- Tax assessed value: $807,276
- Annual tax amount: $10,026
- Date on market: 1/9/2026
- Cumulative days on market: 17 days
- Listing terms: Cash,Cash to New Loan,Conventional
Price history
| Date | Event | Price |
|---|---|---|
| 2/9/2026 | Sold | $1,130,000$561/sqft |
Source:  CRMLS #PW26005351 Report a problem CRMLS #PW26005351 Report a problem | ||
| 1/29/2026 | Pending sale | $1,130,000$561/sqft |
Source: CRMLS #PW26005351 Report a problem | ||
| 1/9/2026 | Listed for sale | $1,130,000+51.5%$561/sqft |
Source: CRMLS #PW26005351 Report a problem | ||
| 1/25/2021 | Sold | $746,000+1.5%$370/sqft |
Source:  CRMLS #IG20252627 Report a problem CRMLS #IG20252627 Report a problem | ||
| 12/19/2020 | Pending sale | $735,000$365/sqft |
Source: Active Realty #IG20252627 Report a problem | ||
| 12/10/2020 | Listed for sale | $735,000+153.4%$365/sqft |
Source: Active Realty #IG20252627 Report a problem | ||
| 1/11/2018 | Listing removed | $3,000$1/sqft |
Source: Sharon Harboldt, Broker #OC17264310 Report a problem | ||
| 12/6/2017 | Price change | $3,000-6.3%$1/sqft |
Source: Sharon Harboldt, Broker #OC17264310 Report a problem | ||
| 11/28/2017 | Price change | $3,200-5.9%$2/sqft |
Source: Sharon Harboldt, Broker #OC17264310 Report a problem | ||
| 11/12/2017 | Listed for rent | $3,400+6.3%$2/sqft |
Source: Sharon Harboldt, Broker #OC17255417 Report a problem | ||
| 8/2/2016 | Listing removed | $3,200+28%$2/sqft |
Source: Sharon Harboldt, Broker #OC16154346 Report a problem | ||
| 8/17/2012 | Listing removed | $2,500$1/sqft |
Source: A Creative Property Mgmt, Inc. #S705406 Report a problem | ||
| 7/18/2012 | Price change | $2,500-16.7%$1/sqft |
Source: A Creative Property Mgmt, Inc. #S705406 Report a problem | ||
| 5/26/2012 | Listed for rent | $3,000$1/sqft |
Source: Owner Report a problem | ||
| 11/24/1999 | Sold | $290,000$144/sqft |
Source: Public Record Report a problem | ||
Public tax history
| Year | Property taxes | Tax assessment |
|---|---|---|
| 2025 | $10,026 +2.6% | $807,276 +2% |
| 2024 | $9,776 +1.8% | $791,448 +2% |
| 2023 | $9,602 +2.3% | $775,930 +2% |
| 2022 | $9,389 -13.8% | $760,716 +72.9% |
| 2021 | $10,895 +94.5% | $440,040 +1% |
| 2020 | $5,602 | $435,528 +2% |
| 2019 | $5,602 +1.4% | $426,989 +2% |
| 2018 | $5,527 +2% | $418,617 +2% |
| 2017 | $5,416 | $410,409 +2% |
| 2016 | $5,416 +6.8% | $402,362 +1.5% |
| 2015 | $5,069 +3.7% | $396,319 +2% |
| 2014 | $4,887 | $388,556 +0.5% |
| 2013 | -- | $386,800 +2% |
| 2012 | -- | $379,216 +2% |
| 2011 | -- | $371,781 +0.8% |
| 2010 | -- | $369,003 -0.2% |
| 2009 | -- | $369,880 +2% |
| 2008 | -- | $362,628 +2% |
| 2007 | -- | $355,518 +2% |
| 2006 | -- | $348,548 +2% |
| 2005 | -- | $341,714 +2% |
| 2004 | -- | $335,014 +8.9% |
| 2003 | -- | $307,750 +2% |
| 2002 | -- | $301,716 +2% |
| 2001 | $3,099 +1.9% | $295,800 +2% |
| 2000 | $3,040 | $290,000 |
Find assessor info on the county website
Neighborhood: 92843
Nearby homes
- $1,074,5004 bd2 ba2k sqft13151 Windsor Ln, Garden Grove, CA 92843Off Market
- $1,191,0004 bd3 ba1.9k sqft13131 Windsor Ln, Garden Grove, CA 92843Off Market
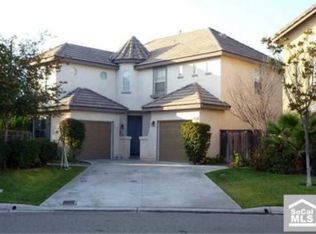
- $1,054,9004 bd2 ba1.7k sqft13132 Roberta Pl, Garden Grove, CA 92843Off Market
- $996,7004 bd2 ba2k sqft12861 Glendon Pl, Garden Grove, CA 92843Off Market

- $1,042,1004 bd2 ba2k sqft13142 Windsor Ln, Garden Grove, CA 92843Off Market
- $986,5004 bd3 ba2k sqft13161 Windsor Ln, Garden Grove, CA 92843Sold
- $1,004,1003 bd2 ba1.5k sqft13122 Roberta Pl, Garden Grove, CA 92843Off Market
- $1,020,3004 bd3 ba1.6k sqft13142 Roberta Pl, Garden Grove, CA 92843Off Market
Nearby schools
GreatSchools rating
- 4/10Dwight D. Eisenhower Elementary SchoolGrades: K-6Distance: 0.2 mi
- 7/10Leroy L. Doig Intermediate SchoolGrades: 7-8Distance: 0.5 mi
- 6/10Santiago High SchoolGrades: 9-12Distance: 0.8 mi
Schools provided by the listing agent
- Elementary: Eisenhower
- High: Santiago
Source: CRMLS. This data may not be complete. We recommend contacting the local school district to confirm school assignments for this home.
Get a cash offer in 3 minutes
Find out how much your home could sell for in as little as 3 minutes with a no-obligation cash offer.
Estimated market value
$1,130,000
Get a cash offer in 3 minutes
Find out how much your home could sell for in as little as 3 minutes with a no-obligation cash offer.
Estimated market value
$1,130,000
- California
- Orange County
- Garden Grove
- 92843
- 13141 Windsor Ln
Nearby cities
Nearby zip codes
Other Garden Grove Topics
