Skip main navigation
Closed
  • $775,000

    13142 Ballycastle Ct, Lemont, IL 60439

    4beds
    3,144sqft
    Single Family Residence
    Built in 2014
    0.37 Acres Lot
    $880,100 Zestimate®
    $247/sqft
    $4,622 Estimated rent

    Home value

    $880,100

    $836,000 - $924,000

    $4,622/mo

    Zestimate® history
    Loading
    Loading...

    Owner options

    List your home for rent

    $4,622/mo

    Rent Zestimate®

    Find your next renter with Zillow Rental Manager. Plus, with online applications, you can quickly screen prospective tenants – for free.

    Learn more

    $4,622/mo

    Rent Zestimate®

    Refinance and save

    $4,787/mo

    Est. payment

    Refinancing to a lower rate could help reduce your monthly payments and save thousands over the life of the loan.

    See today's rates

    $4,787/mo

    Est. payment

    Explore your selling options

    Work with a Zillow partner agent

    Leverage their expertise and Zillow's premium Showcase listings to get your home seen by more buyers.

    Get started

    List with your own agent

    Get your home in front of millions of buyers by listing it on Zillow.

    Learn how to do it

    Sell it yourself

    Take full control of how buyers see your home on Zillow by listing For Sale by Owner (FSBO).

    List your home

    What's special

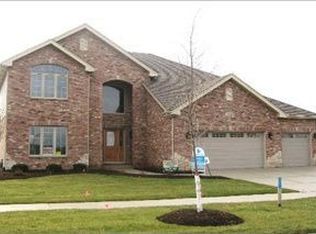
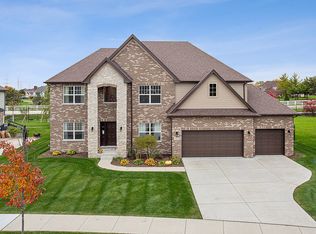
    Unbelievable buy in Lemont! STUNNING, ultra-upgraded residence in highly sought after and rarely available GLENS OF CONNEMARA of Lemont exudes an aura of sophisticated luxury. Striking, traditional architectural design highlighted by brick in a timeless, dark hue. IMPECCABLY MAINTAINED home with HGTV inspired decor and color palette showcased throughout. Inviting two-story foyer with custom wrought iron staircase and elegant chandelier. Expansive formal living room and dining room with gleaming hardwood flooring perfect for entertaining. Sleek gourmet kitchen with ample custom cabinetry, NEW stainless steel appliances, a massive center island great for any food preparation. Incredible family room with a gorgeous, wall to wall, stone fireplace and an abundance of windows that allow for optimal retention of sunlight. Main level laundry/mud room with custom organization and ideal for any home essentials. Fabulous master bedroom and a luxurious master bathroom with a dual vanity, separate shower and soaking tub and WALK in closet. Spacious bedrooms on the second level with great closet space and a shared NEWLY UPDATED full bathroom. Finished basement offers NEW CARPETING and offers space for a FULL home gym home, office, recreation, storage and more. Beautiful grounds with expansive, CUSTOM brick patio, over $125,000 in mature landscaping and a gas line for the BBQ. State of the art, CUSTOM 3 car, heated garage and side mount garage door openers both have high lift and blue tooth technology. Incredibly private backyard surrounded by walls of towering trees, Just minutes from schools, parks, shopping, dining, Metra and more. Lemont High School is a National Blue Ribbon School. Recent updates include: kitchen stainless steel appliances, family room carpeting (2023) AC/Furnace, water heater, basement carpeting - 2022. Come take a tour of this exceptional listing. Prepare to be impressed! Can't be replicated at this price.

    Zillow last checked:

    Listing updated:

    Listed by:

    Christine Wilczek 708-420-2424,

    Realty Executives Elite,

    Jason Bacza 815-260-9548,

    Realty Executives Elite

    Bought with:

    Kim Preusch, CSC

    @properties Christies International Real Estate

    Source: MRED as distributed by MLS GRID,MLS#: 11880313MLS Logo

    Facts & features

    Interior

    Bedrooms & bathrooms
    • Bedrooms: 4
    • Bathrooms: 3
    • Full bathrooms: 2
    • 1/2 bathrooms: 1
    Rooms
    • Room types: Eating Area, Recreation Room, Exercise Room, Foyer, Office
    Primary bedroom
    • Features: Flooring (Carpet), Window Treatments (Blinds), Bathroom (Full)
    • Level: Second
    • Area: 323 Square Feet
    • Dimensions: 19X17
    Bedroom 2
    • Features: Flooring (Carpet)
    • Level: Second
    • Area: 168 Square Feet
    • Dimensions: 14X12
    Bedroom 3
    • Features: Flooring (Carpet), Window Treatments (Curtains/Drapes)
    • Level: Second
    • Area: 210 Square Feet
    • Dimensions: 15X14
    Bedroom 4
    • Features: Flooring (Carpet), Window Treatments (Blinds)
    • Level: Second
    • Area: 168 Square Feet
    • Dimensions: 14X12
    Dining room
    • Features: Flooring (Hardwood), Window Treatments (Curtains/Drapes)
    • Level: Main
    • Area: 182 Square Feet
    • Dimensions: 14X13
    Eating area
    • Features: Flooring (Hardwood), Window Treatments (Curtains/Drapes)
    • Level: Main
    • Area: 99 Square Feet
    • Dimensions: 11X9
    Exercise room
    • Features: Flooring (Carpet)
    • Level: Basement
    • Area: 375 Square Feet
    • Dimensions: 25X15
    Family room
    • Features: Flooring (Carpet), Window Treatments (Curtains/Drapes)
    • Level: Main
    • Area: 304 Square Feet
    • Dimensions: 19X16
    Foyer
    • Features: Flooring (Hardwood)
    • Level: Main
    • Area: 117 Square Feet
    • Dimensions: 13X9
    Kitchen
    • Features: Kitchen (Island, Pantry-Closet, Custom Cabinetry, Updated Kitchen), Flooring (Hardwood), Window Treatments (Blinds)
    • Level: Main
    • Area: 323 Square Feet
    • Dimensions: 19X17
    Laundry
    • Features: Flooring (Ceramic Tile)
    • Level: Main
    • Area: 136 Square Feet
    • Dimensions: 17X8
    Living room
    • Features: Flooring (Hardwood), Window Treatments (Curtains/Drapes)
    • Level: Main
    • Area: 240 Square Feet
    • Dimensions: 16X15
    Office
    • Features: Flooring (Carpet)
    • Level: Basement
    • Area: 143 Square Feet
    • Dimensions: 13X11
    Recreation room
    • Features: Flooring (Carpet)
    • Level: Basement
    • Area: 420 Square Feet
    • Dimensions: 30X14
    Heating
    • Natural Gas, Forced Air
    Cooling
    • Central Air
    Appliances
    • Included: Range, Microwave, Dishwasher, Refrigerator, Washer, Dryer, Stainless Steel Appliance(s), Range Hood, Humidifier
    • Laundry: Gas Dryer Hookup, Laundry Closet, Sink
    Features
    • Walk-In Closet(s), Open Floorplan
    • Flooring: Hardwood
    • Windows: Screens
    • Basement: Finished,Crawl Space,Egress Window,8 ft + pour,Storage Space,Full
    • Attic: Unfinished
    • Number of fireplaces: 1
    • Fireplace features: Electric, Family Room
    Interior area
    • Total structure area: 0
    • Total interior livable area: 3,144 sqft

    Property

    Parking
    • Total spaces: 3
    • Parking features: Concrete, Garage Door Opener, Heated Garage, On Site, Garage Owned, Attached, Garage
    • Attached garage spaces: 3
    • Has uncovered spaces: Yes
    Accessibility
    • Accessibility features: No Disability Access
    Features
    • Stories: 2
    • Patio & porch: Patio
    • Fencing: Fenced
    Lot
    • Size: 0.37 Acres
    • Dimensions: 91X178X91X181
    • Features: Cul-De-Sac, Landscaped, Wooded, Mature Trees, Backs to Trees/Woods
    Details
    • Additional structures: Shed(s)
    • Parcel number: 22352090020000
    • Special conditions: None
    • Other equipment: Ceiling Fan(s), Sump Pump

    Construction

    Type & style
    • Home type: SingleFamily
    • Architectural style: Traditional
    • Property subtype: Single Family Residence
    Materials
    • Brick, Stone
    • Foundation: Concrete Perimeter
    • Roof: Asphalt
    Condition
    • New construction: No
    • Year built: 2014
    Details
    • Builder model: CUSTOM

    Utilities & green energy

    • Electric: Circuit Breakers
    • Sewer: Public Sewer
    • Water: Public

    Community & HOA

    Community
    • Features: Park, Curbs, Sidewalks, Street Lights, Street Paved
    • Security: Security System
    • Subdivision: Glens Of Connemara
    HOA
    • Has HOA: Yes
    • Services included: Other
    • HOA fee: $225 annually
    Location
    • Region: Lemont

    Financial & listing details

    • Price per square foot: $247/sqft
    • Tax assessed value: $660,000
    • Annual tax amount: $10,239
    • Date on market: 9/8/2023
    • Listing terms: Conventional
    • Ownership: Fee Simple w/ HO Assn.

    Price history

    DateEventPrice
    10/16/2023Sold$775,000$247/sqft
    Source: MRED as distributed by MLS GRID #11880313 Report a problem
    10/6/2023Pending sale$775,000$247/sqft
    Source: MRED as distributed by MLS GRID #11880313 Report a problem
    9/14/2023Contingent$775,000$247/sqft
    Source: MRED as distributed by MLS GRID #11880313 Report a problem
    9/8/2023Listed for sale$775,000+76.1%$247/sqft
    Source: MRED as distributed by MLS GRID #11880313 Report a problem
    1/8/2015Sold$440,000+340%$140/sqft
    Source: Public Record Report a problem
    11/13/2014Sold$100,000$32/sqft
    Source: Public Record Report a problem

    Public tax history

    YearProperty taxesTax assessment
    2024-- $66,000 +0%
    2023$13,027 +23.6%$65,999 +40.9%
    2022$10,541 +2.9%$46,837
    2021$10,239 -1.6%$46,837
    2020$10,401 +18%$46,837 +12.8%
    2019$8,815 -14%$41,540 -14.3%
    2018$10,249 -1.7%$48,487 -2.8%
    2017$10,422 +10.4%$49,881 +17.4%
    2016$9,438 -34.6%$42,474 -29.5%
    2015$14,432 +2290.9%$60,228 +2313.9%
    2014$604 +30.3%$2,495 +22.4%
    2013$463 $2,038
    Find assessor info on the county website

    Neighborhood: 60439

    Nearby schools

    GreatSchools rating
    Schools provided by the listing agent
    • Middle: Old Quarry Middle School
    • High: Lemont Twp High School
    • District: 113A

    Source: MRED as distributed by MLS GRID. This data may not be complete. We recommend contacting the local school district to confirm school assignments for this home.

    Get a cash offer in 3 minutes
    Find out how much your home could sell for in as little as 3 minutes with a no-obligation cash offer.
    Estimated market value
    $880,100
    Get a cash offer in 3 minutes
    Find out how much your home could sell for in as little as 3 minutes with a no-obligation cash offer.
    Estimated market value
    $880,100