Discover refined, low-maintenance living in this beautifully designed end-unit townhome, perfectly positioned against a backdrop of mature trees for unmatched privacy and tranquility. With a brand-new roof, tasteful exterior finishes, and additional front parking, this home offers exceptional curb appeal and convenience.
Step inside to soaring 10-ft ceilings, rich hardwood flooring, and an open-concept layout that blends everyday comfort with upscale touches. A light-filled flex room just off the entry makes an ideal office or guest space. The spacious living area features a floor-to-ceiling window wall, a bay window seating area, and a stone gas fireplace framed by custom oak built-ins—creating a warm, inviting atmosphere. The kitchen is both functional and elegant, with white enamel cabinetry, granite countertops, stone backsplash, appliance package includes a double oven, gas cooktop, and a built-in desk area. A sliding door leads to the maintenance-free deck, offering peaceful outdoor living surrounded by nature. The main-floor primary suite is a serene retreat with 10-ft ceilings, a ceiling fan, walk-in closet, and a spa-inspired bath complete with granite vanity, ceramic tile, and a tub/shower combo. A second full bath on the main level is perfect for guests. The laundry room offers practicality and storage with upper/lower cabinetry, a folding station, sink, and premium Electrolux washer/dryer. The finished walkout lower level features 9-ft ceilings, daylight windows, a large family room, two additional bedrooms, a full bath, a flexible office or hobby space, and ample storage—including built-in shelving and a utility room with updated mechanicals: new furnace, 104-gallon water heater, humidifier, and air exchanger. Floor trusses span the width of the home, allowing for open, expansive living spaces and tall ceilings throughout. Whether you’re seeking to simplify without sacrificing style or looking for thoughtful design in a quiet, natural setting—this elegant townhome offers an elevated living experience.
Closed
$512,000
13142 Evermoor Pkwy, Apple Valley, MN 55124
3beds
2,869sqft
(TH) Side x Side
Built in 2001
5,227 Square Feet Lot
$518,200 Zestimate®
$178/sqft
$2,894 Estimated rent
Home value
$518,200
$482,000 - $560,000
$2,894/mo
Zestimate® history
Owner options
List your home for rent
$2,894/mo
Rent Zestimate®
Find your next renter with Zillow Rental Manager. Plus, with online applications, you can quickly screen prospective tenants – for free.
$2,894/mo
Rent Zestimate®
Refinance and save
$3,791/mo
Est. payment
Refinancing to a lower rate could help reduce your monthly payments and save thousands over the life of the loan.
$3,791/mo
Est. payment
Explore your selling options
Work with a Zillow partner agent
Leverage their expertise and Zillow's premium Showcase listings to get your home seen by more buyers.
Get startedList with your own agent
Get your home in front of millions of buyers by listing it on Zillow.
Learn how to do itSell it yourself
Take full control of how buyers see your home on Zillow by listing For Sale by Owner (FSBO).
List your homeWhat's special
Zillow last checked:
Listing updated:
Listed by:
Patricia Schmidt-Iverson 612-414-7100,
Coldwell Banker Realty
Bought with:
Annamarie McDonald
Coldwell Banker Realty
Source: NorthstarMLS as distributed by MLS GRID,MLS#: 6714472
Facts & features
Interior
Bedrooms & bathrooms
- Bedrooms: 3
- Bathrooms: 3
- Full bathrooms: 2
- 3/4 bathrooms: 1
Bedroom
- Level: Main
- Area: 182 Square Feet
- Dimensions: 14x13
Bedroom 2
- Level: Lower
- Area: 156 Square Feet
- Dimensions: 13x12
Bedroom 3
- Level: Lower
- Area: 156 Square Feet
- Dimensions: 13x12
Primary bathroom
- Level: Main
- Area: 64 Square Feet
- Dimensions: 8x8
Bonus room
- Level: Lower
- Area: 221 Square Feet
- Dimensions: 17x13
Deck
- Level: Main
- Area: 117 Square Feet
- Dimensions: 13x9
Dining room
- Level: Main
- Area: 120 Square Feet
- Dimensions: 12x10
Family room
- Level: Lower
- Area: 702 Square Feet
- Dimensions: 27x26
Foyer
- Level: Main
- Area: 135 Square Feet
- Dimensions: 15x9
Kitchen
- Level: Main
- Area: 144 Square Feet
- Dimensions: 12x12
Laundry
- Level: Main
- Area: 96 Square Feet
- Dimensions: 12x8
Living room
- Level: Main
- Area: 357 Square Feet
- Dimensions: 21x17
Office
- Level: Main
- Area: 156 Square Feet
- Dimensions: 13x12
Heating
- Forced Air
Cooling
- Central Air
Appliances
- Included: Air-To-Air Exchanger, Cooktop, Dishwasher, Disposal, Dryer, Microwave, Refrigerator, Wall Oven, Washer, Water Softener Owned
- Laundry: Laundry Room, Main Level
Features
- Basement: Daylight,Finished,Full,Sump Pump
- Number of fireplaces: 1
- Fireplace features: Gas, Living Room, Stone
Interior area
- Total structure area: 3,040
- Total interior livable area: 2,869 sqft
- Finished area above ground: 1,520
- Finished area below ground: 1,349
Property
Parking
- Total spaces: 2
- Parking features: Attached, Concrete, Garage Door Opener, Insulated Garage
- Attached garage spaces: 2
- Has uncovered spaces: Yes
- Details: Garage Dimensions (22 x 32)
Accessibility
- Accessibility features: None
Features
- Levels: One
- Stories: 1
- Patio & porch: Composite Decking, Deck
Lot
- Size: 5,227 Square Feet
- Dimensions: 59 x 93 x 52 x 100
- Features: Tree Coverage - Medium
Details
- Foundation area: 1520
- Parcel number: 012480001040
- Zoning description: Residential-Single Family
Construction
Type & style
- Home type: Townhouse
- Property subtype: (TH) Side x Side
- Attached to another structure: Yes
Materials
- Roof: Age 8 Years or Less,Asphalt,Pitched
Condition
- New construction: No
- Year built: 2001
Utilities & green energy
- Gas: Natural Gas
- Sewer: City Sewer/Connected
- Water: City Water/Connected
Community & HOA
Community
- Subdivision: Evermoor Apple Valley
HOA
- Has HOA: Yes
- Amenities included: In-Ground Sprinkler System
- Services included: Maintenance Structure, Hazard Insurance, Lawn Care, Maintenance Grounds, Professional Mgmt, Sanitation, Snow Removal
- HOA fee: $630 monthly
- HOA name: Talcott Glen/Sharper Management
- HOA phone: 952-698-7572
Location
- Region: Apple Valley
Financial & listing details
- Price per square foot: $178/sqft
- Tax assessed value: $518,600
- Annual tax amount: $6,146
- Date on market: 5/6/2025
- Cumulative days on market: 322 days
- Road surface type: Paved
Price history
| Date | Event | Price |
|---|---|---|
| 7/17/2025 | Sold | $512,000-2.5%$178/sqft |
Source:  NorthstarMLS as distributed by MLS GRID #6714472 Report a problem NorthstarMLS as distributed by MLS GRID #6714472 Report a problem | ||
| 6/18/2025 | Price change | $524,900-4.5%$183/sqft |
Source: NorthstarMLS as distributed by MLS GRID #6714472 Report a problem | ||
| 5/8/2025 | Listed for sale | $549,900-4.4%$192/sqft |
Source: NorthstarMLS as distributed by MLS GRID #6714472 Report a problem | ||
| 9/30/2024 | Listing removed | $575,000$200/sqft |
Source: NorthstarMLS as distributed by MLS GRID #6565471 Report a problem | ||
| 9/11/2024 | Price change | $575,000-1.7%$200/sqft |
Source: NorthstarMLS as distributed by MLS GRID #6565471 Report a problem | ||
| 7/31/2024 | Price change | $585,000-1.7%$204/sqft |
Source: NorthstarMLS as distributed by MLS GRID #6565471 Report a problem | ||
| 7/18/2024 | Listed for sale | $595,000-0.8%$207/sqft |
Source: NorthstarMLS as distributed by MLS GRID #6565471 Report a problem | ||
| 7/1/2024 | Listing removed | -- |
Source: NorthstarMLS as distributed by MLS GRID #6553782 Report a problem | ||
| 6/14/2024 | Price change | $599,900-2.4%$209/sqft |
Source: NorthstarMLS as distributed by MLS GRID #6553782 Report a problem | ||
| 5/16/2024 | Price change | $614,900-0.5%$214/sqft |
Source: NorthstarMLS as distributed by MLS GRID #6493293 Report a problem | ||
| 4/22/2024 | Price change | $617,900-0.2%$215/sqft |
Source: NorthstarMLS as distributed by MLS GRID #6493293 Report a problem | ||
| 4/9/2024 | Price change | $618,900-0.2%$216/sqft |
Source: NorthstarMLS as distributed by MLS GRID #6493293 Report a problem | ||
| 3/14/2024 | Price change | $619,900-0.8%$216/sqft |
Source: NorthstarMLS as distributed by MLS GRID #6493293 Report a problem | ||
| 3/1/2024 | Listed for sale | $624,900+72.6%$218/sqft |
Source: NorthstarMLS as distributed by MLS GRID #6493293 Report a problem | ||
| 8/9/2019 | Sold | $362,000-2.1%$126/sqft |
Source: NorthstarMLS as distributed by MLS GRID #5192768 Report a problem | ||
| 8/9/2019 | Pending sale | $369,900$129/sqft |
Source: Coldwell Banker Burnet - Eden Prairie #5192768 Report a problem | ||
| 8/3/2019 | Listed for sale | $369,900$129/sqft |
Source: Coldwell Banker Burnet - Eden Prairie #5192768 Report a problem | ||
| 7/9/2019 | Pending sale | $369,900$129/sqft |
Source: Coldwell Banker Burnet - Eden Prairie #5192768 Report a problem | ||
| 5/28/2019 | Price change | $369,900-3.9%$129/sqft |
Source: Coldwell Banker Burnet - Eden Prairie #5192768 Report a problem | ||
| 4/16/2019 | Price change | $385,000-3.7%$134/sqft |
Source: Coldwell Banker Burnet - Eden Prairie #5192768 Report a problem | ||
| 2/5/2019 | Price change | $399,900-4.8%$139/sqft |
Source: Coldwell Banker Burnet - Eden Prairie #4963991 Report a problem | ||
| 11/28/2018 | Price change | $419,900-2.3%$146/sqft |
Source: Coldwell Banker Burnet - Eden Prairie #4963991 Report a problem | ||
| 10/30/2018 | Price change | $429,900-3.4%$150/sqft |
Source: Coldwell Banker Burnet - Eden Prairie #4963991 Report a problem | ||
| 9/27/2018 | Listed for sale | $445,000+24.6%$155/sqft |
Source: Coldwell Banker Burnet - Eden Prairie #4963991 Report a problem | ||
| 4/21/2016 | Sold | $357,000+2.9%$124/sqft |
Source: Public Record Report a problem | ||
| 1/14/2016 | Listing removed | $346,900$121/sqft |
Source: Coldwell Banker Burnet - Apple Valley #4665236 Report a problem | ||
| 8/28/2015 | Listed for sale | $346,900+12.8%$121/sqft |
Source: Coldwell Banker Burnet - Apple Valley #4665236 Report a problem | ||
| 4/23/2001 | Sold | $307,670$107/sqft |
Source: Public Record Report a problem | ||
Public tax history
| Year | Property taxes | Tax assessment |
|---|---|---|
| 2024 | $6,146 +12.9% | $518,600 +8.1% |
| 2023 | $5,444 +10.4% | $479,700 +3.5% |
| 2022 | $4,932 -1.9% | $463,600 +7.3% |
| 2021 | $5,030 +3.3% | $431,900 +5.7% |
| 2020 | $4,870 -5% | $408,788 -2.1% |
| 2019 | $5,128 | $417,600 +7% |
| 2018 | $5,128 +12.1% | $390,300 +5.3% |
| 2017 | $4,575 +0.9% | $370,800 +3.2% |
| 2016 | $4,532 -2% | $359,300 0% |
| 2015 | $4,624 -2.6% | $359,411 +9% |
| 2014 | $4,745 +9.5% | $329,872 +15% |
| 2013 | $4,332 +4.6% | $286,926 |
| 2012 | $4,141 +1.9% | -- |
| 2011 | $4,066 +0% | -- |
| 2010 | $4,065 -3.8% | -- |
| 2009 | $4,224 -4.1% | -- |
| 2008 | $4,406 -1% | -- |
| 2007 | $4,452 +3% | -- |
| 2006 | $4,322 +7.1% | -- |
| 2004 | $4,034 -10.5% | -- |
| 2003 | $4,507 +1423.1% | -- |
| 2002 | $296 +693.8% | -- |
| 2001 | $37 | -- |
Find assessor info on the county website
Neighborhood: Cedar Knolls
Nearby homes
- $488,1003 bd3 ba-- sqft13142 Evermore Pkwy, Apple Valley, MN 55124Off Market
- $491,6003 bd3 ba2.3k sqft13138 Evermoor Pkwy, Apple Valley, MN 55124Off Market
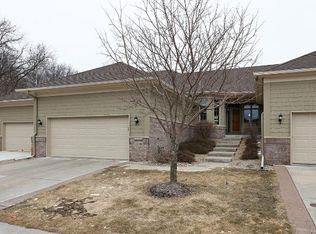
- $543,0003 bd2 ba1.6k sqft13134 Evermoor Pkwy, Apple Valley, MN 55124Off Market
- $602,1003 bd3 ba3.2k sqft13130 Evermoor Pkwy, Apple Valley, MN 55124Off Market

- $486,3002 bd2 ba1.4k sqft13126 Evermoor Pkwy, Apple Valley, MN 55124Off Market
- $512,8003 bd2 ba1.4k sqft13150 Evermoor Pkwy, Apple Valley, MN 55124Off Market
- $563,4003 bd2 ba1.8k sqft13154 Evermoor Pkwy, Apple Valley, MN 55124Off Market
- $569,4003 bd2 ba1.7k sqft13146 Evermoor Pkwy, Apple Valley, MN 55124Off Market
Nearby schools
GreatSchools rating
- 9/10Diamond Path Elementary SchoolGrades: K-5Distance: 1.3 mi
- 8/10Rosemount Middle SchoolGrades: 6-8Distance: 1.8 mi
- 10/10Eastview Senior High SchoolGrades: 9-12Distance: 2 mi
Get a cash offer in 3 minutes
Find out how much your home could sell for in as little as 3 minutes with a no-obligation cash offer.
Estimated market value
$518,200
Get a cash offer in 3 minutes
Find out how much your home could sell for in as little as 3 minutes with a no-obligation cash offer.
Estimated market value
$518,200
- Minnesota
- Dakota County
- Apple Valley
- 55124
- Cedar Knolls
- 13142 Evermoor Pkwy
Nearby cities
Nearby neighborhoods
Nearby zip codes
Other Apple Valley Topics
