Welcome to your dream mid-century modern single-level home, blending timeless design with modern updates - Situated on an expansive lot, offering lush front & rear lawns, a detached garage, and an enclosed patio with endless possibilities. From the curb, imagine family gatherings with little ones playing on the spacious front lawn and vehicles easily accommodated in the extended driveway. Step through the charming covered porch into a warm and inviting interior, where refinished original narrow-plank hardwood floors greet you in the open-concept living and dining areas. Natural light streams through the dual-pane picture window creating a bright and airy ambiance in every corner. Modern conveniences abound, including new lighting, hard surface flooring, and fresh paint. The updated kitchen is a chef’s delight, featuring quartz countertops, a clay-fired single-basin sink, a pull-out faucet, stainless steel 5-burner gas range and dishwasher—and freshly painted custom cabinets. Adjacent to the central kitchen dining nook is a cozy family room with a raised hearth fireplace and skylight, perfect for relaxing or entertaining. The home’s thoughtful layout provides privacy and comfort for all. Two front bedrooms, including one with a built-in Murphy bed, share a hallway bathroom complete with a walk-in shower and separate tub. Moving towards the rear of the home, you’ll discover ceiling to floor hall cabinetry, a secondary bedroom with built-in drawers, and the serene primary retreat. The primary suite features a modern walk-in closet, sliding doors to the verdant backyard, and an en-suite bathroom with hall access, fresh lighting, and paint. The surprises don’t stop there! A fully enclosed patio, complete with ceiling fans and access to the back/front yards & detached garage, offers endless possibilities. This versatile bonus space could serve as an additional living area, a daycare room - or with city approval - even a future ADU (Accessory Dwelling Unit) in combination with the detached garage. Additional features include gorgeous original mid-century wood doors, mature landscaping, dual water heaters (including one in the garage), a utility sink in the garage, grab bars in the shower, updated fascia, and fresh interior and exterior paint. Conveniently located near public transportation, top-rated schools, retail, medical facilities, major freeways, and just minutes from Disneyland, this home offers the perfect combination of comfort, style, and accessibility.
Sold for $1,268,000
Listed by: Seven Gables Real Estate • Carolynn Santaniello • Contact: 714-731-3777
Bought with: NONMEMBER MRML
$1,268,000
13142 Galway St, Garden Grove, CA 92844
4beds
1,854sqft
Single Family Residence
Built in 1953
8,625 Square Feet Lot
$1,297,000 Zestimate®
$684/sqft
$4,357 Estimated rent
Home value
$1,297,000
$1.19M - $1.41M
$4,357/mo
Zestimate® history
Owner options
List your home for rent
$4,357/mo
Rent Zestimate®
Find your next renter with Zillow Rental Manager. Plus, with online applications, you can quickly screen prospective tenants – for free.
$4,357/mo
Rent Zestimate®
Refinance and save
$7,996/mo
Est. payment
Refinancing to a lower rate could help reduce your monthly payments and save thousands over the life of the loan.
$7,996/mo
Est. payment
Explore your selling options
Work with a Zillow partner agent
Leverage their expertise and Zillow's premium Showcase listings to get your home seen by more buyers.
Get startedList with your own agent
Get your home in front of millions of buyers by listing it on Zillow.
Learn how to do itSell it yourself
Take full control of how buyers see your home on Zillow by listing For Sale by Owner (FSBO).
List your homeWhat's special
Zillow last checked:
Listing updated:
Listed by:
Carolynn Santaniello DRE #01826185 714-797-3622,
Seven Gables Real Estate
Bought with:
Hanh Le, DRE #02182330
NONMEMBER MRML
Source: CRMLS,MLS#: PW25013684 Originating MLS: California Regional MLS
Originating MLS: California Regional MLSFacts & features
Interior
Bedrooms & bathrooms
- Bedrooms: 4
- Bathrooms: 2
- Full bathrooms: 2
- Main level bathrooms: 2
- Main level bedrooms: 4
Rooms
- Room types: Bedroom, Kitchen, Living Room, Dining Room
Bedroom
- Features: All Bedrooms Down
Bathroom
- Features: Bathroom Exhaust Fan, Bathtub, Linen Closet, Separate Shower, Walk-In Shower
Kitchen
- Features: Kitchen/Family Room Combo, Quartz Counters
Heating
- Central
Cooling
- Central Air
Appliances
- Included: Dishwasher, Disposal, Gas Range, Gas Water Heater, Microwave, Water Heater, Dryer, Washer
- Laundry: Gas Dryer Hookup, In Garage
Features
- Separate/Formal Dining Room, Eat-in Kitchen, Quartz Counters, Recessed Lighting, All Bedrooms Down
- Flooring: Tile, Vinyl, Wood
- Windows: Double Pane Windows
- Has fireplace: Yes
- Fireplace features: Family Room, Gas, Raised Hearth, Wood Burning
- Common walls with other units/homes: No Common Walls
Interior area
- Total interior livable area: 1,854 sqft
Property
Parking
- Total spaces: 8
- Parking features: Door-Multi, Driveway, Garage Faces Front, Garage
- Garage spaces: 2
- Uncovered spaces: 6
Accessibility
- Accessibility features: No Stairs
Features
- Levels: One
- Stories: 1
- Entry location: porch
- Patio & porch: Enclosed
- Exterior features: Lighting
- Pool features: None
- Spa features: None
- Fencing: Block
- Has view: Yes
- View description: Neighborhood
Lot
- Size: 8,625 Square Feet
- Features: Back Yard, Landscaped, Level, Rectangular Lot, Sprinkler System
Details
- Parcel number: 09820105
- Special conditions: Standard,Trust
Construction
Type & style
- Home type: SingleFamily
- Architectural style: Traditional
- Property subtype: Single Family Residence
Materials
- Stucco
- Foundation: Raised
- Roof: Asphalt,Composition
Condition
- New construction: No
- Year built: 1953
Utilities & green energy
- Sewer: Public Sewer
- Water: Public
- Utilities for property: Electricity Connected, Natural Gas Connected, Sewer Connected, Water Connected
Community & HOA
Community
- Features: Suburban
- Subdivision: Custom Built
Location
- Region: Garden Grove
Financial & listing details
- Price per square foot: $684/sqft
- Tax assessed value: $71,617
- Annual tax amount: $13,067
- Date on market: 1/22/2025
- Cumulative days on market: 10 days
- Listing terms: Cash,Cash to New Loan,Conventional,Freddie Mac
- Road surface type: Paved
Price history
| Date | Event | Price |
|---|---|---|
| 2/28/2025 | Sold | $1,268,000+15.5%$684/sqft |
Source:  CRMLS #PW25013684 Report a problem CRMLS #PW25013684 Report a problem | ||
| 2/21/2025 | Pending sale | $1,098,000$592/sqft |
Source: CRMLS #PW25013684 Report a problem | ||
Public tax history
| Year | Property taxes | Tax assessment |
|---|---|---|
| 2025 | $13,067 +1009.3% | $71,617 +2% |
| 2024 | $1,178 +2.4% | $70,213 +2% |
| 2023 | $1,150 +2.5% | $68,837 +2% |
| 2022 | $1,122 +1.2% | $67,488 +2% |
| 2021 | $1,108 | $66,165 +1% |
| 2020 | -- | $65,487 +2% |
| 2019 | $1,094 +1.5% | $64,203 +2% |
| 2018 | $1,078 +3.4% | $62,945 +2% |
| 2017 | $1,043 | $61,711 +2% |
| 2016 | $1,043 +4% | $60,501 +1.5% |
| 2015 | $1,003 +4% | $59,593 +2% |
| 2014 | $964 | $58,426 +0.5% |
| 2013 | -- | $58,162 +2% |
| 2012 | -- | $57,022 +2% |
| 2011 | -- | $55,904 +0.8% |
| 2010 | -- | $55,487 -0.2% |
| 2009 | -- | $55,620 +2% |
| 2008 | -- | $54,530 +2% |
| 2007 | -- | $53,461 +2% |
| 2006 | -- | $52,413 +2% |
| 2005 | -- | $51,386 +2% |
| 2004 | -- | $50,379 +1.9% |
| 2003 | -- | $49,456 +2% |
| 2002 | -- | $48,487 +2% |
| 2001 | $553 +2.1% | $47,537 +2% |
| 2000 | $542 | $46,605 |
Find assessor info on the county website
Neighborhood: 92844
Nearby homes
- $1,310,0005 bd4 ba2.2k sqft13122 Galway St, Garden Grove, CA 92844Sold
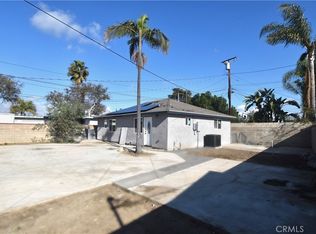
- $1,037,2002 bd1 ba1.4k sqft9581 Crosby Ave, Garden Grove, CA 92844Off Market
- $1,285,9004 bd2 ba2.1k sqft9601 Crosby Ave, Garden Grove, CA 92844Off Market
- $1,040,3003 bd2 ba1.4k sqft9611 Crosby Ave, Garden Grove, CA 92844Off Market
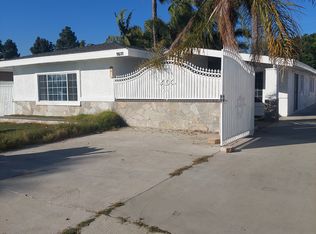
- $1,418,4004 bd3 ba2.2k sqft13121 Galway St, Garden Grove, CA 92844Off Market
- $1,094,1003 bd1 ba1.4k sqft13151 Galway St, Garden Grove, CA 92844Off Market
- $869,323-- bd-- ba2.9k sqft9742 Belfast Dr, Garden Grove, CA 92844Off Market
- $1,032,6002 bd2 ba1.3k sqft13182 Galway St, Garden Grove, CA 92844Off Market
Nearby schools
GreatSchools rating
- 9/10Sunnyside Elementary SchoolGrades: K-6Distance: 0.5 mi
- 8/10Donald S. Jordan Intermediate SchoolGrades: 7-8Distance: 0.6 mi
- 9/10Bolsa Grande High SchoolGrades: 9-12Distance: 0.7 mi
Schools provided by the listing agent
- Elementary: Sunnyside
- High: Bolsa
Source: CRMLS. This data may not be complete. We recommend contacting the local school district to confirm school assignments for this home.
Get a cash offer in 3 minutes
Find out how much your home could sell for in as little as 3 minutes with a no-obligation cash offer.
Estimated market value
$1,297,000
Get a cash offer in 3 minutes
Find out how much your home could sell for in as little as 3 minutes with a no-obligation cash offer.
Estimated market value
$1,297,000
- California
- Orange County
- Garden Grove
- 92844
- 13142 Galway St
Nearby cities
Nearby zip codes
Other Garden Grove Topics
