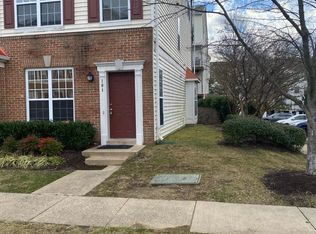
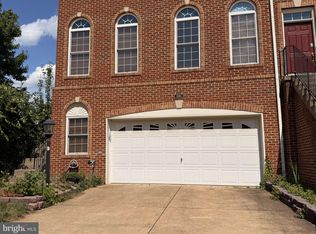
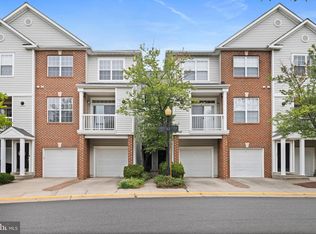
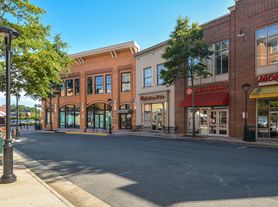

Spacious 3BR/1.5BA 2-level condo in a prime Herndon location! Enjoy a light-filled kitchen, living and dining room, with direct access to a private balcony perfect for relaxing. Carpeted throughout, the home offers generously sized upper-level bedrooms with large windows for abundant natural light. Exceptional community amenities include a pool, fitness center, playground, and picnic area with grill. Commuter-friendly with easy access to Herndon Metro Station, Dulles Toll Road, and shopping/dining at Woodland Park Crossing, Clocktower Shopping Center, Reston Town Center, and Tysons Corner. ** Includes assigned parking space #064.** Move-in ready and perfectly located! USE OF LIMITED COMMON ELEMENT STORAGE AREA** **Applications to be submitted via the Long and Foster Website.**
Townhouse for rent
$2,350/moFees may apply
13142 Marcey Creek Rd, # 13142, Herndon, VA 20171
3beds
1,238sqft
Price may not include required fees and charges. Learn more|
Townhouse
Available now
No pets
Air conditioner, central air, electric
Dryer in unit laundry
Assigned parking
Central, electric, forced air, natural gas
What's special
Generously sized upper-level bedroomsLiving and dining roomLight-filled kitchen
- 14 days |
- -- |
- -- |
Zillow last checked:
Listing updated:
Travel times

Let’s turn your rent into credit progress
Build credit history with every on-time payment and get credit for the payment you’re already making.
Facts & features
Interior
Bedrooms & bathrooms
- Bedrooms: 3
- Bathrooms: 2
- Full bathrooms: 1
- 1/2 bathrooms: 1
Rooms
- Room types: Bedroom 1, Bedroom 2, Bedroom 3, Dining Room, Kitchen, Laundry, Living Room
Heating
- Central, Electric, Forced Air, Natural Gas
Cooling
- Air Conditioner, Central Air, Electric
Appliances
- Included: Dishwasher, Dryer, Garbage Disposal, Gas Water Heater, Microwave Oven, Oven/Range - Gas, Refrigerator, Washer
- Laundry: Dryer In Unit, In Unit, Laundry Room, Washer In Unit
Features
- Ceiling Fan(s), Ceiling Fan(s), Combination Dining/Living, Dining Area, Open Floorplan
- Flooring: Carpet
Interior area
- Total interior livable area: 1,238 sqft
Property
Parking
- Parking features: Assigned, Parking Lot
Features
- Patio & porch: Patio
- Exterior features: Balcony, Combination Dining/Living, Common Grounds, Community Center, Dining Area, Exercise Room, Reserved/Assigned Parking, Tot Lots/Playground
- Pool features: Community, Pool
Details
- Parcel number: 0163180047
Construction
Type & style
- Home type: Townhouse
- Architectural style: Contemporary
- Property subtype: Townhouse
Condition
- Year built: 1999
Utilities & green energy
- Utilities for property: Garbage, Water
Building
Management
- Pets allowed: No
Community & HOA
Community
- Features: Clubhouse, Fitness Center, Pool
HOA
- Amenities included: Clubhouse, Fitness Center, Laundry, Party Room, Picnic Area, Pool
Location
- Region: Herndon
Financial & listing details
- Lease term: Contact For Details
Nearby apartments for rent


Price history
| Date | Event | Price |
|---|---|---|
| 8/21/2026 | Listed for rent | $2,350+38.2%$2/sqft |
Source: Bright MLS #VAFX2330036 Report a problem | ||
| 4/14/2019 | Listing removed | $1,700$1/sqft |
Source: Samson Properties #VAFX1052258 Report a problem | ||
| 4/10/2019 | Listed for rent | $1,700$1/sqft |
Source: Samson Properties #VAFX1052258 Report a problem | ||
Neighborhood: 20171
Nearby schools
GreatSchools rating
- 7/10McNair Upper ElementaryGrades: 3-6Distance: 0.3 mi
- 9/10Carson Middle SchoolGrades: 7-8Distance: 1.7 mi
- 5/10Westfield High SchoolGrades: 9-12Distance: 5.5 mi