Welcome to 13142 Midway Road—a striking contemporary brick Colonial offering an exceptional combination of privacy, space, and convenience. This impressive home features brick construction on all four sides, handsome brick quoins at the corners, curved brick steps leading to the grand front entrance, and numerous custom details throughout—all situated on a beautiful, level homesite extending more than 1,000 feet deep. Step inside to a dramatic open foyer and a spacious, well-designed interior. The kitchen features granite countertops and opens to a huge rear deck, creating an ideal setting for outdoor dining, relaxing, and entertaining. A main-level bedroom with a full bath offers excellent flexibility for in-laws, overnight guests, or anyone looking for the convenience of one-level living. Upstairs, every bedroom enjoys direct access to a bathroom, including convenient Jack-and-Jill arrangements—an especially desirable feature for a busy household. The tremendous unfinished lower level offers an incredible opportunity to create additional living space tailored to your needs. Already equipped with a rough-in for an additional bathroom, there is ample room for a recreation room, home theater, gym, guest suite, home office, or a combination of them all. Outside, the expansive property provides plenty of room to spread out and enjoy a more relaxed country lifestyle. Bring the chickens, goats, or other farm animals, create gardens and outdoor recreation areas, or simply enjoy the privacy and peaceful natural surroundings. Despite its country setting, the location offers outstanding accessibility. Just minutes from the intersection of Routes 3 and 301, the property provides convenient access to the Nice/Middleton Bridge into Maryland, Dahlgren Naval Base, Fredericksburg-area Express Lanes and I-95, as well as multiple commuter rail stations. With its substantial homesite, flexible floor plan, custom brickwork, expansion potential, and convenient location, 13142 Midway Road offers a rare opportunity to enjoy space and privacy without giving up access to the places you need to be.
For sale
$879,900
13142 Midway Rd, King George, VA 22485
5beds
3,471sqft
Single Family Residence
Built in 1994
18.19 Acres Lot
$857,100 Zestimate®
$254/sqft
$-- HOA
What's special
Striking contemporary brick colonialSpacious well-designed interiorFlexible floor planCustom brickworkSubstantial homesiteKitchen features granite countertopsHuge rear deck
- 4 days
- 304
- 22
Zillow last checked:
Listing updated:
Listed by:
Scott Cleveland 540-834-3200,
RE/MAX Supercenter 540-775-5661,
Co-Listing Agent: Kay Lynn Weaver 202-439-3900,
RE/MAX Supercenter
Source: Bright MLS,MLS#: VAKG2008684
Facts & features
Interior
Bedrooms & bathrooms
- Bedrooms: 5
- Bathrooms: 4
- Full bathrooms: 4
- Main level bathrooms: 1
- Main level bedrooms: 1
Basement
- Description: Percent Finished: 100.0
- Area: 1851
Heating
- Heat Pump, Zoned, Electric, Propane
Cooling
- Central Air, Zoned, Electric
Appliances
- Included: Microwave, Cooktop, Dishwasher, Ice Maker, Self Cleaning Oven, Refrigerator, Stainless Steel Appliance(s), Gas Water Heater
- Laundry: Has Laundry, Hookup
Features
- Bar, Soaking Tub, Breakfast Area, Ceiling Fan(s), Central Vacuum, Chair Railings, Crown Molding, Double/Dual Staircase, Entry Level Bedroom, Family Room Off Kitchen, Open Floorplan, Kitchen - Gourmet, Pantry, Upgraded Countertops, Walk-In Closet(s), 9'+ Ceilings, 2 Story Ceilings, Cathedral Ceiling(s), Dry Wall, High Ceilings, Vaulted Ceiling(s)
- Flooring: Wood, Carpet
- Doors: Insulated, Six Panel
- Windows: Double Hung, Double Pane Windows, Insulated Windows, Low Emissivity Windows, Window Treatments
- Basement: Walk-Out Access
- Number of fireplaces: 1
- Fireplace features: Brick, Wood Burning, Wood Burning Stove
Interior area
- Total structure area: 6,322
- Total interior livable area: 3,471 sqft
- Finished area above ground: 3,471
Video & virtual tour
Property
Parking
- Total spaces: 8
- Parking features: Garage Faces Side, Gravel, Attached, Driveway
- Attached garage spaces: 2
- Uncovered spaces: 6
- Details: Garage Sqft: 450
Accessibility
- Accessibility features: None
Features
- Levels: Three
- Stories: 3
- Patio & porch: Deck
- Exterior features: Extensive Hardscape, Chimney Cap(s), Lighting, Kennel
- Pool features: None
- Has view: Yes
- View description: Trees/Woods
Lot
- Size: 18.19 Acres
- Features: Backs to Trees
Details
- Additional structures: Above Grade, Outbuilding
- Parcel number: 3319
- Zoning: A1
- Zoning description: Agricultural A1 Dist
- Special conditions: Standard
- Horses can be raised: Yes
Construction
Type & style
- Home type: SingleFamily
- Architectural style: Colonial,Contemporary,Traditional
- Property subtype: Single Family Residence
Materials
- Brick, Brick Front
- Foundation: Concrete Perimeter, Block
- Roof: Architectural Shingle
Condition
- Excellent
- New construction: No
- Year built: 1994
Utilities & green energy
- Electric: 200+ Amp Service
- Sewer: On Site Septic
- Water: Well
- Utilities for property: Propane, Cable
Community & HOA
Community
- Subdivision: Buena Vista Family
HOA
- Has HOA: No
Location
- Region: King George
Financial & listing details
- Price per square foot: $254/sqft
- Tax assessed value: $611,200
- Annual tax amount: $4,156
- Date on market: 8/29/2026
- Listing agreement: Exclusive Right To Sell
- Listing terms: Cash,Conventional,Negotiable
- Ownership: Fee Simple
- Road surface type: Black Top, Paved
Estimated market value
$857,100
$814,000 - $900,000
$3,227/mo
Price history
| Date | Event | Price |
|---|---|---|
| 8/29/2026 | Listed for sale | $879,900+29.6%$254/sqft |
Source:  Bright MLS #VAKG2008684 Report a problem Bright MLS #VAKG2008684 Report a problem | ||
| 4/5/2022 | Sold | $679,000$196/sqft |
Source: Bright MLS #VAKG2001278 Report a problem | ||
| 2/28/2022 | Pending sale | $679,000$196/sqft |
Source: Bright MLS #VAKG2001278 Report a problem | ||
| 2/11/2022 | Listed for sale | $679,000+1597.5%$196/sqft |
Source: Bright MLS #VAKG2001278 Report a problem | ||
| 8/25/1993 | Sold | $40,000$12/sqft |
Source: Agent Provided Report a problem | ||
Public tax history
| Year | Property taxes | Tax assessment |
|---|---|---|
| 2023 | $4,156 -2.9% | $611,200 |
| 2022 | $4,278 +24.8% | $611,200 +30.1% |
| 2021 | $3,429 +4.3% | $469,700 |
| 2020 | $3,288 | $469,700 |
| 2018 | $3,288 | $469,700 +5.6% |
| 2017 | -- | $444,600 |
| 2016 | -- | $444,600 |
| 2015 | -- | $444,600 |
| 2014 | -- | $444,600 -5.5% |
| 2013 | -- | $470,300 |
| 2012 | -- | $470,300 |
| 2011 | -- | $470,300 |
| 2010 | -- | $470,300 -20.1% |
| 2009 | -- | $588,900 +10.8% |
| 2007 | -- | $531,700 |
| 2006 | -- | $531,700 +77.9% |
| 2005 | -- | $298,900 |
| 2004 | -- | $298,900 |
| 2003 | -- | $298,900 |
| 2002 | -- | $298,900 +21.5% |
| 2001 | -- | $246,100 |
| 2000 | -- | $246,100 |
Find assessor info on the county website
Monthly payment
Est. payment
Payment breakdown
Explore the cost of this home by adjusting the details. Changes won't be saved.Climate risks
Neighborhood: 22485
Nearby schools
Schools provided by the listing agent
- District: King George County Public Schools
Source: Bright MLS. This data may not be complete. We recommend contacting the local school district to confirm school assignments for this home.
Similar homes
- $849,9004 bd4 ba3.4k sqft17070 Good Hope Rd, King George, VA 22485For Sale

 MLS ID #VAKG2008230, Stella Barbour, NOVA Brokers, LLC.. Bright MLS
 - $769,9006 bd4 ba4k sqft15299 Ballantrae Ave, King George, VA 22485For Sale
 MLS ID #VAKG2008524, Jessica Kurian, Porch & Stable Realty, LLC. Bright MLS
 - $820,0003 bd3 ba2k sqft6303 Salisbury Retreat, King George, VA 22485For Sale
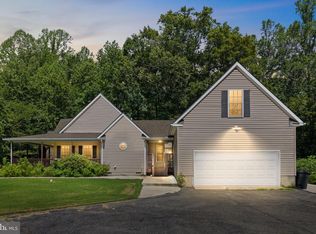 MLS ID #VAKG2008452, Debbie Maxam, Nest Realty Fredericksburg. Bright MLS
 - $950,0004 bd5 ba4.4k sqft8612 Sandy Beach Ln, King George, VA 22485For Sale
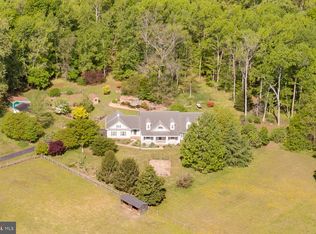 MLS ID #VAKG2007996, Teresa Mims, EXP Realty, LLC. Bright MLS
 - $775,0004 bd3 ba3.6k sqft13481 Harryberry Ln, King George, VA 22485For SaleMLS ID #VAKG2008392, Tracy Bucior, Coldwell Banker Elite. Bright MLS
- $950,0004 bd4 ba4.8k sqft8662 Sandy Beach Ln, King George, VA 22485For SaleMLS ID #VAKG2007788, Christa Rorrer, King George Realty. Bright MLS
- $769,9004 bd4 ba4.5k sqft9206 Sandy Beach Ln, King George, VA 22485For SaleMLS ID #VAKG2008234, Kevin Mims, EXP Realty, LLC. Bright MLS
- $699,0004 bd3 ba3.3k sqft5978 Delong Mulroy Ln, King George, VA 22485For SaleMLS ID #VAKG2008582, Russell Fields, Coldwell Banker Elite. Bright MLS
- $899,9004 bd4 ba3.1k sqft2636 Lynn Allen Rd, King George, VA 22485For SaleMLS ID #VAKG2007734, Gregory Frank, Berkshire Hathaway HomeServices PenFed Realty. Bright MLS
- $714,9005 bd4 ba3.8k sqft2381 Nancy Ln, King George, VA 22485For SaleMLS ID #VAKG2008186, Jen Cook, Berkshire Hathaway HomeServices PenFed Realty. Bright MLS
- $549,9004 bd4 ba2.4k sqft11220 Dahlgren Rd, King George, VA 22485For SaleMLS ID #VAKG2008560, Emilie Donald, Blue and Gray Realty, LLC. Bright MLS
- $639,9004 bd4 ba2.9k sqft18002 Rosiers Creek Ln, King George, VA 22485For SaleMLS ID #VAKG2008518, Chip Taylor, Coldwell Banker Elite. Bright MLS
- $670,0005 bd4 ba3.1k sqft18224 Green Blvd, King George, VA 22485For SaleMLS ID #VAKG2007864, Jennifer Young, Keller Williams Realty. Bright MLS
- $499,9004 bd4 ba2.8k sqft5423 Windsor Dr, King George, VA 22485For SaleMLS ID #VAKG2008636, Amy Cherry Taylor, Porch & Stable Realty, LLC. Bright MLS
- $510,0004 bd4 ba3.2k sqft9533 Barbaras Way, King George, VA 22485For SaleMLS ID #VAKG2007794, Marizel Brewington, JPAR Real Estate Professionals. Bright MLS
- $499,9004 bd3 ba2.2k sqft6835 Anderson Ct, King George, VA 22485For SaleMLS ID #VAKG2008676, Mike Gray, CENTURY 21 New Millennium. Bright MLS
- $595,0004 bd4 ba4.9k sqft5972 Parsons Ln, King George, VA 22485For SaleMLS ID #VAKG2008672, Michelle Nicely, Coldwell Banker Elite. Bright MLS
- $574,9993 bd3 ba2.3k sqft8130 Windsor Dr, King George, VA 22485For SaleMLS ID #VAKG2008342, Donna Huesgen, Huesgen Homes. Bright MLS
- $439,9994 bd2 ba2.6k sqft9024 Mullen Rd, King George, VA 22485For SaleMLS ID #VAKG2008706, Thebra Lawrence, Samson Properties. Bright MLS
- $679,9003 bd3 ba2.6k sqft6495 Tides Rd, King George, VA 22485For SaleMLS ID #VAKG2008528, Scott Cleveland, RE/MAX Supercenter. Bright MLS
