Welcome to this exceptional 5-bedroom, 6-bath luxury residence, offering an ideal blend of elegance, comfort, and modern convenience across three beautifully designed levels suitable for multigenerational living. Upper Level: The private upper level hosts four generous ensuite bedrooms, each thoughtfully designed for comfort and tranquility. A dedicated laundry room adds everyday convenience. The primary suite is an indulgent sanctuary—featuring two boutique-style walk-in closets and a spa-caliber luxury bath highlighted by a steam sauna shower, dual shower heads and a built in bench, creating a true at-home retreat. Main Level: Designed for grand entertaining and effortless day-to-day living, the main level showcases a gourmet chef’s kitchen with customized cherry wood cabinetry, geometric tile backsplash, stainless steel appliances, built in Traditional oven, Steam Oven, Microwave and 2 classic food warmers, opening seamlessly to an inviting breakfast room. French doors extend the living space to an elegant deck and stamped concrete patio, ideal for al fresco gatherings. The beautifully designed deck features sleek cable railings that create a modern, open look while maintaining safety and durability, allowing unobstructed views of the surrounding landscape. Additional main-level amenities include a refined formal dining room, a gracious living room, and a warm, expansive family room and a mudroom, plus a bedroom with a full bath, offer exceptional flexibility for guests or multigenerational living. Lower Level: The Partially finished lower level offers an expansive recreation room, featuring a dedicated game area complete with a full-size billiards table and custom overhead lighting, and a chic wet bar with custom cabinetry providing endless possibilities for entertainment or leisure, along with another full bath, adding comfort and flexibility to the space. while an unfinished storage room with built in storage shelving provides abundant space for organization, seasonal items, or future customization. Additional features include a two-car garage, enhancing both convenience and storage. This exceptional home seamlessly blends luxury, functionality, and thoughtful design—perfect for modern living. A major extension and renovation was done in 2023, new driveway and front porch with stamped concrete walkway and new exterior lighting, front entrance extensions with solar tubes for enhanced natural light, new 20’ x 20’ deck with custom railing, new stamped concrete patio, roof upgraded in 2017; additional roofing completed for new additions in 2023. Upgraded kitchen (2023), sunroom addition (2023), fifth bedroom with full bath addition (2023), upstairs bedroom extensions with enlarged closets (2023), Master closet addition and Primary bath renovation (2023), hardwood floors (2023), carpet (2023), 2nd Zone HVAC (2023), new windows in study (2023)
Sold for $1,200,000
$1,200,000
13142 New Parkland Dr, Herndon, VA 20171
5beds
4,819sqft
Single Family Residence
Built in 1986
0.3 Acres Lot
$1,198,000 Zestimate®
$249/sqft
$5,205 Estimated rent
Home value
$1,198,000
$1.13M - $1.27M
$5,205/mo
Zestimate® history
Owner options
List your home for rent
$5,205/mo
Rent Zestimate®
Find your next renter with Zillow Rental Manager. Plus, with online applications, you can quickly screen prospective tenants – for free.
$5,205/mo
Rent Zestimate®
Refinance and save
$8,065/mo
Est. payment
Refinancing to a lower rate could help reduce your monthly payments and save thousands over the life of the loan.
$8,065/mo
Est. payment
Explore your selling options
Work with a Zillow partner agent
Leverage their expertise and Zillow's premium Showcase listings to get your home seen by more buyers.
Get startedList with your own agent
Get your home in front of millions of buyers by listing it on Zillow.
Learn how to do itSell it yourself
Take full control of how buyers see your home on Zillow by listing For Sale by Owner (FSBO).
List your homeWhat's special
Two-car garageSpa-caliber luxury bathNew exterior lightingNew windows in studyBuilt in traditional ovenCustom overhead lightingExpansive recreation room
Zillow last checked:
Listing updated:
Listed by:
DIVYA KOTHARI 251-509-6697,
Pearson Smith Realty, LLC
Bought with:
RAJU BHUPATHIRAJU, 0225231147
Alluri Realty, Inc.
Source: Bright MLS,MLS#: VAFX2281088
Facts & features
Interior
Bedrooms & bathrooms
- Bedrooms: 5
- Bathrooms: 6
- Full bathrooms: 6
- Main level bathrooms: 1
- Main level bedrooms: 1
Rooms
- Room types: Living Room, Dining Room, Bedroom 2, Bedroom 3, Bedroom 4, Kitchen, Family Room, Breakfast Room, Bedroom 1, Laundry, Recreation Room, Storage Room, Bathroom 1, Bathroom 2, Bathroom 3, Full Bath
Bedroom 1
- Features: Attached Bathroom, Cathedral/Vaulted Ceiling, Ceiling Fan(s), Flooring - Carpet, Walk-In Closet(s)
- Level: Upper
Bedroom 1
- Features: Attached Bathroom, Ceiling Fan(s), Flooring - Carpet
- Level: Main
Bedroom 2
- Features: Attached Bathroom, Ceiling Fan(s), Flooring - Carpet
- Level: Upper
Bedroom 3
- Features: Attached Bathroom, Ceiling Fan(s), Recessed Lighting, Flooring - Carpet
- Level: Upper
Bedroom 4
- Features: Attached Bathroom, Flooring - Carpet, Recessed Lighting, Ceiling Fan(s)
- Level: Upper
Bathroom 1
- Features: Attached Bathroom, Bathroom - Walk-In Shower, Cathedral/Vaulted Ceiling, Double Sink, Flooring - Ceramic Tile, Skylight(s)
- Level: Upper
Bathroom 1
- Features: Attached Bathroom, Bathroom - Walk-In Shower, Flooring - Ceramic Tile
- Level: Main
Bathroom 1
- Features: Bathroom - Walk-In Shower, Flooring - Ceramic Tile
- Level: Lower
Bathroom 2
- Features: Attached Bathroom, Bathroom - Walk-In Shower, Flooring - Ceramic Tile
- Level: Upper
Bathroom 3
- Features: Attached Bathroom, Bathroom - Walk-In Shower, Flooring - Ceramic Tile
- Level: Upper
Breakfast room
- Features: Breakfast Room, Ceiling Fan(s), Flooring - Ceramic Tile, Window Treatments
- Level: Main
Dining room
- Features: Flooring - HardWood
- Level: Main
Family room
- Features: Cathedral/Vaulted Ceiling, Ceiling Fan(s), Flooring - HardWood, Skylight(s), Fireplace - Wood Burning
- Level: Main
Other
- Features: Attached Bathroom, Bathroom - Walk-In Shower, Flooring - Ceramic Tile
- Level: Upper
Kitchen
- Features: Breakfast Bar, Breakfast Nook, Breakfast Room, Granite Counters, Flooring - HardWood, Kitchen Island, Eat-in Kitchen, Kitchen - Gas Cooking, Recessed Lighting
- Level: Main
Laundry
- Features: Flooring - Ceramic Tile
- Level: Upper
Living room
- Features: Flooring - HardWood
- Level: Main
Mud room
- Features: Flooring - Ceramic Tile
- Level: Main
Recreation room
- Features: Flooring - Carpet, Lighting - Wall sconces, Lighting - Pendants, Wet Bar
- Level: Lower
Storage room
- Features: Basement - Unfinished, Built-in Features
- Level: Lower
Heating
- Forced Air, Natural Gas
Cooling
- Central Air, Electric
Appliances
- Included: Dishwasher, Disposal, Dryer, Exhaust Fan, Freezer, Refrigerator, Washer, Water Heater, Microwave, Cooktop, Instant Hot Water, Double Oven, Oven, Gas Water Heater
- Laundry: Upper Level, Laundry Room, Mud Room
Features
- Breakfast Area, Family Room Off Kitchen, Floor Plan - Traditional, Primary Bath(s), Bar, Vaulted Ceiling(s)
- Flooring: Carpet, Hardwood, Wood
- Doors: French Doors, Storm Door(s)
- Windows: Double Pane Windows, Skylight(s)
- Basement: Partially Finished
- Number of fireplaces: 1
- Fireplace features: Wood Burning Stove
Interior area
- Total structure area: 4,819
- Total interior livable area: 4,819 sqft
- Finished area above ground: 3,879
- Finished area below ground: 940
Property
Parking
- Total spaces: 2
- Parking features: Garage Door Opener, Attached
- Attached garage spaces: 2
Accessibility
- Accessibility features: Accessible Entrance
Features
- Levels: Three
- Stories: 3
- Patio & porch: Deck
- Pool features: Community
- Fencing: Partial
- Has view: Yes
- View description: Garden
Lot
- Size: 0.3 Acres
Details
- Additional structures: Above Grade, Below Grade
- Parcel number: 2539 1
- Zoning: 130
- Special conditions: Standard
Construction
Type & style
- Home type: SingleFamily
- Architectural style: Colonial
- Property subtype: Single Family Residence
Materials
- Brick, Combination
- Foundation: Concrete Perimeter
- Roof: Architectural Shingle
Condition
- New construction: No
- Year built: 1986
- Major remodel year: 2023
Details
- Builder model: KINGSLEY
- Builder name: CAPITAL HOMES
Utilities & green energy
- Sewer: Public Sewer
- Water: Public
Community & HOA
Community
- Subdivision: Bradley Acres
HOA
- Has HOA: Yes
- Amenities included: Pool
- HOA fee: $550 semi-annually
Location
- Region: Herndon
Financial & listing details
- Price per square foot: $249/sqft
- Tax assessed value: $1,086,540
- Annual tax amount: $12,560
- Date on market: 1/5/2026
- Listing agreement: Exclusive Right To Sell
- Ownership: Fee Simple
Price history
| Date | Event | Price |
|---|---|---|
| 4/9/2026 | Sold | $1,200,000-4%$249/sqft |
Source:  Bright MLS #VAFX2281088 Report a problem Bright MLS #VAFX2281088 Report a problem | ||
| 3/9/2026 | Pending sale | $1,250,000$259/sqft |
Source: Bright MLS #VAFX2281088 Report a problem | ||
| 2/18/2026 | Price change | $1,250,000-1.6%$259/sqft |
Source: Bright MLS #VAFX2281088 Report a problem | ||
| 2/4/2026 | Price change | $1,270,000-2.3%$264/sqft |
Source: Bright MLS #VAFX2281088 Report a problem | ||
| 1/5/2026 | Listed for sale | $1,299,999+176.6%$270/sqft |
Source: Bright MLS #VAFX2281088 Report a problem | ||
| 11/14/2003 | Sold | $470,000$98/sqft |
Source: Public Record Report a problem | ||
Public tax history
| Year | Property taxes | Tax assessment |
|---|---|---|
| 2025 | $12,560 +5.2% | $1,086,540 +5.5% |
| 2024 | $11,937 +37.3% | $1,030,370 +33.7% |
| 2023 | $8,696 +3.6% | $770,590 +4.9% |
| 2022 | $8,398 | $734,400 +10.8% |
| 2021 | -- | $662,990 +3.2% |
| 2020 | $7,606 +2.7% | $642,710 +2.7% |
| 2019 | $7,410 -0.7% | $626,070 -0.7% |
| 2018 | $7,462 +5.8% | $630,480 +3.8% |
| 2017 | $7,054 +0.2% | $607,560 |
| 2016 | $7,039 +9.3% | $607,560 +5.3% |
| 2015 | $6,442 +3.5% | $577,210 +3.3% |
| 2014 | $6,221 | $558,680 +2.6% |
| 2013 | -- | $544,600 +3.4% |
| 2012 | -- | $526,540 |
| 2011 | -- | $526,540 +4.6% |
| 2010 | -- | $503,350 -5.4% |
| 2009 | -- | $532,160 -8.2% |
| 2008 | -- | $579,470 -8% |
| 2007 | -- | $629,730 +50.2% |
| 2003 | -- | $419,200 +12.6% |
| 2002 | -- | $372,350 +17% |
| 2001 | -- | $318,250 |
Find assessor info on the county website
Neighborhood: 20171
Nearby homes
- $990,0001 bd1 ba1k sqft13130 New Parkland Dr, Herndon, VA 20171Off Market

- $943,0004 bd3 ba3.2k sqft13141 New Parkland Dr, Herndon, VA 20171Off Market
- $893,0003 bd2 ba2.3k sqft13128 New Parkland Dr, Herndon, VA 20171Off Market
- $988,9004 bd4 ba3.3k sqft13150 New Parkland Dr, Herndon, VA 20171Off Market
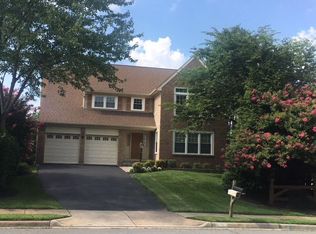
- $995,8004 bd2 ba3.5k sqft13131 New Parkland Dr, Herndon, VA 20171Off Market
- $919,4004 bd2 ba2.5k sqft13129 New Parkland Dr, Herndon, VA 20171Off Market
- $1,040,9005 bd4 ba2.7k sqft13126 New Parkland Dr, Herndon, VA 20171Off Market
- $983,2004 bd4 ba2.5k sqft13152 New Parkland Dr, Herndon, VA 20171Off Market
Nearby schools
GreatSchools rating
- 10/10Fox Mill Elementary SchoolGrades: PK-6Distance: 1 mi
- 9/10Carson Middle SchoolGrades: 7-8Distance: 0.9 mi
- 4/10South Lakes High SchoolGrades: 9-12Distance: 3.3 mi
Schools provided by the listing agent
- Elementary: Fox Mill
- Middle: Carson
- High: South Lakes
- District: Fairfax County Public Schools
Source: Bright MLS. This data may not be complete. We recommend contacting the local school district to confirm school assignments for this home.
Get a cash offer in 3 minutes
Find out how much your home could sell for in as little as 3 minutes with a no-obligation cash offer.
Estimated market value
$1,198,000
Get a cash offer in 3 minutes
Find out how much your home could sell for in as little as 3 minutes with a no-obligation cash offer.
Estimated market value
$1,198,000
- Virginia
- Fairfax County
- Herndon
- 20171
- 13142 New Parkland Dr
