Skip main navigation
Sold for $675,000
  • $675,000

    13142 SW 1st Pl, Newberry, FL 32669

    3beds
    2,665sqft
    Single Family Residence
    Built in 1997
    0.37 Acres Lot
    $709,100 Zestimate®
    $253/sqft
    $2,388 Estimated rent

    Home value

    $709,100

    $674,000 - $745,000

    $2,388/mo

    Zestimate® history
    Loading
    Loading...

    Owner options

    List your home for rent

    $2,388/mo

    Rent Zestimate®

    Find your next renter with Zillow Rental Manager. Plus, with online applications, you can quickly screen prospective tenants – for free.

    Learn more

    $2,388/mo

    Rent Zestimate®

    Refinance and save

    $4,935/mo

    Est. payment

    Refinancing to a lower rate could help reduce your monthly payments and save thousands over the life of the loan.

    See today's rates

    $4,935/mo

    Est. payment

    Explore your selling options

    Work with a Zillow partner agent

    Leverage their expertise and Zillow's premium Showcase listings to get your home seen by more buyers.

    Get started

    List with your own agent

    Get your home in front of millions of buyers by listing it on Zillow.

    Learn how to do it

    Sell it yourself

    Take full control of how buyers see your home on Zillow by listing For Sale by Owner (FSBO).

    List your home

    What's special

    Brick gas fireplaceExtensive trimKitchen aid appliancesTown centerLush landscapingVolleyball courtsNewly painted throughout
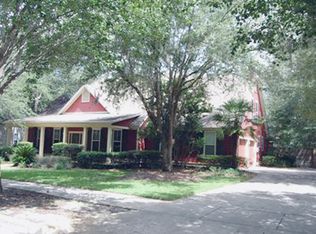
    Authentic “Florida Traditional” Colonial Style Home in the Town of Tioga! You’ll notice the lush landscaping the moment you drive up to see this attractive home with the zoysia grass, mature trees & delightful plants. At the front door is the wide and inviting front entry porch. As you step through the front door you’ll be greeted by such quality of construction and attention to detail in the foyer, extensive trim with the flex/formal dining/den/office situated on the left. New engineered hickory hard wood floors and newly painted throughout. From there is the cozy living room with brick gas fireplace with the flat screen TV secured above and built-ins surrounding. All looking out onto the spacious & private completely fenced rear yard. The oversized rear patio has travertine flooring. The kitchen has been all redone by Carson’s Custom Cabinetry, with Kitchen Aid appliances and a Thor cooktop. The copper farmhouse style sink really sets it all off. The beverage center is wonderful for entertaining. Be sure to notice the bricked side porch, second entry next to the driveway. The primary suite is on the 1st floor with 2 large walk-in closets, separate tub and shower. Don’t miss the custom built-in “Pinterest Inspired” vanity & jewelry wardrobe behind the mirror in the bedroom. There are two additional bedrooms and a bath on the 1st floor. There is also the spacious, finished upstairs bonus room that can be used as the 4th bedroom/office/den/movie/media room. To “top” it all off, a new roof in 2021 and new HVAC in 2023. This home has been well cared for and is ready for the new owner to thoroughly enjoy. Close to all the community amenities makes this home an outstanding location. Stop by the Community Meeting Hall, Playground, Tennis, Pickleball, Basketball & Volleyball Courts. And just around the corner from shopping, dining out & entertainment in the Tioga Town Center.

    Zillow last checked:

    Listing updated:

    Listing Provided by:

    Tom Reilly 352-316-5316,

    TIOGA REALTY LLC 352-333-3009,

    Trish Reilly 352-339-3131,

    TIOGA REALTY LLC

    Bought with:

    Rachel Kerensky, 3449193

    BHGRE THOMAS GROUP

    Source: Stellar MLS,MLS#: GC514118MLS LogoOriginating MLS: Gainesville-Alachua

    Facts & features

    Interior

    Bedrooms & bathrooms
    • Bedrooms: 3
    • Bathrooms: 2
    • Full bathrooms: 2
    Primary bedroom
    • Features: Walk-In Closet(s)
    • Level: First
    Primary bathroom
    • Features: Makeup/Vanity Space, Single Vanity, Stone Counters, Tub with Separate Shower Stall, Water Closet/Priv Toilet
    • Level: First
    Bonus room
    • Features: Built-in Closet
    • Level: Second
    Kitchen
    • Features: Granite Counters, Other
    • Level: First
    Living room
    • Level: First
    Heating
    • Central, Electric, Heat Pump, Natural Gas
    Cooling
    • Central Air
    Appliances
    • Included: Bar Fridge, Oven, Cooktop, Dishwasher, Disposal, Dryer, Gas Water Heater, Microwave, Refrigerator, Washer
    • Laundry: Inside, Laundry Room
    Features
    • Built-in Features, Ceiling Fan(s), Crown Molding, Eating Space In Kitchen, Primary Bedroom Main Floor, Solid Wood Cabinets, Stone Counters, Walk-In Closet(s)
    • Flooring: Carpet, Ceramic Tile, Engineered Hardwood, Tile
    • Windows: Blinds, Shutters
    • Has fireplace: Yes
    • Fireplace features: Gas, Living Room
    Interior area
    • Total structure area: 3,647
    • Total interior livable area: 2,665 sqft

    Property

    Parking
    • Total spaces: 2
    • Parking features: Driveway, Garage Door Opener, On Street
    • Attached garage spaces: 2
    • Has uncovered spaces: Yes
    • Details: Garage Dimensions: 22x24
    Features
    • Levels: One
    • Stories: 1
    • Patio & porch: Front Porch, Patio, Porch, Rear Porch
    • Exterior features: Irrigation System, Rain Gutters, Sidewalk, Storage
    • Fencing: Fenced,Wood
    Lot
    • Size: 0.37 Acres
    • Dimensions: 100 x 150
    • Features: In County, Landscaped, Sidewalk
    • Residential vegetation: Mature Landscaping, Trees/Landscaped
    Details
    • Additional structures: Shed(s)
    • Parcel number: 04333010003
    • Zoning: PD
    • Special conditions: None

    Construction

    Type & style
    • Home type: SingleFamily
    • Architectural style: Bungalow,Colonial,Custom,Traditional
    • Property subtype: Single Family Residence
    Materials
    • Cement Siding, HardiPlank Type
    • Foundation: Slab
    • Roof: Shingle
    Condition
    • Completed
    • New construction: No
    • Year built: 1997
    Details
    • Builder model: Custom
    • Builder name: Lyle Wilson

    Utilities & green energy

    • Sewer: Public Sewer
    • Water: None
    • Utilities for property: Cable Connected, Electricity Connected, Natural Gas Connected, Public, Sewer Connected, Street Lights, Underground Utilities, Water Connected

    Community & neighborhood

    Security
    • Security features: Smoke Detector(s)
    Community
    • Community features: Clubhouse, Deed Restrictions, Golf Carts OK, Park, Playground, Pool, Racquetball, Sidewalks, Special Community Restrictions
    Location
    • Region: Newberry
    • Subdivision: TOWN OF TIOGA

    HOA & financial

    HOA
    • Has HOA: Yes
    • HOA fee: $155 monthly
    • Amenities included: Basketball Court, Clubhouse, Fence Restrictions, Maintenance, Park, Pickleball Court(s), Playground, Pool, Tennis Court(s), Trail(s)
    • Services included: Community Pool, Maintenance Grounds, Manager, Pool Maintenance, Private Road, Recreational Facilities
    • Association name: Debbie Crouch
    • Association phone: 352-332-8424
    Other fees
    • Pet fee: $0 monthly
    Other financial information
    • Total actual rent: 0

    Other

    Other facts
    • Listing terms: Cash,Conventional,FHA,VA Loan
    • Ownership: Fee Simple
    • Road surface type: Paved, Asphalt

    Price history

    DateEventPrice
    8/10/2023Sold$675,000-3.5%$253/sqft
    Source: Stellar MLS #GC514118 Report a problem
    7/11/2023Pending sale$699,496$262/sqft
    Source: Stellar MLS #GC514118 Report a problem
    7/2/2023Price change$699,496-3.5%$262/sqft
    Source: Stellar MLS #GC514118 Report a problem
    6/26/2023Listed for sale$724,496$272/sqft
    Source: Stellar MLS #GC514118 Report a problem
    6/16/2023Pending sale$724,496$272/sqft
    Source: Stellar MLS #GC514118 Report a problem
    6/15/2023Listed for sale$724,496+74.6%$272/sqft
    Source: Stellar MLS #GC514118 Report a problem
    3/24/2021Listing removed--
    Source: Owner Report a problem
    8/2/2016Sold$415,000-2.4%$156/sqft
    Source: Public Record Report a problem
    6/2/2016Price change$425,000+2.4%$159/sqft
    Source: Owner Report a problem
    4/10/2016Listed for sale$415,000+111.4%$156/sqft
    Source: Owner Report a problem
    11/26/2013Listing removed$2,500$1/sqft
    Source: Owner Report a problem
    9/27/2013Listed for rent$2,500$1/sqft
    Source: Owner Report a problem
    5/9/1997Sold$196,300$74/sqft
    Source: Public Record Report a problem

    Public tax history

    YearProperty taxesTax assessment
    2025$11,716 -8.3%$594,170 -7.1%
    2024$12,781 +117%$639,736 +117.5%
    2023$5,891 +2.5%$294,108 +3%
    2022$5,749 +2.4%$285,542 +3%
    2021$5,616 +1.3%$277,226 +1.4%
    2020$5,546 0%$273,399 +2.3%
    2019$5,549 $267,253 +1.9%
    2018$5,549 +3.3%$262,270 +2.1%
    2017$5,371 -0.6%$256,880 -5.2%
    2016$5,404 -19.1%$271,100 -0.9%
    2015$6,677 -1.5%$273,700 +9.4%
    2014$6,776 +9.1%$250,200 +4.3%
    2013$6,209 $239,900 -0.9%
    2012-- $242,000 +17.7%
    2011-- $205,670 -22.3%
    2010-- $264,700 -5.4%
    2009-- $279,800 -7.3%
    2008-- $301,700 -1.4%
    2007-- $306,000 +8.2%
    2006-- $282,700 +6.4%
    2005-- $265,600 +12%
    2004-- $237,100 +10.9%
    2003-- $213,700
    2002-- $213,700 +2.6%
    2001-- $208,200 +18.8%
    2000-- $175,200

    Find assessor info on the county website

    Neighborhood: 32669

    Nearby schools

    GreatSchools rating
    Schools provided by the listing agent
    • Elementary: Meadowbrook Elementary School-AL
    • Middle: Kanapaha Middle School-AL
    • High: F. W. Buchholz High School-AL

    Source: Stellar MLS. This data may not be complete. We recommend contacting the local school district to confirm school assignments for this home.

    Get a cash offer in 3 minutes
    Find out how much your home could sell for in as little as 3 minutes with a no-obligation cash offer.
    Estimated market value
    $709,100
    Get a cash offer in 3 minutes
    Find out how much your home could sell for in as little as 3 minutes with a no-obligation cash offer.
    Estimated market value
    $709,100