**Rare Find in Wadsworth: Updated Ranch on a Full Acre with 4-Car Heated Garage** Missed the last one? Don't miss this. This updated ranch in Wadsworth sits on a full acre with a 4-car heated garage, widened driveway, and major mechanical upgrades already done. Inside, you'll find 4 bedrooms on the main level-including an oversized primary suite with luxury bath and dual vanities. The split-bedroom layout offers privacy and comfort. Downstairs, the finished basement includes two more bedrooms, a den, and a pair of large recreation areas-one with a professional-grade pool table (with ball return) that stays with the home. Additional features: * **3 full baths** * **Main-level laundry room** * **New HVAC system** * **New windows (most)** * **New dark gray siding with black shutters** * **New black architectural roof** * **Two garage door openers (belt + chain drive)** * **Gas line installed for grill** * **Driveway in excellent condition-widened for full 4-car access** This home is located on a quiet cul-de-sac in a small, no-through-traffic neighborhood where each property sits on over an acre. One of the best-maintained homes in the area, with standout landscaping and curb appeal. The current dining room was originally a 4th bedroom-easily converted back if desired. Floor plan available in photos. Move-in ready, and built for both entertaining and everyday ease.
Closed
$470,000
13142 W Shenandoah Trl, Wadsworth, IL 60083
6beds
2,383sqft
Single Family Residence
Built in 2004
0.92 Acres Lot
$501,400 Zestimate®
$197/sqft
$3,788 Estimated rent
Home value
$501,400
$451,000 - $557,000
$3,788/mo
Zestimate® history
Owner options
List your home for rent
$3,788/mo
Rent Zestimate®
Find your next renter with Zillow Rental Manager. Plus, with online applications, you can quickly screen prospective tenants – for free.
$3,788/mo
Rent Zestimate®
Refinance and save
$4,087/mo
Est. payment
Refinancing to a lower rate could help reduce your monthly payments and save thousands over the life of the loan.
$4,087/mo
Est. payment
Explore your selling options
Work with a Zillow partner agent
Leverage their expertise and Zillow's premium Showcase listings to get your home seen by more buyers.
Get startedList with your own agent
Get your home in front of millions of buyers by listing it on Zillow.
Learn how to do itSell it yourself
Take full control of how buyers see your home on Zillow by listing For Sale by Owner (FSBO).
List your homeWhat's special
Zillow last checked:
Listing updated:
Listed by:
Renee O'Brien 847-687-1954,
Keller Williams North Shore West
Bought with:
Tina Henry
Coldwell Banker Realty
Source: MRED as distributed by MLS GRID,MLS#: 12371414
Facts & features
Interior
Bedrooms & bathrooms
- Bedrooms: 6
- Bathrooms: 3
- Full bathrooms: 3
Rooms
- Room types: Bedroom 5, Bedroom 6, Den, Family Room, Game Room
Primary bedroom
- Features: Bathroom (Full, Double Sink, Tub & Separate Shwr)
- Level: Main
- Area: 289 Square Feet
- Dimensions: 17X17
Bedroom 2
- Level: Main
- Area: 176 Square Feet
- Dimensions: 11X16
Bedroom 3
- Level: Main
- Area: 143 Square Feet
- Dimensions: 11X13
Bedroom 4
- Level: Main
- Area: 156 Square Feet
- Dimensions: 12X13
Bedroom 5
- Level: Basement
- Area: 196 Square Feet
- Dimensions: 14X14
Bedroom 6
- Level: Basement
- Area: 120 Square Feet
- Dimensions: 10X12
Den
- Level: Basement
- Area: 121 Square Feet
- Dimensions: 11X11
Family room
- Level: Main
- Area: 375 Square Feet
- Dimensions: 15X25
Other
- Level: Basement
- Area: 270 Square Feet
- Dimensions: 15X18
Game room
- Level: Basement
- Area: 225 Square Feet
- Dimensions: 15X15
Kitchen
- Level: Main
- Area: 264 Square Feet
- Dimensions: 12X22
Laundry
- Level: Basement
- Area: 80 Square Feet
- Dimensions: 8X10
Living room
- Level: Main
- Area: 375 Square Feet
- Dimensions: 15X25
Heating
- Natural Gas
Cooling
- Central Air
Appliances
- Laundry: Main Level, Gas Dryer Hookup, Electric Dryer Hookup, In Unit
Features
- Cathedral Ceiling(s), 1st Floor Bedroom, 1st Floor Full Bath, Walk-In Closet(s), Pantry, Replacement Windows
- Flooring: Laminate
- Windows: Replacement Windows
- Basement: Finished,Egress Window,Concrete,Rec/Family Area,Sleeping Area,Storage Space,Full
- Number of fireplaces: 1
- Fireplace features: Gas Starter, Family Room
Interior area
- Total structure area: 4,766
- Total interior livable area: 2,383 sqft
- Finished area below ground: 2,383
Property
Parking
- Total spaces: 12
- Parking features: On Site, Garage Owned, Attached, Owned, Garage
- Attached garage spaces: 4
Accessibility
- Accessibility features: No Disability Access
Features
- Stories: 1
Lot
- Size: 0.92 Acres
- Dimensions: 100 X 400
Details
- Parcel number: 03134010700000
- Special conditions: None
Construction
Type & style
- Home type: SingleFamily
- Property subtype: Single Family Residence
Materials
- Other
Condition
- New construction: No
- Year built: 2004
Utilities & green energy
- Electric: 200+ Amp Service
- Sewer: Septic Tank
- Water: Well
Community & HOA
HOA
- Has HOA: Yes
- Services included: Heat, Air Conditioning
- HOA fee: $450 annually
Location
- Region: Wadsworth
Financial & listing details
- Price per square foot: $197/sqft
- Tax assessed value: $391,732
- Annual tax amount: $10,814
- Date on market: 8/20/2025
- Listing terms: Conventional
- Ownership: Fee Simple w/ HO Assn.
Price history
| Date | Event | Price |
|---|---|---|
| 8/18/2025 | Sold | $470,000+30.9%$197/sqft |
Source:  MRED as distributed by MLS GRID #12371414 Report a problem MRED as distributed by MLS GRID #12371414 Report a problem | ||
| 4/21/2005 | Sold | $359,000$151/sqft |
Source: Public Record Report a problem | ||
Public tax history
| Year | Property taxes | Tax assessment |
|---|---|---|
| 2024 | $11,150 +3.1% | $141,028 +8% |
| 2023 | $10,814 +8.8% | $130,564 +8.5% |
| 2022 | $9,939 +2.5% | $120,291 +11.9% |
| 2021 | $9,695 +0.3% | $107,482 +9.7% |
| 2020 | $9,664 -0.7% | $97,957 +4.1% |
| 2019 | $9,735 +5.1% | $94,072 +9.3% |
| 2018 | $9,264 | $86,087 +1.9% |
| 2017 | $9,264 +1.7% | $84,490 +3.5% |
| 2016 | $9,104 +5.2% | $81,664 +5.9% |
| 2015 | $8,657 +8.5% | $77,122 +2.8% |
| 2014 | $7,981 -3% | $75,006 -1.6% |
| 2012 | $8,232 -1.5% | $76,256 -21.4% |
| 2011 | $8,361 -4.5% | $96,971 -8.7% |
| 2010 | $8,753 +3.3% | $106,221 -5% |
| 2009 | $8,470 -4.9% | $111,811 -6.2% |
| 2008 | $8,903 +3.4% | $119,138 +5.7% |
| 2006 | $8,608 +155.9% | $112,746 |
| 2005 | $3,364 +1132.2% | -- |
| 2004 | $273 +0.3% | -- |
| 2003 | $272 -0.4% | -- |
| 2002 | $273 | -- |
| 2001 | -- | $3,378 |
Find assessor info on the county website
Neighborhood: 60083
Nearby homes
- $445,0004 bd4 ba4.5k sqft13164 W Shenandoah Trl, Wadsworth, IL 60083Sold
- $469,8003 bd2 ba2.8k sqft13124 W Shenandoah Trl, Wadsworth, IL 60083Off Market
- $524,3004 bd3 ba3.2k sqft13186 W Shenandoah Trl, Wadsworth, IL 60083Off Market

- $520,0004 bd4 ba2.8k sqft13100 W Shenandoah Trl, Wadsworth, IL 60083Off Market
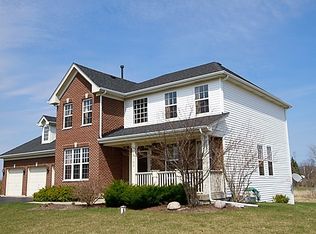
- $434,4004 bd2 ba2.3k sqft13202 W Shenandoah Trl, Wadsworth, IL 60083Off Market
- $555,2004 bd4 ba3.2k sqft13224 W Shenandoah Trl, Wadsworth, IL 60083Off Market
- $75,0009.58 acres41463 N Blackhawk Trl, Wadsworth, IL 60083Sold
- $556,6004 bd4 ba3.2k sqft13149 W Shenandoah Trl, Wadsworth, IL 60083Off Market
Nearby schools
GreatSchools rating
- 6/10Newport Elementary SchoolGrades: K-5Distance: 2.6 mi
- 3/10Beach Park Middle SchoolGrades: 6-8Distance: 1 mi
- 6/10Zion-Benton Twnshp Hi SchoolGrades: 9-12Distance: 1.1 mi
Schools provided by the listing agent
- District: 3
Source: MRED as distributed by MLS GRID. This data may not be complete. We recommend contacting the local school district to confirm school assignments for this home.
Get a cash offer in 3 minutes
Find out how much your home could sell for in as little as 3 minutes with a no-obligation cash offer.
Estimated market value
$501,400
Get a cash offer in 3 minutes
Find out how much your home could sell for in as little as 3 minutes with a no-obligation cash offer.
Estimated market value
$501,400
- Illinois
- Lake County
- Wadsworth
- 60083
- 13142 W Shenandoah Trl
