Stately End Unit Townhome in disable Churchill Town Sector with two story columns and front porch!. Entire home has been freshly painted. 3 Bedrooms, 2 full and 2 Half baths. Main floor has been renovated to allow for an open remodeled kitchen with granite countertops with ample workspace and stainless steel appliances! Large bright flexible living space allows for versatility in furniture placement ! Back yard is fully fenced with paver patio, freshly laid sod, raised flower beds and fresh mulch. Lower Level has a finished recreation room with wood burning fireplace, half bath, and storage!
For sale
$483,000
13143 Country Ridge Dr, Germantown, MD 20874
3beds
1,890sqft
:
Get pre-qualified$3,091/mo
Townhouse
Built in 1981
2,381 Square Feet Lot
$479,700 Zestimate®
$256/sqft
$135/mo HOA
What's special
Wood burning fireplaceFresh mulchFinished recreation roomAmple workspaceRaised flower bedsPaver patioFreshly painted
- 11 days |
- 420 |
- 26 |
Zillow last checked:
Listing updated:
Listed by:
Kelly Losquadro 301-712-4930,
Long & Foster Real Estate, Inc. 301-694-8000,
Co-Listing Agent: Michelle Beth Hodos 240-446-5333,
Long & Foster Real Estate, Inc.
Source: Bright MLS,MLS#: MDMC2248252
Facts & features
Interior
Bedrooms & bathrooms
- Bedrooms: 3
- Bathrooms: 4
- Full bathrooms: 2
- 1/2 bathrooms: 2
- Main level bathrooms: 1
Basement
- Area: 748
Heating
- Central, Natural Gas
Cooling
- Central Air, Natural Gas, Electric
Appliances
- Included: Dishwasher, Disposal, Dryer, Microwave, Oven/Range - Electric, Refrigerator, Stainless Steel Appliance(s), Washer, Water Heater, Gas Water Heater
- Laundry: Lower Level
Features
- Ceiling Fan(s), Combination Dining/Living, Combination Kitchen/Dining, Dining Area, Open Floorplan, Kitchen - Gourmet, Kitchen Island, Recessed Lighting, Upgraded Countertops
- Flooring: Laminate, Hardwood, Ceramic Tile
- Basement: Other
- Number of fireplaces: 1
- Fireplace features: Glass Doors, Wood Burning
Interior area
- Total structure area: 2,288
- Total interior livable area: 1,890 sqft
- Finished area above ground: 1,540
- Finished area below ground: 350
Property
Parking
- Total spaces: 2
- Parking features: Assigned, Parking Lot
- Details: Assigned Parking
Accessibility
- Accessibility features: None
Features
- Levels: Three
- Stories: 3
- Patio & porch: Patio
- Exterior features: Extensive Hardscape, Sidewalks, Street Lights
- Pool features: Community
- Fencing: Wood,Back Yard
Lot
- Size: 2,381 Square Feet
- Features: Landscaped, No Thru Street
Details
- Additional structures: Above Grade, Below Grade
- Parcel number: 160202001131
- Zoning: TMD
- Special conditions: Standard
Construction
Type & style
- Home type: Townhouse
- Architectural style: Colonial,Georgian
- Property subtype: Townhouse
Materials
- Vinyl Siding
- Foundation: Permanent
- Roof: Shingle
Condition
- Very Good
- New construction: No
- Year built: 1981
- Major remodel year: 2022
Utilities & green energy
- Sewer: Public Sewer
- Water: Public
Community & HOA
Community
- Subdivision: Churchill
HOA
- Has HOA: Yes
- Amenities included: Pool, Tot Lots/Playground
- Services included: Common Area Maintenance, Management, Snow Removal, Trash
- HOA fee: $135 monthly
- HOA name: CHURCHILL TOWN SECTOR
Location
- Region: Germantown
Financial & listing details
- Price per square foot: $256/sqft
- Tax assessed value: $425,033
- Annual tax amount: $4,791
- Date on market: 8/1/2026
- Listing agreement: Exclusive Right To Sell
- Ownership: Fee Simple
Estimated market value
$479,700
$456,000 - $504,000
$2,661/mo
Price history
| Date | Event | Price |
|---|---|---|
| 8/1/2026 | Listed for sale | $483,000+17.8%$256/sqft |
Source:  Bright MLS #MDMC2248252 Report a problem Bright MLS #MDMC2248252 Report a problem | ||
| 10/14/2022 | Sold | $410,000+0%$217/sqft |
Source: Bright MLS #MDMC2069752 Report a problem | ||
| 9/27/2022 | Contingent | $409,900$217/sqft |
Source: Bright MLS #MDMC2069752 Report a problem | ||
| 9/22/2022 | Listed for sale | $409,900+78.2%$217/sqft |
Source: Bright MLS #MDMC2069752 Report a problem | ||
| 11/17/2003 | Sold | $230,000$122/sqft |
Source: Public Record Report a problem | ||
Public tax history
| Year | Property taxes | Tax assessment |
|---|---|---|
| 2025 | $4,791 +25.5% | $378,267 +14.1% |
| 2024 | $3,816 +3.8% | $331,500 +3.9% |
| 2023 | $3,676 +8.7% | $319,033 +4.1% |
| 2022 | $3,383 +4.3% | $306,567 +4.2% |
| 2021 | $3,242 +4.5% | $294,100 +4.5% |
| 2020 | $3,104 +10% | $281,333 +10% |
| 2019 | $2,821 -0.2% | $255,800 |
| 2018 | $2,826 -3.8% | $255,800 |
| 2017 | $2,937 +30.6% | $255,800 |
| 2016 | $2,248 | $255,800 -1% |
| 2015 | $2,248 | $258,400 +4.7% |
| 2014 | $2,248 | $246,900 +4.9% |
| 2013 | -- | $235,400 +5.1% |
| 2012 | -- | $223,900 |
| 2011 | -- | $223,900 |
| 2010 | -- | $223,900 -34.9% |
| 2009 | -- | $343,790 +14.3% |
| 2008 | -- | $300,796 +16.7% |
| 2007 | -- | $257,803 +20% |
| 2006 | -- | $214,810 +16.2% |
| 2005 | -- | $184,800 +19.4% |
| 2004 | -- | $154,790 +24.1% |
| 2003 | -- | $124,780 |
| 2002 | -- | $124,780 |
| 2001 | -- | $124,780 |
Find assessor info on the county website
Monthly payment
Est. payment
Payment breakdown
Explore the cost of this home by adjusting the details. Changes won't be saved.Climate risks
Neighborhood: 20874
Nearby schools
GreatSchools rating
- 2/10Waters Landing Elementary SchoolGrades: K-5Distance: 0.3 mi
- 4/10Martin Luther King Jr. Middle SchoolGrades: 6-8Distance: 0.8 mi
- 5/10Seneca Valley High SchoolGrades: 9-12Distance: 0.8 mi
Schools provided by the listing agent
- District: Montgomery County Public Schools
Source: Bright MLS. This data may not be complete. We recommend contacting the local school district to confirm school assignments for this home.
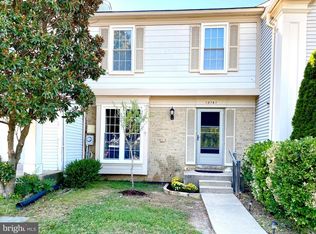
- $437,1003 bd4 ba2k sqft13141 Country Ridge Dr, Germantown, MD 20874Off Market
- $388,100-- bd2 ba1.5k sqft13139 Country Ridge Dr, Germantown, MD 20874Off Market
- $404,000-- bd2 ba1.6k sqft13137 Country Ridge Dr, Germantown, MD 20874Off Market
- $417,600-- bd2 ba1.6k sqft13178 Country Ridge Dr, Germantown, MD 20874Off Market
- $456,2003 bd4 ba1.6k sqft13201 Country Ridge Dr, Germantown, MD 20874Off Market
- $446,1004 bd4 ba1.6k sqft13203 Country Ridge Dr, Germantown, MD 20874Off Market
- $393,800-- bd2 ba1.5k sqft13135 Country Ridge Dr, Germantown, MD 20874Off Market
- $392,800-- bd2 ba1.6k sqft13176 Country Ridge Dr, Germantown, MD 20874Off Market
A local agent can set up tours, give advice and negotiate with sellers.
Similar homes
- $475,0003 bd4 ba1.8k sqft19511 Caravan Dr, Germantown, MD 20874For Sale
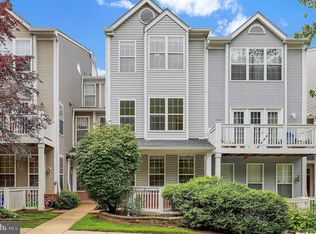
 MLS ID #MDMC2246844, Galya Gamliel, Redfin Corp. Bright MLS
 - $469,9003 bd4 ba2.1k sqft18511 Eagles Roost Dr, Germantown, MD 20874For Sale
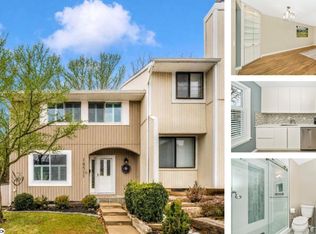 MLS ID #MDMC2246986, Saul Kloper, Samson Properties. Bright MLS
 - $430,0003 bd3 ba1.6k sqft13410 Country Ridge Dr, Germantown, MD 20874For Sale
 MLS ID #MDMC2235570, Lloidy Guevara, EXP Realty, LLC. Bright MLS
 - $464,0003 bd3 ba2k sqftSeneca Forest, Germantown, MD 20874For Sale
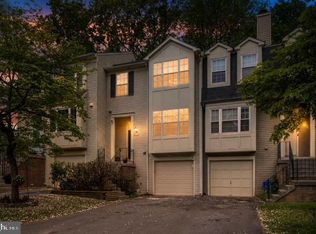 MLS ID #MDMC2223832, Sunita Bali, EXP Realty, LLC. Bright MLS
 - $425,0002 bd4 ba1.9k sqftCloverleaf Center Codm, Germantown, MD 20874For SaleMLS ID #MDMC2248886, Jack Kort, Weichert, REALTORS. Bright MLS
- $450,0003 bd4 ba1.3k sqft11735 Summer Oak Dr, Germantown, MD 20874For SaleMLS ID #MDMC2244330, Larry Prigal, RLAH @properties. Bright MLS
- $374,9002 bd2 ba1.5k sqft20477 Summersong Ln, Germantown, MD 20874For SaleMLS ID #MDMC2248912, Joe Howerton, Taylor Properties. Bright MLS
- $450,0004 bd4 ba1.3k sqft19905 Choctaw Ct, Germantown, MD 20876For SaleMLS ID #MDMC2248490, Mrs. Mabel R Zuleta, RE Smart, LLC. Bright MLS
- $419,0002 bd3 ba1.8k sqftCloverleaf Center Codm, Germantown, MD 20874For SaleMLS ID #MDMC2246126, Sherry Brennan, Long & Foster Real Estate, Inc.. Bright MLS
- $469,9993 bd4 ba1.3k sqft11111 Little Fox Ln, Germantown, MD 20876For SaleMLS ID #MDMC2241002, Bishnu Thapa, Ghimire Homes. Bright MLS
- $417,5002 bd3 ba1.8k sqftCloverleaf Center Codm, Germantown, MD 20874For SaleMLS ID #MDMC2244062, Nader Bagheri, Weichert, REALTORS. Bright MLS
- $400,0002 bd2 ba1.3k sqft13013 Open Hearth Way, Germantown, MD 20874For SaleMLS ID #MDMC2239558, Mandy Kaur, Redfin Corp. Bright MLS
- $527,0003 bd2 ba1.4k sqft19200 Saint Johnsbury Ln, Germantown, MD 20876For SaleMLS ID #MDMC2250028, Hector Lopez Reyes, Spring Hill Real Estate, LLC.. Bright MLS
- $385,0004 bd3 ba1.7k sqft18621 Turmeric Ct, Germantown, MD 20874For SaleMLS ID #MDMC2244588, Chad Bikle, Keller Williams Realty Centre. Bright MLS
- $419,0002 bd4 ba1k sqftLanding Glen Codm, Germantown, MD 20874For SaleMLS ID #MDMC2242658, Katelyn Moon, Realty 1 Maryland, LLC. Bright MLS
- $425,0003 bd4 ba1.6k sqft1207 Knoll Mist Ln, Gaithersburg, MD 20879For SaleMLS ID #MDMC2246534, Jennifer Fortson, Charis Realty Group. Bright MLS
- $399,9993 bd3 ba1.9k sqft9349 Weathervane Pl, Gaithersburg, MD 20886For SaleMLS ID #MDMC2248402, Tony La Scola, Welcome Home Realty Group. Bright MLS
- $467,0003 bd4 ba2.2k sqft9583 White Pillar Ter, Gaithersburg, MD 20882For SaleMLS ID #MDMC2239768, Rosie Tomlinson, LPT Realty, LLC. Bright MLS
- $633,0003 bd3 ba2k sqft13520 Spinning Wheel Dr, Germantown, MD 20874For SaleMLS ID #MDMC2244872, Lisa Sabelhaus, RE/MAX Town Center. Bright MLS
- $545,0003 bd4 ba2.2k sqft20600 Highland Hall Dr, Montgomery Village, MD 20886For SaleMLS ID #MDMC2248094, Vicente Pereira, Long & Foster Real Estate, Inc.. Bright MLS
