Beautifully updated single-family home tucked away on a quiet cul-de-sac in a sought-after neighborhood. This home offers a bright, open floor plan with abundant natural light and thoughtful updates throughout. Spacious living and dining areas flow seamlessly into the kitchen, making it ideal for everyday living and entertaining. Generous bedrooms, updated baths, and ample storage provide comfort and functionality. Enjoy outdoor living with a private yard perfect for relaxing, entertaining, or play. Conveniently located near shopping, dining, commuter routes, and top local amenities. A wonderful opportunity—seeing is believing!
Sold for $1,020,000
$1,020,000
13143 Fern Hollow Ct, Oak Hill, VA 20171
4beds
3,070sqft
Single Family Residence
Built in 1985
9,103 Square Feet Lot
$1,034,800 Zestimate®
$332/sqft
$4,316 Estimated rent
Home value
$1,034,800
$973,000 - $1.11M
$4,316/mo
Zestimate® history
Owner options
List your home for rent
$4,316/mo
Rent Zestimate®
Find your next renter with Zillow Rental Manager. Plus, with online applications, you can quickly screen prospective tenants – for free.
$4,316/mo
Rent Zestimate®
Refinance and save
$6,688/mo
Est. payment
Refinancing to a lower rate could help reduce your monthly payments and save thousands over the life of the loan.
$6,688/mo
Est. payment
Explore your selling options
Work with a Zillow partner agent
Leverage their expertise and Zillow's premium Showcase listings to get your home seen by more buyers.
Get startedList with your own agent
Get your home in front of millions of buyers by listing it on Zillow.
Learn how to do itSell it yourself
Take full control of how buyers see your home on Zillow by listing For Sale by Owner (FSBO).
List your homeWhat's special
Bright open floor planThoughtful updates throughoutQuiet cul-de-sacGenerous bedroomsAmple storageUpdated bathsAbundant natural light
Zillow last checked:
Listing updated:
Listed by:
Scott MacDonald 703-652-5777,
RE/MAX Gateway, LLC,
Co-Listing Agent: John Rumcik 703-926-1323,
RE/MAX Gateway, LLC
Bought with:
Timothy Pierson, 0225088667
KW United
Reagan Fox, 0225231713
KW United
Source: Bright MLS,MLS#: VAFX2283668
Facts & features
Interior
Bedrooms & bathrooms
- Bedrooms: 4
- Bathrooms: 4
- Full bathrooms: 3
- 1/2 bathrooms: 1
- Main level bathrooms: 1
Rooms
- Room types: Living Room, Dining Room, Primary Bedroom, Bedroom 2, Bedroom 3, Bedroom 4, Kitchen, Game Room, Family Room, Breakfast Room
Primary bedroom
- Features: Flooring - Carpet
- Level: Upper
- Area: 308 Square Feet
- Dimensions: 14 X 22
Bedroom 2
- Features: Flooring - Carpet
- Level: Upper
- Area: 169 Square Feet
- Dimensions: 13 X 13
Bedroom 3
- Features: Flooring - Carpet
- Level: Upper
- Area: 169 Square Feet
- Dimensions: 13 X 13
Bedroom 4
- Features: Flooring - Carpet
- Level: Upper
- Area: 132 Square Feet
- Dimensions: 11 X 12
Breakfast room
- Features: Flooring - HardWood
- Level: Main
Dining room
- Features: Flooring - HardWood
- Level: Main
- Area: 156 Square Feet
- Dimensions: 12 X 13
Family room
- Level: Lower
Game room
- Level: Lower
Kitchen
- Features: Flooring - Carpet
- Level: Main
- Area: 275 Square Feet
- Dimensions: 11 X 25
Living room
- Features: Flooring - HardWood, Fireplace - Wood Burning
- Level: Main
- Area: 234 Square Feet
- Dimensions: 13 X 18
Heating
- Heat Pump, Electric
Cooling
- Heat Pump, Ceiling Fan(s), Electric
Appliances
- Included: Microwave, Dishwasher, Disposal, Dryer, Ice Maker, Oven/Range - Electric, Refrigerator, Stainless Steel Appliance(s), Washer, Water Heater, Electric Water Heater
- Laundry: In Basement
Features
- Breakfast Area, Kitchen - Table Space, Dining Area, Built-in Features, Primary Bath(s), Upgraded Countertops, Ceiling Fan(s), Wainscotting, Bar, Cathedral Ceiling(s), Vaulted Ceiling(s), Dry Wall
- Flooring: Carpet, Luxury Vinyl, Wood
- Doors: French Doors, Insulated, Six Panel
- Windows: Bay/Bow, Double Pane Windows, Screens, Skylight(s)
- Basement: Full,Finished
- Number of fireplaces: 2
- Fireplace features: Mantel(s)
Interior area
- Total structure area: 3,220
- Total interior livable area: 3,070 sqft
- Finished area above ground: 2,120
- Finished area below ground: 950
Property
Parking
- Total spaces: 2
- Parking features: Garage Door Opener, Garage Faces Side, Attached
- Attached garage spaces: 2
Accessibility
- Accessibility features: None
Features
- Levels: Three
- Stories: 3
- Patio & porch: Screened, Porch
- Pool features: Community
Lot
- Size: 9,103 Square Feet
- Features: Cul-De-Sac, Wooded
Details
- Additional structures: Above Grade, Below Grade
- Parcel number: 0351 04150041
- Zoning: 302
- Special conditions: Standard
Construction
Type & style
- Home type: SingleFamily
- Architectural style: Colonial
- Property subtype: Single Family Residence
Materials
- Vinyl Siding
- Foundation: Concrete Perimeter
- Roof: Asphalt
Condition
- Excellent
- New construction: No
- Year built: 1985
- Major remodel year: 2025
Utilities & green energy
- Sewer: Public Sewer
- Water: Public
Community & HOA
Community
- Subdivision: Franklin Farm
HOA
- Has HOA: Yes
- Amenities included: Basketball Court, Jogging Path, Pool Mem Avail, Pool, Tennis Court(s), Tot Lots/Playground, Common Grounds, Community Center
- Services included: Management, Trash
- HOA fee: $350 quarterly
- HOA name: FRANKLIN FARM
Location
- Region: Oak Hill
Financial & listing details
- Price per square foot: $332/sqft
- Tax assessed value: $840,610
- Annual tax amount: $9,718
- Date on market: 1/2/2026
- Listing agreement: Exclusive Right To Sell
- Listing terms: Cash,Conventional,Negotiable,VA Loan
- Ownership: Fee Simple
- Road surface type: Black Top
Price history
| Date | Event | Price |
|---|---|---|
| 1/28/2026 | Sold | $1,020,000+2%$332/sqft |
Source:  Bright MLS #VAFX2283668 Report a problem Bright MLS #VAFX2283668 Report a problem | ||
| 1/5/2026 | Contingent | $999,990$326/sqft |
Source: Bright MLS #VAFX2283668 Report a problem | ||
| 1/2/2026 | Listed for sale | $999,990+37.9%$326/sqft |
Source: Bright MLS #VAFX2283668 Report a problem | ||
| 8/1/2025 | Sold | $725,000+14.9%$236/sqft |
Source: Public Record Report a problem | ||
| 3/27/2006 | Sold | $630,750$205/sqft |
Source: Public Record Report a problem | ||
Public tax history
| Year | Property taxes | Tax assessment |
|---|---|---|
| 2025 | $9,717 +10.3% | $840,610 +10.5% |
| 2024 | $8,809 +0.8% | $760,420 -1.8% |
| 2023 | $8,742 +7.3% | $774,660 +8.8% |
| 2022 | $8,144 | $712,190 +15.9% |
| 2021 | -- | $614,660 +2.1% |
| 2020 | $7,123 | $601,870 |
| 2019 | $7,123 +2.1% | $601,870 +2.1% |
| 2018 | $6,974 +5.1% | $589,300 +3.1% |
| 2017 | $6,638 +0.2% | $571,750 |
| 2016 | $6,624 +3.8% | $571,750 |
| 2015 | $6,381 +8.8% | $571,750 +8.6% |
| 2014 | $5,865 | $526,710 +2.9% |
| 2013 | -- | $511,950 +3.7% |
| 2012 | -- | $493,470 +2.1% |
| 2011 | -- | $483,240 +6% |
| 2010 | -- | $456,080 -5.8% |
| 2009 | -- | $484,340 -9.4% |
| 2008 | -- | $534,440 -1.7% |
| 2007 | -- | $543,730 +50.7% |
| 2003 | -- | $360,810 +10% |
| 2002 | -- | $328,010 +18% |
| 2001 | -- | $277,975 |
Find assessor info on the county website
Neighborhood: 20171
Nearby homes
- $900,3004 bd3 ba2k sqft3332 Fern Hollow Pl, Herndon, VA 20171Off Market
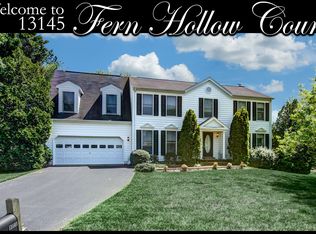
- $1,070,5004 bd4 ba3.2k sqft13145 Fern Hollow Ct, Herndon, VA 20171Off Market
- $1,079,0005 bd3 ba3.5k sqft3331 Fern Hollow Pl, Herndon, VA 20171Off Market

- $936,0004 bd4 ba2.6k sqft13149 Fern Hollow Ct, Herndon, VA 20171Off Market

- $1,013,8005 bd3 ba2.3k sqft3334 Fern Hollow Pl, Oak Hill, VA 20171Off Market
- $957,3004 bd3 ba2.3k sqft3326 Fern Hollow Pl, Herndon, VA 20171Off Market
- $923,6004 bd2 ba2.3k sqft3329 Fern Hollow Pl, Herndon, VA 20171Off Market
- $871,2004 bd2 ba2.1k sqft3333 Fern Hollow Pl, Herndon, VA 20171Off Market
Nearby schools
GreatSchools rating
- 9/10Crossfield Elementary SchoolGrades: PK-6Distance: 2.3 mi
- 9/10Carson Middle SchoolGrades: 7-8Distance: 1.9 mi
- 9/10Oakton High SchoolGrades: 9-12Distance: 6.7 mi
Schools provided by the listing agent
- Elementary: Crossfield
- Middle: Carson
- High: Oakton
- District: Fairfax County Public Schools
Source: Bright MLS. This data may not be complete. We recommend contacting the local school district to confirm school assignments for this home.
Get a cash offer in 3 minutes
Find out how much your home could sell for in as little as 3 minutes with a no-obligation cash offer.
Estimated market value
$1,034,800
Get a cash offer in 3 minutes
Find out how much your home could sell for in as little as 3 minutes with a no-obligation cash offer.
Estimated market value
$1,034,800
- Virginia
- Fairfax County
- Herndon
- 20171
- 13143 Fern Hollow Ct
Nearby cities
Nearby neighborhoods
Nearby zip codes
Other Herndon Topics
