Century Builders are known for excellent craftsmanship, luxury design, and exceptional quality -- all of which you will find in this beautifully unique home located on a cul-de-sac and .2 miles from award winning Northpointe Elementary School. Stunning two story home in Fountain Blue subdivision is ready to welcome new owners. With just over 4100 livable square feet, you'll have plenty of room to roam. French doors lead you inside to the spacious foyer and open concept main level. Abundance of natural light to show off the crisp colors of the walls and trim, warm toned engineered hardwood floors, high ceilings, built-in bookcases around a cozy fireplace, crown molding, and a coffered ceiling in the dining area that ties in the warmth of the floors with the colored inlay. Impressive kitchen with top-of-the-line appliances, generous cabinet space, an island that boasts white Macaubus Quartzite countertop and is perfect for food prep or a more casual dining space The dining area accommodates a 9 piece dining set -- plenty of space to entertain and overlooks the massive composite deck and backyard. Upper level offers 3 bedrooms, two of which share a Jack and Jill bath while the additional bedroom has its own private bath. Make laundry a breeze with the large laundry room on upper level! Lower level will not disappoint. Huge family room/rec room, beautiful bar, workout room with Infrared sauna and 5th bedroom with a full bath. Fabulous daylight windows make lower level feel light and bright! Beautiful wood blinds and plantation shutters throughout the home. Extra tall and deep 3 car garage provides space for cars, toys and storage! This home is a must see!!
Closed
$877,000
13143 Fountain Ct, Granger, IN 46530
5beds
4,125sqft
Single Family Residence
Built in 2016
0.35 Acres Lot
$887,200 Zestimate®
$--/sqft
$3,963 Estimated rent
Home value
$887,200
$843,000 - $932,000
$3,963/mo
Zestimate® history
Owner options
List your home for rent
$3,963/mo
Rent Zestimate®
Find your next renter with Zillow Rental Manager. Plus, with online applications, you can quickly screen prospective tenants – for free.
$3,963/mo
Rent Zestimate®
Refinance and save
$4,380/mo
Est. payment
Refinancing to a lower rate could help reduce your monthly payments and save thousands over the life of the loan.
$4,380/mo
Est. payment
Explore your selling options
Work with a Zillow partner agent
Leverage their expertise and Zillow's premium Showcase listings to get your home seen by more buyers.
Get startedList with your own agent
Get your home in front of millions of buyers by listing it on Zillow.
Learn how to do itSell it yourself
Take full control of how buyers see your home on Zillow by listing For Sale by Owner (FSBO).
List your homeWhat's special
Rec roomCozy fireplaceFountain blue subdivisionOpen conceptPrivate bathFabulous daylight windowsFrench doors
Zillow last checked:
Listing updated:
Listed by:
Judith Allie Cell:574-220-9043,
Milestone Realty, LLC
Bought with:
Christine Joers, RB18001003
Howard Hanna SB Real Estate
Source: IRMLS,MLS#: 202411594
Facts & features
Interior
Bedrooms & bathrooms
- Bedrooms: 5
- Bathrooms: 5
- Full bathrooms: 4
- 1/2 bathrooms: 1
- Main level bedrooms: 1
Bedroom 1
- Level: Main
Bedroom 2
- Level: Upper
Family room
- Level: Lower
- Area: 580
- Dimensions: 29 x 20
Living room
- Level: Main
- Area: 272
- Dimensions: 17 x 16
Office
- Level: Main
- Area: 169
- Dimensions: 13 x 13
Heating
- Natural Gas, Forced Air, Zoned
Cooling
- Central Air, Zoned
Appliances
- Included: Range/Oven Hook Up Elec, Dishwasher, Microwave, Refrigerator, Washer, Gas Cooktop, Dryer-Gas, Exhaust Fan, Oven-Built-In, Electric Oven, Water Filtration System, Gas Water Heater, Water Softener Owned, Wine Cooler
- Laundry: Gas Dryer Hookup, Sink, Washer Hookup
Features
- 1st Bdrm En Suite, Bar, Breakfast Bar, Sound System, Bookcases, Built-in Desk, Ceiling-9+, Ceiling Fan(s), Walk-In Closet(s), Countertops-Solid Surf, Entrance Foyer, Kitchen Island, Open Floorplan, Pantry, Wet Bar, Stand Up Shower, Tub/Shower Combination, Main Level Bedroom Suite, Sauna
- Flooring: Hardwood, Carpet, Vinyl, Ceramic Tile
- Doors: Pocket Doors
- Windows: Blinds
- Basement: Daylight,Full,Finished,Concrete,Sump Pump
- Number of fireplaces: 1
- Fireplace features: Living Room
Interior area
- Total structure area: 4,375
- Total interior livable area: 4,125 sqft
- Finished area above ground: 2,692
- Finished area below ground: 1,433
Property
Parking
- Total spaces: 3
- Parking features: Attached, Garage Door Opener
- Attached garage spaces: 3
Features
- Levels: Two
- Stories: 2
- Patio & porch: Deck
- Exterior features: Irrigation System
Lot
- Size: 0.35 Acres
- Dimensions: 106X142
- Features: Cul-De-Sac, Level, Rural Subdivision, Landscaped, Near Walking Trail
Details
- Parcel number: 710412426008.000011
- Other equipment: Sump Pump
Construction
Type & style
- Home type: SingleFamily
- Property subtype: Single Family Residence
Materials
- Stone, Vinyl Siding
- Roof: Shingle
Condition
- New construction: No
- Year built: 2016
Utilities & green energy
- Gas: NIPSCO
- Sewer: Septic Tank
- Water: Well
Community & HOA
Community
- Security: Security System, Smoke Detector(s), Prewired
- Subdivision: Fountain Blue
Location
- Region: Granger
Financial & listing details
- Tax assessed value: $713,600
- Annual tax amount: $3,572
- Date on market: 5/7/2024
- Listing terms: Cash,Conventional
Price history
| Date | Event | Price |
|---|---|---|
| 5/6/2024 | Sold | $877,000+0.2% |
Source:  IRMLS #202411594 Report a problem IRMLS #202411594 Report a problem | ||
| 4/14/2024 | Pending sale | $875,000 |
Source: IRMLS #202411594 Report a problem | ||
| 4/12/2024 | Listed for sale | $875,000 |
Source: IRMLS #202411594 Report a problem | ||
Public tax history
| Year | Property taxes | Tax assessment |
|---|---|---|
| 2025 | $6,752 +91.6% | $713,600 +3.8% |
| 2024 | $3,524 -11.4% | $687,400 +69.1% |
| 2023 | $3,977 +20% | $406,500 -0.9% |
| 2022 | $3,313 +1.2% | $410,000 +23.8% |
| 2021 | $3,274 -1.5% | $331,300 |
| 2020 | $3,324 +0.6% | $331,300 -1% |
| 2019 | $3,305 -1.5% | $334,500 -0.9% |
| 2018 | $3,355 +7125.2% | $337,500 +3.6% |
| 2017 | $46 +651.5% | $325,900 +108533.3% |
| 2016 | $6 -3.9% | $300 |
| 2014 | $6 -5.4% | $300 |
| 2013 | $7 +4.8% | $300 |
| 2012 | $6 +4.8% | $300 |
| 2011 | $6 +7.1% | $300 |
| 2010 | $6 -9.7% | $300 |
| 2009 | $6 | $300 |
| 2007 | -- | $300 |
| 2006 | $7 -42.9% | $300 -50.8% |
| 2003 | $13 | $610 +771.4% |
| 2001 | -- | $70 |
Find assessor info on the county website
Neighborhood: 46530
Nearby homes
- $699,3005 bd4 ba2.5k sqft13167 Fountain Ct, Granger, IN 46530Off Market
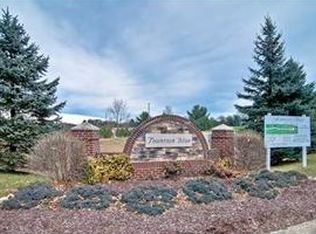
- $537,7005 bd4 ba3.1k sqft13121 Fountain Ct, Granger, IN 46530Off Market

- $658,7004 bd3 ba2.4k sqft13136 Fountain Ct, Granger, IN 46530Off Market
- $495,4004 bd3 ba2.4k sqft13154 Fountain Ct, Granger, IN 46530Off Market
- $662,1004 bd3 ba2.2k sqft13118 Fountain Ct, Granger, IN 46530Off Market
- $551,9005 bd4 ba3.5k sqft13101 Fountain Ct, Granger, IN 46530Off Market
- $525,1005 bd4 ba3.2k sqft13183 Fountain Ct, Granger, IN 46530Off Market
- $644,2004 bd4 ba2.7k sqft13174 Fountain Ct, Granger, IN 46530Off Market
Nearby schools
GreatSchools rating
- 9/10Northpoint Elementary SchoolGrades: K-5Distance: 0.1 mi
- 9/10Discovery Middle SchoolGrades: 6-8Distance: 3.5 mi
- 10/10Penn High SchoolGrades: 9-12Distance: 5.5 mi
Schools provided by the listing agent
- Elementary: Northpoint
- Middle: Discovery
- High: Penn
- District: Penn-Harris-Madison School Corp.
Source: IRMLS. This data may not be complete. We recommend contacting the local school district to confirm school assignments for this home.
Sell for more on Zillow
Get a Zillow Showcase℠ listing at no additional cost and you could sell for .
$887,200
2% more
+$17,744
With Zillow Showcase(estimated)
$904,944
Sell for more on Zillow
Get a Zillow Showcase℠ listing at no additional cost and you could sell for .
$887,200
2% more
+$17,744
With Zillow Showcase(estimated)
$904,944
- Indiana
- Saint Joseph County
- Granger
- 46530
- 13143 Fountain Ct
