This spectacular and luxurious lakefront property in the highly sought-after Lakelands Subdivision offers resort-style living at its finest! Imagine boating, fishing, and swimming directly from your own backyard while enjoying sensational water views every day. Boasting 4 spacious bedrooms, 5.5 bathrooms, 4 fireplaces, a finished walk-out basement, and an inground pool with diving board, dock, and boat lift-this extraordinary home is designed for both relaxation and entertaining. With 4 levels of living space, the residence features 4,396 square feet above grade and an additional 2,780 square feet in the walk-out basement, totaling a stunning 7,176 square feet. Step into the grand two-story foyer with a dramatic split staircase that opens into a two-story family room showcasing a floor-to-ceiling stone gas fireplace, a wall of windows with dual sliding doors to the rear deck, a tray ceiling, newer wide-plank flooring, and custom built-in cabinetry-ideal for your entertainment system. The gourmet kitchen is a chef's dream, complete with high-end stainless steel appliances, a stainless hood vented to the exterior, custom cabinetry, a two-tier island with breakfast bar and vegetable sink, built-in pantry cabinets with roll-out drawers, a butler's pantry with wet bar, wine refrigerator, newer two-drawer mini refrigerator, and a spacious eat-in area. On the main floor, you'll also find a private office with a coffered ceiling and gas fireplace, along with a formal dining room featuring brand-new wood laminate flooring. Upstairs, the luxurious primary suite includes a gas fireplace, sitting area, an incredible walk-in closet, and a spa-like bathroom with a huge walk-in shower, dual vanities, heated floors, a whirlpool tub, vaulted ceiling, and skylight. Two additional bedrooms on the second floor offer ensuite bathrooms, while the third-floor fourth bedroom, also with an ensuite bath, is generously sized and could easily be divided to create a fifth bedroom if needed. The breathtaking walk-out basement includes a home theater area with a stone fireplace, a fully equipped kitchenette with dishwasher, refrigerator, and quartz countertops, a recreation area, a full bathroom, ample storage rooms, and a covered porch with eating, bar, and lounge space-perfect for entertaining. The covered outdoor area features an epoxy floor and a SunSetter brand retractable awning. Enjoy the Trex wrap-around second-floor deck, the inground pool with brick paver surround, and a newer retractable cover, liner, and pool heater (all replaced in 2021). A second brick paver patio with a fire pit sits right by the boat dock for cozy evenings by the lake. Additional highlights include radiant heat throughout the main level and primary bathroom, a newer dual-zone HVAC system, professionally landscaped grounds with inground sprinkler and accent lighting, and a heated 3-car garage with newer overhead doors. Located within award-winning District 202 schools-Freedom Elementary, John F. Kennedy Middle School, and Plainfield East High School-this home is also conveniently close to shopping, dining, and expressways. This is the lakefront dream home you've been waiting for!
Closed
$1,530,000
13143 Wood Duck Dr, Plainfield, IL 60585
4beds
4,396sqft
Single Family Residence
Built in 2003
7,840 Square Feet Lot
$1,581,600 Zestimate®
$348/sqft
$5,282 Estimated rent
Home value
$1,581,600
$1.46M - $1.72M
$5,282/mo
Zestimate® history
Owner options
List your home for rent
$5,282/mo
Rent Zestimate®
Find your next renter with Zillow Rental Manager. Plus, with online applications, you can quickly screen prospective tenants – for free.
$5,282/mo
Rent Zestimate®
Refinance and save
$9,415/mo
Est. payment
Refinancing to a lower rate could help reduce your monthly payments and save thousands over the life of the loan.
$9,415/mo
Est. payment
Explore your selling options
Work with a Zillow partner agent
Leverage their expertise and Zillow's premium Showcase listings to get your home seen by more buyers.
Get startedList with your own agent
Get your home in front of millions of buyers by listing it on Zillow.
Learn how to do itSell it yourself
Take full control of how buyers see your home on Zillow by listing For Sale by Owner (FSBO).
List your homeWhat's special
Gas fireplaceFloor-to-ceiling stone gas fireplaceLakefront propertyProfessionally landscaped groundsInground poolDiving boardRecreation area
Zillow last checked:
Listing updated:
Listed by:
Jeff Stainer 630-865-8530,
RE/MAX Action
Bought with:
Raj Potluri
Keller Williams Infinity
Sairavi Suribhotla
Keller Williams Infinity
Source: MRED as distributed by MLS GRID,MLS#: 12387881
Facts & features
Interior
Bedrooms & bathrooms
- Bedrooms: 4
- Bathrooms: 6
- Full bathrooms: 5
- 1/2 bathrooms: 1
Rooms
- Room types: Breakfast Room, Office, Kitchen, Foyer, Recreation Room, Theatre Room
Primary bedroom
- Features: Flooring (Carpet), Window Treatments (Blinds), Bathroom (Full)
- Level: Second
- Area: 532 Square Feet
- Dimensions: 28X19
Bedroom 2
- Features: Flooring (Carpet), Window Treatments (Blinds)
- Level: Second
- Area: 192 Square Feet
- Dimensions: 16X12
Bedroom 3
- Features: Flooring (Carpet), Window Treatments (Blinds)
- Level: Second
- Area: 195 Square Feet
- Dimensions: 15X13
Bedroom 4
- Features: Flooring (Carpet), Window Treatments (Blinds)
- Level: Third
- Area: 648 Square Feet
- Dimensions: 36X18
Bar entertainment
- Features: Flooring (Other)
- Level: Basement
- Area: 360 Square Feet
- Dimensions: 24X15
Breakfast room
- Features: Flooring (Ceramic Tile), Window Treatments (Blinds)
- Level: Main
- Area: 187 Square Feet
- Dimensions: 17X11
Dining room
- Features: Flooring (Wood Laminate), Window Treatments (Curtains/Drapes)
- Level: Main
- Area: 208 Square Feet
- Dimensions: 16X13
Family room
- Features: Flooring (Wood Laminate), Window Treatments (Blinds)
- Level: Main
- Area: 594 Square Feet
- Dimensions: 27X22
Foyer
- Features: Flooring (Ceramic Tile)
- Level: Main
- Area: 240 Square Feet
- Dimensions: 16X15
Kitchen
- Features: Kitchen (Eating Area-Breakfast Bar, Eating Area-Table Space, Island, Pantry-Closet), Flooring (Ceramic Tile)
- Level: Main
- Area: 380 Square Feet
- Dimensions: 20X19
Kitchen 2nd
- Features: Flooring (Wood Laminate), Window Treatments (Curtains/Drapes)
- Level: Basement
- Area: 132 Square Feet
- Dimensions: 12X11
Laundry
- Features: Flooring (Ceramic Tile)
- Level: Main
- Area: 136 Square Feet
- Dimensions: 17X08
Office
- Features: Flooring (Hardwood), Window Treatments (Blinds)
- Level: Main
- Area: 192 Square Feet
- Dimensions: 16X12
Recreation room
- Features: Flooring (Wood Laminate)
- Level: Basement
- Area: 270 Square Feet
- Dimensions: 18X15
Other
- Features: Flooring (Carpet), Window Treatments (Curtains/Drapes)
- Level: Basement
- Area: 624 Square Feet
- Dimensions: 24X26
Heating
- Natural Gas, Forced Air, Radiant, Sep Heating Systems - 2+, Radiant Floor
Cooling
- Central Air
Appliances
- Included: Double Oven, Microwave, Dishwasher, Refrigerator, Bar Fridge, Washer, Dryer, Disposal, Trash Compactor, Stainless Steel Appliance(s), Range Hood, Humidifier
- Laundry: Main Level, Gas Dryer Hookup, Sink
Features
- Cathedral Ceiling(s), Wet Bar, Built-in Features, Walk-In Closet(s), Special Millwork
- Flooring: Laminate
- Windows: Screens, Skylight(s)
- Basement: Finished,Exterior Entry,9 ft + pour,Rec/Family Area,Storage Space,Walk-Up Access,Full,Walk-Out Access
- Attic: Unfinished
- Number of fireplaces: 3
- Fireplace features: Gas Log, Family Room, Master Bedroom, Basement, Den/Library
Interior area
- Total structure area: 7,176
- Total interior livable area: 4,396 sqft
- Finished area below ground: 1,950
Property
Parking
- Total spaces: 3
- Parking features: Concrete, Garage Door Opener, On Site, Garage Owned, Attached, Garage
- Attached garage spaces: 3
- Has uncovered spaces: Yes
Accessibility
- Accessibility features: No Disability Access
Features
- Stories: 3
- Patio & porch: Deck, Patio
- Exterior features: Boat Slip, Fire Pit, Other, Dock, Lighting
- Pool features: In Ground
- Fencing: Fenced
- Has view: Yes
- View description: Water, Back of Property
- Has water view: Yes
- Water view: Water,Back of Property
- Waterfront features: Lake Front
Lot
- Size: 7,840 Square Feet
- Dimensions: 102X96X91X100
- Features: Landscaped, Water Rights
Details
- Parcel number: 0701354020070000
- Special conditions: None
- Other equipment: Sprinkler-Lawn
Construction
Type & style
- Home type: SingleFamily
- Architectural style: Traditional
- Property subtype: Single Family Residence
Materials
- Brick, Cedar, Stone
- Foundation: Concrete Perimeter
- Roof: Asphalt
Condition
- New construction: No
- Year built: 2003
Details
- Builder model: CUSTOM
Utilities & green energy
- Electric: Circuit Breakers, 200+ Amp Service
- Sewer: Public Sewer
- Water: Public
Community & HOA
Community
- Features: Lake, Water Rights, Curbs, Gated, Street Paved
- Subdivision: The Lakelands
HOA
- Has HOA: Yes
- Services included: None
- HOA fee: $180 annually
Location
- Region: Plainfield
Financial & listing details
- Price per square foot: $348/sqft
- Tax assessed value: $3
- Annual tax amount: $24,030
- Date on market: 6/10/2025
- Listing terms: Conventional
- Ownership: Fee Simple w/ HO Assn.
- Has irrigation water rights: Yes
Price history
| Date | Event | Price |
|---|---|---|
| 7/31/2025 | Sold | $1,530,000-5.9%$348/sqft |
Source:  MRED as distributed by MLS GRID #12387881 Report a problem MRED as distributed by MLS GRID #12387881 Report a problem | ||
| 6/15/2025 | Contingent | $1,625,522$370/sqft |
Source: MRED as distributed by MLS GRID #12387881 Report a problem | ||
| 6/10/2025 | Listed for sale | $1,625,522+18.9%$370/sqft |
Source: MRED as distributed by MLS GRID #12387881 Report a problem | ||
| 2/24/2023 | Sold | $1,367,500-2.3%$311/sqft |
Source: MRED as distributed by MLS GRID #11672409 Report a problem | ||
| 2/6/2023 | Contingent | $1,399,604$318/sqft |
Source: MRED as distributed by MLS GRID #11672409 Report a problem | ||
| 2/1/2023 | Listed for sale | $1,399,604$318/sqft |
Source: MRED as distributed by MLS GRID #11672409 Report a problem | ||
| 11/30/2022 | Contingent | $1,399,604$318/sqft |
Source: MRED as distributed by MLS GRID #11672409 Report a problem | ||
| 11/13/2022 | Listed for sale | $1,399,604-1.8%$318/sqft |
Source: MRED as distributed by MLS GRID #11672409 Report a problem | ||
| 11/4/2022 | Listing removed | -- |
Source: MRED as distributed by MLS GRID #11655254 Report a problem | ||
| 10/18/2022 | Listed for sale | $1,425,000-1.7%$324/sqft |
Source: MRED as distributed by MLS GRID #11655254 Report a problem | ||
| 10/18/2022 | Listing removed | -- |
Source: MRED as distributed by MLS GRID #11484273 Report a problem | ||
| 9/9/2022 | Price change | $1,450,000-1.7%$330/sqft |
Source: MRED as distributed by MLS GRID #11484273 Report a problem | ||
| 8/23/2022 | Price change | $1,475,000-1.6%$336/sqft |
Source: MRED as distributed by MLS GRID #11484273 Report a problem | ||
| 8/10/2022 | Listed for sale | $1,499,000$341/sqft |
Source: MRED as distributed by MLS GRID #11484273 Report a problem | ||
Public tax history
| Year | Property taxes | Tax assessment |
|---|---|---|
| 2024 | -- | $1 |
| 2023 | -- | $1 |
| 2022 | -- | $1 |
| 2021 | -- | $1 |
| 2020 | -- | $1 |
| 2019 | -- | $1 -99.2% |
| 2018 | -- | $120 +2.6% |
| 2017 | -- | $117 +2.6% |
| 2016 | -- | $114 +3.6% |
| 2015 | -- | $110 |
| 2014 | -- | $110 |
| 2013 | -- | $110 |
| 2012 | -- | $110 |
| 2011 | -- | $110 +4.8% |
| 2010 | -- | $105 -1.9% |
| 2009 | -- | $107 |
| 2008 | -- | $107 |
| 2007 | -- | $107 |
| 2006 | -- | $107 +5.9% |
| 2005 | -- | $101 +1% |
| 2004 | -- | $100 |
| 2003 | -- | $100 |
Find assessor info on the county website
Neighborhood: 60585
Nearby homes
- $1,441,5004 bd6 ba4.3k sqft13143 S Wood Duck Dr, Plainfield, IL 60585Off Market
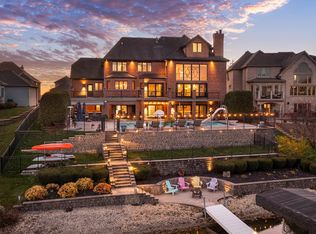
- $1,283,5005 bd5 ba7.7k sqft13133 S Wood Duck Dr, Plainfield, IL 60585Off Market
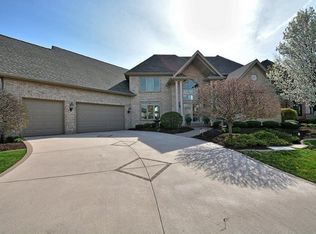
- $3-- bd-- ba-- sqft13133 Wood Duck Dr, Plainfield, IL 60585Off Market
- $3-- bd-- ba-- sqft13153 Wood Duck Dr, Plainfield, IL 60585Off Market
- $1,041,400-- bd3 ba3.1k sqft13153 S Wood Duck Dr, Plainfield, IL 60585Off Market
- $1,429,4006 bd5 ba8.2k sqft13158 S Wood Duck Dr, Plainfield, IL 60585Off Market
- $1,138,200-- bd2 ba3.6k sqft13150 S Wood Duck Dr, Plainfield, IL 60585Off Market
- $1,049,100-- bd3 ba3.9k sqft13142 S Wood Duck Dr, Plainfield, IL 60585Off Market
Nearby schools
GreatSchools rating
- 6/10Liberty Elementary SchoolGrades: K-5Distance: 0.5 mi
- 7/10John F Kennedy Middle SchoolGrades: 6-8Distance: 1.1 mi
- 8/10Plainfield East High SchoolGrades: 9-12Distance: 1.4 mi
Schools provided by the listing agent
- Elementary: Freedom Elementary School
- Middle: John F Kennedy Middle School
- High: Plainfield East High School
- District: 202
Source: MRED as distributed by MLS GRID. This data may not be complete. We recommend contacting the local school district to confirm school assignments for this home.
Get a cash offer in 3 minutes
Find out how much your home could sell for in as little as 3 minutes with a no-obligation cash offer.
Estimated market value
$1,581,600
Get a cash offer in 3 minutes
Find out how much your home could sell for in as little as 3 minutes with a no-obligation cash offer.
Estimated market value
$1,581,600
- Illinois
- Will County
- Plainfield
- 60585
- 13143 Wood Duck Dr
Nearby cities
Nearby neighborhoods
Nearby zip codes
Other Plainfield Topics
