This beautifully maintained home offers the perfect combination of comfort, style, and space, starting with a lush, treed backyard that provides a private outdoor retreat. Enjoy evenings on the expansive stamped concrete patio, surrounded by professional landscaping that creates a serene, park-like atmosphere. Inside, you'll find hardwood floors throughout the main level, plantation shutters, and thoughtful touches in every room. The main level boasts a formal dining room and a dedicated office just off the entry, along with a spacious living room that flows into the cozy hearth room and breakfast area. The large kitchen is a chef’s dream with granite countertops, ample cabinet space, and a layout that’s both functional and inviting. A convenient main-level laundry room with cabinets and a sink, along with a half bath.
Upstairs, the primary suite is perfect for relaxing featuring a sitting area with fireplace and built-ins, plus an ensuite with double vanities, a walk-in shower, and a generous walk-in closet. The finished basement adds even more living space with a large rec room, bonus room, and a full bath—ideal for entertaining. Beyond the home, the community offers a lifestyle you’ll love. Located in a great neighborhood with a community pool, clubhouse, and fun HOA-hosted events throughout the year. Just minutes away is Gezer Park—a beautiful 10-acre escape with walking trails, a playground, pond, and reservable shelters for gatherings. Situated in the award-winning Blue Valley School District and offering quick access to highways, shopping, dining, and all your daily needs—this home has everything you’ve been looking for. Don’t miss the chance to make it yours!
Sold
Price Unknown
13144 El Monte Dr, Leawood, KS 66209
4beds
4,309sqft
Single Family Residence
Built in 1993
0.28 Acres Lot
$737,400 Zestimate®
$--/sqft
$4,766 Estimated rent
Home value
$737,400
$686,000 - $796,000
$4,766/mo
Zestimate® history
Owner options
List your home for rent
$4,766/mo
Rent Zestimate®
Find your next renter with Zillow Rental Manager. Plus, with online applications, you can quickly screen prospective tenants – for free.
$4,766/mo
Rent Zestimate®
Refinance and save
$1,260/mo
Est. payment
Refinancing to a lower rate could help reduce your monthly payments and save thousands over the life of the loan.
$1,260/mo
Est. payment
Explore your selling options
Work with a Zillow partner agent
Leverage their expertise and Zillow's premium Showcase listings to get your home seen by more buyers.
Get startedList with your own agent
Get your home in front of millions of buyers by listing it on Zillow.
Learn how to do itSell it yourself
Take full control of how buyers see your home on Zillow by listing For Sale by Owner (FSBO).
List your homeWhat's special
Professional landscapingSitting area with fireplaceCozy hearth roomFormal dining roomBreakfast areaDedicated officeFinished basement
Zillow last checked:
Listing updated:
Listed by:
Dan O'Dell 913-226-3399,
Real Broker, LLC,
Chance Eubank 913-602-9098,
Real Broker, LLC
Bought with:
Melissa Larson, SP00233920
Compass Realty Group
Source: Heartland MLS as distributed by MLS GRID,MLS#: 2537119
Facts & features
Interior
Bedrooms & bathrooms
- Bedrooms: 4
- Bathrooms: 5
- Full bathrooms: 4
- 1/2 bathrooms: 1
Primary bedroom
- Features: Built-in Features, Ceiling Fan(s), Fireplace
- Level: Upper
- Area: 540 Square Feet
- Dimensions: 27 x 20
Bedroom 2
- Features: Carpet, Ceiling Fan(s), Shower Over Tub, Walk-In Closet(s)
- Level: Upper
- Area: 168 Square Feet
- Dimensions: 14 x 12
Bedroom 3
- Features: Carpet, Ceiling Fan(s), Shower Over Tub, Walk-In Closet(s)
- Level: Upper
- Area: 165 Square Feet
- Dimensions: 15 x 11
Bedroom 4
- Features: Carpet, Ceiling Fan(s), Shower Only
- Level: Upper
- Area: 143 Square Feet
- Dimensions: 13 x 11
Primary bathroom
- Features: Double Vanity, Separate Shower And Tub
- Level: Upper
- Area: 153 Square Feet
- Dimensions: 17 x 9
Bathroom 1
- Features: Ceramic Tiles, Luxury Vinyl, Shower Only
- Level: Basement
- Area: 80 Square Feet
- Dimensions: 10 x 8
Dining room
- Level: Main
- Area: 182 Square Feet
- Dimensions: 14 x 13
Half bath
- Level: Main
- Area: 30 Square Feet
- Dimensions: 6 x 5
Kitchen
- Features: Granite Counters, Kitchen Island
- Level: Main
- Area: 228 Square Feet
- Dimensions: 19 x 12
Living room
- Features: Fireplace
- Level: Main
- Area: 238 Square Feet
- Dimensions: 14 x 17
Office
- Features: Built-in Features
- Level: Main
- Area: 192 Square Feet
- Dimensions: 12 x 16
Other
- Level: Upper
- Area: 91 Square Feet
- Dimensions: 13 x 7
Recreation room
- Features: Carpet
- Level: Basement
- Area: 192 Square Feet
- Dimensions: 16 x 12
Heating
- Natural Gas
Cooling
- Electric
Appliances
- Included: Cooktop, Dishwasher, Disposal, Microwave, Built-In Oven, Trash Compactor
- Laundry: Electric Dryer Hookup, Main Level
Features
- Ceiling Fan(s), Kitchen Island, Vaulted Ceiling(s), Walk-In Closet(s)
- Flooring: Carpet, Ceramic Tile, Wood
- Basement: Daylight,Finished,Full
- Number of fireplaces: 2
- Fireplace features: Electric, Family Room, Gas, Living Room, Master Bedroom, See Through
Interior area
- Total structure area: 4,309
- Total interior livable area: 4,309 sqft
- Finished area above ground: 3,309
- Finished area below ground: 1,000
Property
Parking
- Total spaces: 3
- Parking features: Attached
- Attached garage spaces: 3
Features
- Patio & porch: Porch
Lot
- Size: 0.28 Acres
- Features: City Limits
Details
- Parcel number: Hp99980000 0084
Construction
Type & style
- Home type: SingleFamily
- Architectural style: Traditional
- Property subtype: Single Family Residence
Materials
- Stucco & Frame, Wood Siding
- Roof: Composition
Condition
- Year built: 1993
Utilities & green energy
- Sewer: Public Sewer
- Water: Public
Community & HOA
Community
- Subdivision: Wilshire
HOA
- Has HOA: Yes
- HOA fee: $1,260 annually
Location
- Region: Leawood
Financial & listing details
- Tax assessed value: $717,000
- Annual tax amount: $8,495
- Date on market: 4/17/2025
- Listing terms: Cash,Conventional,FHA,VA Loan
- Ownership: Private
Price history
| Date | Event | Price |
|---|---|---|
| 6/9/2025 | Sold | -- |
Source:  Heartland MLS as distributed by MLS GRID #2537119 Report a problem Heartland MLS as distributed by MLS GRID #2537119 Report a problem | ||
| 5/21/2025 | Pending sale | $774,900$180/sqft |
Source: Heartland MLS as distributed by MLS GRID #2537119 Report a problem | ||
| 4/17/2025 | Listed for sale | $774,900$180/sqft |
Source: Heartland MLS as distributed by MLS GRID #2537119 Report a problem | ||
Public tax history
| Year | Property taxes | Tax assessment |
|---|---|---|
| 2025 | $9,180 +8.1% | $82,455 +8.2% |
| 2024 | $8,495 +4% | $76,222 +5.3% |
| 2023 | $8,168 +9% | $72,369 +11.3% |
| 2022 | $7,495 | $65,032 +5.8% |
| 2021 | -- | $61,456 +5.1% |
| 2020 | $7,205 | $58,500 +6.8% |
| 2019 | -- | $54,774 +12.3% |
| 2018 | -- | $48,772 +10.8% |
| 2017 | $5,705 +6.2% | $44,010 +6.1% |
| 2016 | $5,371 +4.7% | $41,493 +5.9% |
| 2015 | $5,131 +4.3% | $39,170 -0.6% |
| 2013 | $4,921 -7.5% | $39,388 -3.1% |
| 2012 | $5,319 +1.4% | $40,664 +0.4% |
| 2010 | $5,246 -0.3% | $40,515 -5% |
| 2009 | $5,262 -0.7% | $42,642 -1.6% |
| 2008 | $5,297 +1.8% | $43,332 |
| 2007 | $5,204 +4.7% | $43,332 +3.8% |
| 2006 | $4,972 | $41,745 +4.2% |
| 2005 | -- | $40,078 |
Find assessor info on the county website
Neighborhood: 66209
Nearby homes
- $831,0005 bd5 ba4.2k sqft13140 El Monte Dr, Leawood, KS 66209Off Market

- $--5 bd5 ba4.5k sqft13148 El Monte Dr, Leawood, KS 66209Sold
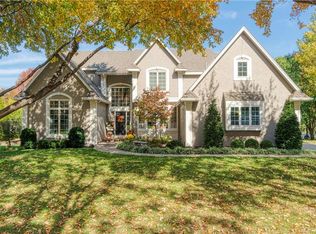
- $789,0004 bd4 ba3.3k sqft4445 W 131st Ter, Leawood, KS 66209Off Market
- $840,3004 bd5 ba4.5k sqft13149 El Monte Dr, Leawood, KS 66209Off Market

- $1,325,8004 bd5 ba4.5k sqft13149 #EL MONTE D, Leawood, KS 66209Off Market
- $864,2004 bd4 ba3.2k sqft13145 El Monte Dr, Leawood, KS 66209Off Market
- $839,2005 bd5 ba4.4k sqft4412 W 132nd St, Leawood, KS 66209Off Market
- $913,9004 bd5 ba-- sqft13149 El Monte Dr, Leawood, KS 66209Off Market
Nearby schools
GreatSchools rating
- 9/10Mission Trail Elementary SchoolGrades: K-5Distance: 0.3 mi
- 8/10Leawood Middle SchoolGrades: 6-8Distance: 1.7 mi
- 9/10Blue Valley North High SchoolGrades: 9-12Distance: 1.7 mi
Schools provided by the listing agent
- Elementary: Mission Trail
- Middle: Leawood Middle
- High: Blue Valley North
Source: Heartland MLS as distributed by MLS GRID. This data may not be complete. We recommend contacting the local school district to confirm school assignments for this home.
Get a cash offer in 3 minutes
Find out how much your home could sell for in as little as 3 minutes with a no-obligation cash offer.
Estimated market value
$737,400
Get a cash offer in 3 minutes
Find out how much your home could sell for in as little as 3 minutes with a no-obligation cash offer.
Estimated market value
$737,400
- Kansas
- Johnson County
- Leawood
- 66209
- 13144 El Monte Dr
Nearby cities
Nearby zip codes
Other Leawood Topics
