Skip main navigation
Off market
  • $471,800

    13144 Ellerston Dr, Evansville, IN 47725

    4beds
    4,066sqft
    SingleFamily
    Built in 2004
    10,454 Square Feet Lot
    $471,800 Zestimate®
    $116/sqft
    $3,021 Estimated rent

    Home value

    $471,800

    $443,000 - $505,000

    $3,021/mo

    Zestimate® history
    Loading
    Loading...

    Owner options

    List your home for rent

    $3,021/mo

    Rent Zestimate®

    Find your next renter with Zillow Rental Manager. Plus, with online applications, you can quickly screen prospective tenants – for free.

    Learn more

    $3,021/mo

    Rent Zestimate®

    Refinance and save

    $2,887/mo

    Est. payment

    Refinancing to a lower rate could help reduce your monthly payments and save thousands over the life of the loan.

    See today's rates

    $2,887/mo

    Est. payment

    Explore your selling options

    Work with a Zillow partner agent

    Leverage their expertise and Zillow's premium Showcase listings to get your home seen by more buyers.

    Get started

    List with your own agent

    Get your home in front of millions of buyers by listing it on Zillow.

    Learn how to do it

    Sell it yourself

    Take full control of how buyers see your home on Zillow by listing For Sale by Owner (FSBO).

    List your home

    What's special

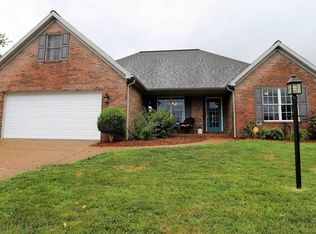
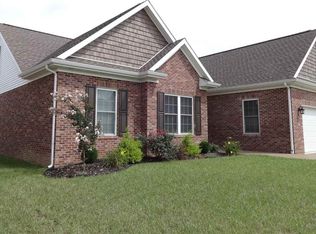
    This immaculate 4 bedroom, 3.5 bath home offers a lifestyle of family entertainment that feels like a Vacation home. Perfect for summer fun is the heated saltwater pool complete with an automatic pool cover and a beautifully landscaped back yard retreat lush with flowers. During the winter months enjoy the warmth of two gas fire places one with a custom Fehrenbacher mantle. This home is loaded with interior amenities including hardwood and ceramic tile flooring throughout the main level along with an office and French doors. The open floor plan offers a Great Room with gas fireplace and an impressive kitchen. The spacious kitchen offers stainless steel appliances including a new electric range, a breakfast bar, planning desk, and a large dining area. Just off the kitchen is a full bath & mudroom with cubbies, perfect for pool access. The finished walk-out lower level offers a spacious family room with the second gas fireplace, a wet bar with seating and a newer full size refrigerator, a large recreation area, and a convenient half bath. The lower level flooring is absolutely beautiful. The laundry room has a sink and cabinetry and loads of storage space. The second floor stairway has custom designer style carpeting. The second level offers a large master bedroom with walk-in closet and custom shelving, and a master bath with separate vanities, whirlpool tub, and walk-in shower. There are 3 guest bedrooms with an abundance of closet space and access to a full bath. The home is part of Carrington Meadows, a family friendly subdivision offering a community lake, sidewalks, and a nearby running / walking trail. Located in desirable Scott and North school districts. Close to restaurants: Hornets' Nest, The New Frontier, Rounders Pizza Too, Roca Bar North. Also, close to Schnucks Supermarket, Banks, Interstate -69, and the EVV Airport! This home won't last, hurry!

    This property is not currently displayed as for sale or rent on Zillow. This may be different from what's on other websites or public sources.
    Facts & features

    Interior

    Bedrooms & bathrooms
    • Bedrooms: 4
    • Bathrooms: 4
    • Full bathrooms: 3
    • 1/2 bathrooms: 1
    Heating
    • Forced air, Gas
    Cooling
    • Central
    Appliances
    • Included: Dishwasher, Dryer, Microwave, Refrigerator, Washer
    Features
    • Flooring: Tile, Carpet, Hardwood
    • Basement: Finished
    • Has fireplace: Yes
    Interior area
    • Total interior livable area: 4,066 sqft

    Property

    Parking
    • Total spaces: 2
    • Parking features: Garage - Attached
    Features
    • Exterior features: Brick
    Lot
    • Size: 10,454 Square Feet
    Details
    • Parcel number: 820410009311063030

    Construction

    Type & style
    • Home type: SingleFamily
    • Architectural style: Traditional
    Materials
    • masonry
    • Foundation: Crawl/Raised
    • Roof: Asphalt
    Condition
    • Year built: 2004

    Utilities & green energy

    • Sewer: Public

    Community & HOA

    HOA
    • Has HOA: Yes
    • HOA fee: $11 monthly
    Location
    • Region: Evansville

    Financial & listing details

    • Price per square foot: $116/sqft
    • Tax assessed value: $449,800
    • Annual tax amount: $4,896

    Price history

    DateEventPrice
    9/5/2018Sold$310,000-4.6%$76/sqft
    Source: Agent Provided Report a problem
    7/16/2018Price change$324,900-1.5%$80/sqft
    Source: F.C. Tucker Emge REALTORS #201809674 Report a problem
    6/28/2018Price change$329,900-1.5%$81/sqft
    Source: F.C. Tucker Emge REALTORS #201809674 Report a problem
    6/18/2018Price change$334,900-1.5%$82/sqft
    Source: F.C. Tucker Emge REALTORS #201809674 Report a problem
    5/30/2018Price change$339,900-1.4%$84/sqft
    Source: F.C. Tucker Emge REALTORS #201809674 Report a problem
    5/4/2018Price change$344,900-1.4%$85/sqft
    Source: F.C. Tucker Emge REALTORS #201809674 Report a problem
    3/15/2018Listed for sale$349,900+9.3%$86/sqft
    Source: FC TUCKER EMGE REALTORS #201809674 Report a problem
    8/24/2016Sold$320,000-0.9%$79/sqft
    Source: Agent Provided Report a problem
    7/28/2016Pending sale$322,900$79/sqft
    Source: ERA First Advantage Realty, Inc. #201610943 Report a problem
    7/21/2016Price change$322,900-0.6%$79/sqft
    Source: ERA First Advantage Realty, Inc. #201610943 Report a problem
    6/23/2016Price change$324,900-4.4%$80/sqft
    Source: ERA First Advantage Realty, Inc. #201610943 Report a problem
    5/31/2016Price change$339,900-2.9%$84/sqft
    Source: ERA First Advantage Realty, Inc. #201610943 Report a problem
    5/16/2016Price change$349,900-2.8%$86/sqft
    Source: ERA First Advantage Realty, Inc. #201610943 Report a problem
    5/5/2016Price change$359,900-4%$89/sqft
    Source: ERA First Advantage Realty, Inc. #201610943 Report a problem
    4/19/2016Price change$375,000-2.6%$92/sqft
    Source: ERA First Advantage Realty, Inc. #201610943 Report a problem
    3/5/2016Listed for sale$385,000$95/sqft
    Source: Owner Report a problem

    Public tax history

    YearProperty taxesTax assessment
    2025$4,896 -10.9%$449,800 0%
    2024$5,496 +0.4%$449,900 -6.2%
    2023$5,472 +19.1%$479,800 +2%
    2022$4,593 +14.2%$470,200 +20.1%
    2021$4,021 -0.3%$391,500 +12%
    2020$4,034 +1.5%$349,700 -1%
    2019$3,975 +5.9%$353,300 +3.7%
    2018$3,754 +3.8%$340,600 +6.2%
    2017$3,615 $320,700 +4.6%
    2016$3,615 +3.4%$306,700 +6.4%
    2014$3,495 +10.9%$288,300 +10.3%
    2013$3,153 +11.5%$261,300 -2.2%
    2012$2,828 +16.4%$267,100 -1.1%
    2011$2,429 +6.1%$270,000
    2010$2,290 +11.4%$270,000 +1.7%
    2009$2,056 $265,500 -0.7%
    2008-- $267,400
    2007-- $267,400
    2006-- --
    Find assessor info on the county website

    Neighborhood: 47725

    Nearby schools

    GreatSchools rating
    Schools provided by the listing agent
    • Elementary: Scott
    • Middle: North
    • High: North
    • District: Evansville-Vanderburgh School Co

    Source: The MLS. This data may not be complete. We recommend contacting the local school district to confirm school assignments for this home.

    Get pre-qualified for a loan
    At Zillow Home Loans, we can pre-qualify you in as little as 5 minutes with no impact to your credit score.

    An equal housing lender. NMLS #10287.

    Sell for more on Zillow
    Get a Zillow Showcase℠ listing at no additional cost and you could sell for .
    $471,800
    2% more
    +$9,436
    With Zillow Showcase(estimated)
    $481,236
