Welcome to this beautifully maintained and move-in ready 3-bedroom, 2-bathroom home located in the highly desirable Regency Oaks community. Offering 1,936 sq ft of living space plus an upstairs bonus room, this home combines comfort, function, and style. As you step in, you will love the open floor plan featuring a large great room with soaring ceilings and formal dining space—perfect for entertaining. The home has been thoughtfully updated with luxury vinyl plank flooring, interior and exterior paint (2023), A/C (2023), New Hot Water Heater (2021) & a brand-new roof (2025) for peace of mind. The kitchen is equipped with beautiful cabinetry, stainless steel appliances, and a charming breakfast nook, all conveniently located next to the laundry room. Enjoy seamless indoor-outdoor living with oversized sliding glass doors leading to a large screened-in lanai and a private, fenced backyard—ideal for relaxing or hosting gatherings. Retreat to the spacious primary suite filled with natural light and featuring a ensuite bath with custom cabinetry, dual vanities, a walk-in shower, and a garden tub. Tucked away down the hall you will find two additional bedrooms and a full guest bath nested in between them toward the front of the home, offering comfort and privacy for family or guests. Upstairs, the versatile bonus room makes a great space for a home office, playroom, media room, 4th bedroom or gym. This home has been meticulously cared for, with all major system upgrades. Regency Oaks is nestled within the Stonecrest community, offering access to amenities such as a community pool, playground, park, and walking trails. All just minutes from Winter Garden Village, top-rated schools, Florida Turnpike for easy commuting and All the major theme parks. Don't wait, book your showing today!
Sold for $487,000
$487,000
13144 SOCIAL LANE, WINTER GARDEN, FL 34787
3beds
1,936sqft
Single Family Residence
Built in 2005
6,244 Square Feet Lot
$481,200 Zestimate®
$252/sqft
$2,817 Estimated rent
Home value
$481,200
$438,000 - $529,000
$2,817/mo
Zestimate® history
Owner options
List your home for rent
$2,817/mo
Rent Zestimate®
Find your next renter with Zillow Rental Manager. Plus, with online applications, you can quickly screen prospective tenants – for free.
$2,817/mo
Rent Zestimate®
Refinance and save
$3,570/mo
Est. payment
Refinancing to a lower rate could help reduce your monthly payments and save thousands over the life of the loan.
$3,570/mo
Est. payment
Explore your selling options
Work with a Zillow partner agent
Leverage their expertise and Zillow's premium Showcase listings to get your home seen by more buyers.
Get startedList with your own agent
Get your home in front of millions of buyers by listing it on Zillow.
Learn how to do itSell it yourself
Take full control of how buyers see your home on Zillow by listing For Sale by Owner (FSBO).
List your homeWhat's special
Home officeBeautiful cabinetryCharming breakfast nookVersatile bonus roomEnsuite bathLarge screened-in lanaiMedia room
Zillow last checked:
Listing updated:
Listed by:
T.J. O'Donnell 317-246-8190,
CHARLES RUTENBERG REALTY ORLANDO 407-622-2122
Bought with:
Jessica Shaver, 3388313
LAIN REALTY & PROPERTY MANAGEMENT
Source: Stellar MLS,MLS#: O6297498 Originating MLS: Orlando Regional
Originating MLS: Orlando Regional
Facts & features
Interior
Bedrooms & bathrooms
- Bedrooms: 3
- Bathrooms: 2
- Full bathrooms: 2
Primary bedroom
- Features: Dual Sinks, En Suite Bathroom, Exhaust Fan, Garden Bath, Built-in Closet
- Level: First
- Area: 240 Square Feet
- Dimensions: 15x16
Bedroom 2
- Features: Built-in Closet
- Level: First
- Area: 132 Square Feet
- Dimensions: 12x11
Bedroom 3
- Features: Built-in Closet
- Level: First
- Area: 121 Square Feet
- Dimensions: 11x11
Bonus room
- Features: Built-in Closet
- Level: Second
- Area: 150 Square Feet
- Dimensions: 10x15
Kitchen
- Features: Breakfast Bar, Storage Closet
- Level: First
- Area: 120 Square Feet
- Dimensions: 8x15
Living room
- Features: Storage Closet
- Level: First
- Area: 375 Square Feet
- Dimensions: 25x15
Heating
- Central
Cooling
- Central Air
Appliances
- Included: Convection Oven, Dishwasher, Disposal, Electric Water Heater
- Laundry: Laundry Room
Features
- Ceiling Fan(s), High Ceilings
- Flooring: Luxury Vinyl
- Has fireplace: No
Interior area
- Total structure area: 2,320
- Total interior livable area: 1,936 sqft
Property
Parking
- Total spaces: 2
- Parking features: Garage - Attached
- Attached garage spaces: 2
Features
- Levels: Two
- Stories: 2
- Exterior features: Irrigation System
Lot
- Size: 6,244 Square Feet
Details
- Parcel number: 352227729100220
- Zoning: PUD
- Special conditions: None
Construction
Type & style
- Home type: SingleFamily
- Property subtype: Single Family Residence
Materials
- Stucco
- Foundation: Slab
- Roof: Shingle
Condition
- New construction: No
- Year built: 2005
Utilities & green energy
- Sewer: Public Sewer
- Water: Public
- Utilities for property: Cable Connected, Public, Underground Utilities, Water Connected
Community & HOA
Community
- Pet fee: $0 monthly
- Subdivision: REGENCY OAKS PH 02 A-C
HOA
- Has HOA: Yes
- HOA fee: $99 monthly
- HOA name: Space Coast Property managementt/Michelle B
- HOA phone: 321-733-3382
Location
- Region: Winter Garden
Financial & listing details
- Price per square foot: $252/sqft
- Tax assessed value: $385,086
- Annual tax amount: $3,508
- Date on market: 4/10/2025
- Cumulative days on market: 5 days
- Listing terms: Cash,Conventional,FHA,VA Loan
- Ownership: Fee Simple
- Total actual rent: 0
- Road surface type: Paved
Price history
| Date | Event | Price |
|---|---|---|
| 5/4/2025 | Sold | $487,000+1.5%$252/sqft |
Source:  Stellar MLS #O6297498 Report a problem Stellar MLS #O6297498 Report a problem | ||
| 4/15/2025 | Pending sale | $479,900$248/sqft |
Source: Stellar MLS #O6297498 Report a problem | ||
| 4/11/2025 | Listed for sale | $479,900+72.6%$248/sqft |
Source: Stellar MLS #O6297498 Report a problem | ||
| 1/10/2018 | Sold | $278,000-0.7%$144/sqft |
Source: Public Record Report a problem | ||
| 12/11/2017 | Pending sale | $279,900$145/sqft |
Source: Clermont #G4850328 Report a problem | ||
| 12/7/2017 | Listed for sale | $279,900+26.2%$145/sqft |
Source: KELLER WILLIAMS CLASSIC III RE #G4850328 Report a problem | ||
| 8/26/2005 | Sold | $221,800$115/sqft |
Source: Public Record Report a problem | ||
Public tax history
| Year | Property taxes | Tax assessment |
|---|---|---|
| 2024 | $3,508 +3.9% | $264,777 +3% |
| 2023 | $3,375 +3.3% | $257,065 +3% |
| 2022 | $3,269 +1.7% | $249,578 +3% |
| 2021 | $3,215 +0.9% | $242,309 +1.4% |
| 2020 | $3,188 +1.1% | $238,964 +2.3% |
| 2019 | $3,153 +81.2% | $233,591 +64.1% |
| 2018 | $1,740 | $142,336 -29.2% |
| 2017 | $1,740 +3% | $200,977 -0.5% |
| 2016 | $1,689 +0.5% | $201,899 +5.9% |
| 2015 | $1,680 -2.3% | $190,600 +23.6% |
| 2014 | $1,720 +2.8% | $154,160 +7.8% |
| 2013 | $1,674 +1.6% | $143,002 +9.7% |
| 2012 | $1,647 +0.9% | $130,313 +0.9% |
| 2011 | $1,633 -13.2% | $129,125 -12.1% |
| 2010 | $1,880 | $146,877 -17.5% |
| 2009 | -- | $177,941 -18.9% |
| 2008 | $2,802 -3.8% | $219,406 -6.9% |
| 2007 | $2,913 -7.7% | $235,675 +15% |
| 2006 | $3,156 +248.3% | $205,016 +310% |
| 2005 | $906 | $50,000 |
Find assessor info on the county website
Neighborhood: 34787
Nearby homes
- $482,2004 bd3 ba2k sqft13150 Social Ln, Winter Garden, FL 34787Off Market
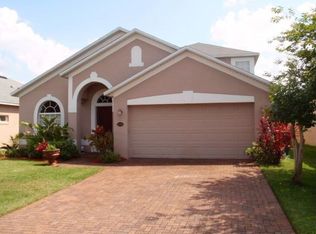
- $515,3004 bd3 ba2.5k sqft13138 Social Ln, Winter Garden, FL 34787Off Market
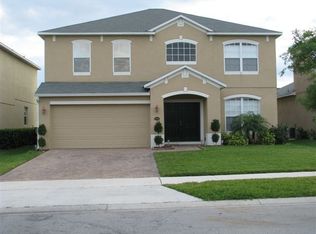
- $442,8004 bd2 ba1.7k sqft13156 Social Ln, Winter Garden, FL 34787Off Market
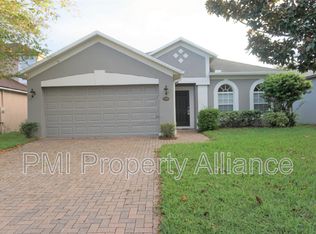
- $516,5004 bd3 ba2.5k sqft13132 Social Ln, Winter Garden, FL 34787Off Market
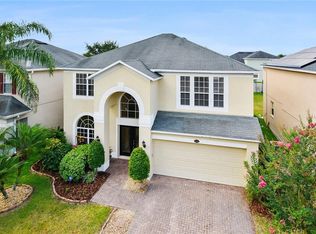
- $759,3005 bd4 ba3.2k sqft13117 Aubrey Ln, Winter Garden, FL 34787Off Market
- $797,5005 bd4 ba3.7k sqft13111 Aubrey Ln, Winter Garden, FL 34787Off Market
- $497,7004 bd2 ba2.3k sqft13126 Social Ln, Winter Garden, FL 34787Off Market
- $418,2004 bd2 ba1.7k sqft13162 Social Ln, Winter Garden, FL 34787Off Market
Nearby schools
GreatSchools rating
- 6/10Sunridge Elementary SchoolGrades: PK-5Distance: 1.5 mi
- 8/10SunRidge Middle SchoolGrades: 6-8Distance: 1.5 mi
- 7/10West Orange High SchoolGrades: 9-12Distance: 1.2 mi
Schools provided by the listing agent
- Elementary: SunRidge Elementary
- Middle: SunRidge Middle
- High: West Orange High
Source: Stellar MLS. This data may not be complete. We recommend contacting the local school district to confirm school assignments for this home.
Get a cash offer in 3 minutes
Find out how much your home could sell for in as little as 3 minutes with a no-obligation cash offer.
Estimated market value
$481,200
Get a cash offer in 3 minutes
Find out how much your home could sell for in as little as 3 minutes with a no-obligation cash offer.
Estimated market value
$481,200
- Florida
- Orange County
- Winter Garden
- 34787
- 13144 SOCIAL LANE
Nearby cities
Nearby neighborhoods
Nearby zip codes
Other Winter Garden Topics
