Stunning, Fully Remodeled 2-Story Masterpiece in the Heart of Blue Valley! Fall in love with this turn-key 5-bedroom, 4.5 bathroom home where modern luxury meets everyday functionality. Every inch of this property has been meticulously updated, featuring fresh interior and exterior paint, brand-new luxury vinyl plank flooring throughout the main level, and plush new carpet on the stairs and upper level. The opened up chef's kitchen is a true showstopper, boasting brand-new, extra-tall soft-close cabinets, premium quartz countertops, sleek GE Cafe' appliances, and a custom pantry with pull-out drawers. Retreat to the massive primary suite, complete with two spacious walk-in closets and a spa-like ensuite featuring a whirlpool tub and separate shower. Step downstairs into the fully finished basement, designed to be the ultimate space for both relaxation and fitness. This impressive space features a dedicated workout room, a spacious recreation room anchored by a cozy electric fireplace, and custom built-in seating perfect for movie nights or entertaining. The lower level also boasts an abundance of thoughtful built-ins for seamless storage, a full bathroom, and a private bedroom-making it an ideal setup for guests, teens, or an extended family suite. Outdoor living is a breeze on your freshly stained deck, overlooking a fully fenced backyard perfect for pets or play. Total peace of mind comes standard with a 90+ high-efficiency furnace. Nestled in a highly sought-after location within the top-tier Blue Valley School District-this rare gem won't last long!
Pending
$687,500
13145 Birch St, Overland Park, KS 66209
5beds
3,432sqft
:
Get pre-qualified$4,546/mo
Single Family Residence
Built in 1990
8,712 Square Feet Lot
$-- Zestimate®
$200/sqft
$70/mo HOA
What's special
- 50 days |
- 74 |
- 5 |
Zillow last checked:
Listing updated:
Listed by:
Jerry Kelso 913-669-8000,
Kelso Real Estate,
Heather Kelso 913-269-6939,
Kelso Real Estate
Source: Heartland MLS as distributed by MLS GRID,MLS#: 2622643
Facts & features
Interior
Bedrooms & bathrooms
- Bedrooms: 5
- Bathrooms: 5
- Full bathrooms: 4
- 1/2 bathrooms: 1
Primary bedroom
- Features: All Carpet, Ceiling Fan(s)
- Level: Second
- Dimensions: 17 x 16
Bedroom 2
- Features: Carpet, Ceiling Fan(s)
- Level: Second
- Dimensions: 13 x 11
Bedroom 3
- Features: Carpet, Ceiling Fan(s)
- Level: Second
- Dimensions: 13 x 13
Bedroom 4
- Features: Carpet, Ceiling Fan(s)
- Level: Second
- Dimensions: 13 x 12
Bedroom 5
- Features: Luxury Vinyl
- Level: Lower
- Dimensions: 13 x 11
Primary bathroom
- Features: Separate Shower And Tub, Walk-In Closet(s)
- Level: Second
Bathroom 2
- Features: Shower Over Tub
- Level: Second
Bathroom 3
- Features: Shower Only
- Level: Second
Bathroom 4
- Features: Shower Only
- Level: Lower
Breakfast room
- Features: Luxury Vinyl
- Level: First
- Dimensions: 11 x 7
Dining room
- Features: Luxury Vinyl
- Level: First
- Dimensions: 11 x 11
Family room
- Features: Luxury Vinyl
- Level: First
- Dimensions: 16 x 15
Kitchen
- Features: Built-in Features, Luxury Vinyl, Pantry
- Level: First
- Dimensions: 12 x 12
Laundry
- Features: Luxury Vinyl
- Level: First
Living room
- Features: Luxury Vinyl
- Level: First
- Dimensions: 15 x 11
Recreation room
- Features: Built-in Features, Fireplace, Luxury Vinyl
- Level: Lower
- Dimensions: 21 x 15
Heating
- Forced Air
Cooling
- Electric
Appliances
- Included: Dishwasher, Disposal, Humidifier, Microwave
- Laundry: Main Level, Off The Kitchen
Features
- Ceiling Fan(s), Custom Cabinets, Pantry, Vaulted Ceiling(s), Walk-In Closet(s)
- Flooring: Carpet, Luxury Vinyl, Tile
- Windows: Storm Window(s)
- Basement: Basement BR,Finished,Full,Sump Pump
- Number of fireplaces: 2
- Fireplace features: Family Room
Interior area
- Total structure area: 3,432
- Total interior livable area: 3,432 sqft
- Finished area above ground: 2,681
- Finished area below ground: 751
Property
Parking
- Total spaces: 3
- Parking features: Attached
- Attached garage spaces: 3
Features
- Patio & porch: Deck
- Spa features: Bath
- Fencing: Wood
Lot
- Size: 8,712 Square Feet
Details
- Parcel number: NP163000030003
Construction
Type & style
- Home type: SingleFamily
- Architectural style: Traditional
- Property subtype: Single Family Residence
Materials
- Brick/Mortar
- Roof: Composition
Condition
- Year built: 1990
Utilities & green energy
- Sewer: Public Sewer
- Water: Public
Community & HOA
Community
- Subdivision: Wynnewood
HOA
- Has HOA: Yes
- Amenities included: Pool
- Services included: Trash
- HOA fee: $840 annually
Location
- Region: Overland Park
Financial & listing details
- Price per square foot: $200/sqft
- Tax assessed value: $518,000
- Annual tax amount: $6,100
- Date on market: 6/4/2026
- Listing terms: Cash,Conventional
- Ownership: Private
Estimated market value
Not available
Estimated sales range
Not available
Not available
Price history
| Date | Event | Price |
|---|---|---|
| 6/6/2026 | Pending sale | $687,500$200/sqft |
Source:  Heartland MLS as distributed by MLS GRID #2622643 Report a problem Heartland MLS as distributed by MLS GRID #2622643 Report a problem | ||
| 6/4/2026 | Listed for sale | $687,500+52.8%$200/sqft |
Source: Heartland MLS as distributed by MLS GRID #2622643 Report a problem | ||
| 7/25/2022 | Sold | -- |
Source: eXp Realty #79026884 Report a problem | ||
| 7/2/2022 | Pending sale | $450,000$131/sqft |
Source: Heartland MLS as distributed by MLS GRID #2386708 Report a problem | ||
| 6/22/2022 | Contingent | $450,000$131/sqft |
Source: Heartland MLS as distributed by MLS GRID #2386708 Report a problem | ||
| 6/20/2022 | Price change | $450,000-4.1%$131/sqft |
Source: Heartland MLS as distributed by MLS GRID #2386708 Report a problem | ||
| 6/10/2022 | Listed for sale | $469,000$137/sqft |
Source: Heartland MLS as distributed by MLS GRID #2386708 Report a problem | ||
Public tax history
| Year | Property taxes | Tax assessment |
|---|---|---|
| 2025 | $6,091 +5.7% | $59,570 +5.8% |
| 2024 | $5,763 +8.2% | $56,281 +10% |
| 2023 | $5,327 +7.1% | $51,175 +9.1% |
| 2022 | $4,972 | $46,920 +8.8% |
| 2021 | -- | $43,136 +0.5% |
| 2020 | $4,829 | $42,942 +10.4% |
| 2019 | -- | $38,893 +6.6% |
| 2018 | -- | $36,490 +4.8% |
| 2017 | $4,155 +4.5% | $34,834 +4.6% |
| 2016 | $3,976 +2.2% | $33,316 +2.6% |
| 2015 | $3,890 +5.7% | $32,465 +10.6% |
| 2013 | $3,679 +5.3% | $29,348 +0.6% |
| 2012 | $3,496 +4.5% | $29,187 -0.9% |
| 2010 | $3,346 +5.6% | $29,463 |
| 2009 | $3,169 -2.6% | $29,463 -1.8% |
| 2008 | $3,253 +2.3% | $29,992 |
| 2007 | $3,181 +3.7% | $29,992 +1% |
| 2006 | $3,069 | $29,705 +2.8% |
| 2005 | -- | $28,888 |
Find assessor info on the county website
Monthly payment
Est. payment
Payment breakdown
Explore the cost of this home by adjusting the details. Changes won't be saved.Climate risks
Neighborhood: 66209
Nearby schools
GreatSchools rating
- 9/10Overland Trail Elementary SchoolGrades: K-5Distance: 0.6 mi
- 8/10Overland Trail Middle SchoolGrades: 6-8Distance: 0.5 mi
- 9/10Blue Valley North High SchoolGrades: 9-12Distance: 1.4 mi
Schools provided by the listing agent
- Elementary: Overland Trail
- Middle: Overland Trail
- High: Blue Valley North
Source: Heartland MLS as distributed by MLS GRID. This data may not be complete. We recommend contacting the local school district to confirm school assignments for this home.
- $697,8004 bd5 ba3.7k sqft13149 Birch St, Overland Park, KS 66209Off Market
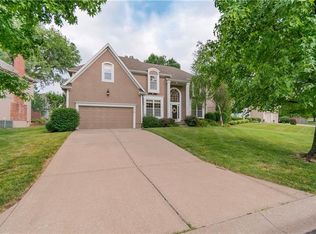
- $663,4004 bd3 ba3.3k sqft13141 Birch St, Overland Park, KS 66209Off Market
- $664,0004 bd3 ba3.1k sqft5304 W 132nd St, Overland Park, KS 66209Off Market
- $749,4006 bd5 ba3.5k sqft5308 W 132nd St, Overland Park, KS 66209Off Market
- $--4 bd5 ba3.6k sqft13153 Birch St, Overland Park, KS 66209Sold
- $674,0004 bd4 ba3.2k sqft13137 Birch St, Overland Park, KS 66209Off Market
- $658,1004 bd3 ba3.2k sqft13136 Birch St, Overland Park, KS 66209Off Market
- $760,4005 bd4 ba4.6k sqft13132 Birch St, Overland Park, KS 66209Off Market
A local agent can set up tours, give advice and negotiate with sellers.
A local lender can help you make sure your offer is ready when you are.
