Listed by Jeremy Kahler KWBH (605) 381-7500. Nestled among the pines in the Black Hills just off Norris Peak Road, this warm and welcoming cabin sits on more than 8 private acres bordering U.S. Forest Service land on two sides. Surrounded by trees and set well off the road, the property has a quiet, tucked-away feel while still being about 20 minutes from Rapid City. Inside, the home carries a true cabin character with wood plank interiors, vaulted ceilings, and generous windows that bring in natural light and wooded views. The living room feels especially inviting with a pellet stove at the center, making it a comfortable place to gather after a day outdoors. The kitchen includes hickory cabinets, a breakfast bar, and a functional layout that works well for everyday use or hosting guests. Main floor laundry and pantry storage add convenience, and the loft provides flexible space for guests, an office, or additional living area. The home was designed with future expansion in mind, giving buyers room to grow if desired.
Sold for $720,000
$720,000
13145 Geary Blvd, Rapid City, SD 57702
2beds
1,540sqft
Site Built
Built in 2011
8.55 Acres Lot
$719,900 Zestimate®
$468/sqft
$2,088 Estimated rent
Home value
$719,900
$684,000 - $756,000
$2,088/mo
Zestimate® history
Owner options
List your home for rent
$2,088/mo
Rent Zestimate®
Find your next renter with Zillow Rental Manager. Plus, with online applications, you can quickly screen prospective tenants – for free.
$2,088/mo
Rent Zestimate®
Refinance and save
$3,650/mo
Est. payment
Refinancing to a lower rate could help reduce your monthly payments and save thousands over the life of the loan.
$3,650/mo
Est. payment
Explore your selling options
Work with a Zillow partner agent
Leverage their expertise and Zillow's premium Showcase listings to get your home seen by more buyers.
Get startedList with your own agent
Get your home in front of millions of buyers by listing it on Zillow.
Learn how to do itSell it yourself
Take full control of how buyers see your home on Zillow by listing For Sale by Owner (FSBO).
List your homeWhat's special
Breakfast barPantry storageVaulted ceilingsWood plank interiorsQuiet tucked-away feelLoft provides flexible spaceSurrounded by trees
Zillow last checked:
Listing updated:
Listed by:
Jeremy Kahler,
Keller Williams Realty Black Hills SP
Bought with:
Austin Stiles
Keller Williams Realty Black Hills SP
Source: Mount Rushmore Area AOR,MLS#: 88597
Facts & features
Interior
Bedrooms & bathrooms
- Bedrooms: 2
- Bathrooms: 2
- Full bathrooms: 2
- Main level bathrooms: 1
- Main level bedrooms: 2
Primary bedroom
- Level: Main
- Area: 143
- Dimensions: 11 x 13
Bedroom 2
- Level: Main
- Area: 90
- Dimensions: 9 x 10
Dining room
- Level: Main
- Area: 64
- Dimensions: 8 x 8
Kitchen
- Level: Main
- Dimensions: 9 x 10
Living room
- Level: Main
- Area: 210
- Dimensions: 15 x 14
Heating
- Propane, Pellet Stove, Cove
Appliances
- Included: Dishwasher, Refrigerator, Electric Range Oven, Washer, Dryer
- Laundry: Main Level
Features
- Loft
- Flooring: Carpet, Tile
- Basement: Crawl Space
- Number of fireplaces: 1
Interior area
- Total structure area: 1,540
- Total interior livable area: 1,540 sqft
Property
Parking
- Total spaces: 4
- Parking features: Four or More Car, Detached, RV Access/Parking
- Garage spaces: 4
Features
- Levels: One and One Half
- Stories: 1
- Patio & porch: Porch Covered, Covered Deck
Lot
- Size: 8.55 Acres
Details
- Additional structures: Outbuilding
- Parcel number: 1929327002
Construction
Type & style
- Home type: SingleFamily
- Property subtype: Site Built
Materials
- Frame
- Roof: Metal
Condition
- Year built: 2011
Community & HOA
HOA
- Amenities included: None
- Services included: None
Location
- Region: Rapid City
Financial & listing details
- Price per square foot: $468/sqft
- Tax assessed value: $624,200
- Annual tax amount: $6,018
- Date on market: 5/7/2026
- Listing terms: Cash,New Loan
Price history
| Date | Event | Price |
|---|---|---|
| 6/5/2026 | Sold | $720,000-8.3%$468/sqft |
Source:  Mount Rushmore Area AOR #88597 Report a problem Mount Rushmore Area AOR #88597 Report a problem | ||
| 5/13/2026 | Contingent | $785,000$510/sqft |
Source: Mount Rushmore Area AOR #88597 Report a problem | ||
| 5/7/2026 | Listed for sale | $785,000$510/sqft |
Source: Mount Rushmore Area AOR #88597 Report a problem | ||
Public tax history
| Year | Property taxes | Tax assessment |
|---|---|---|
| 2025 | $6,018 -10.2% | $624,200 +7.6% |
| 2024 | $6,701 +13.5% | $580,200 -8.2% |
| 2023 | $5,902 +11.6% | $632,200 +28.2% |
| 2022 | $5,288 | $493,100 +22.5% |
| 2021 | -- | $402,600 +5.1% |
| 2020 | $5,194 +7.5% | $383,200 +7.5% |
| 2019 | $4,831 +4.2% | $356,500 +5.6% |
| 2018 | $4,635 +11.9% | $337,700 +11% |
| 2017 | $4,143 | $304,100 +3.3% |
| 2016 | $4,143 -3% | $294,300 +1.1% |
| 2015 | $4,271 | $291,200 +26.2% |
| 2014 | $4,271 | $230,800 +70.2% |
| 2012 | -- | $135,600 |
Find assessor info on the county website
Neighborhood: 57702
Nearby homes
- $1,100,0005 bd3 ba4.3k sqft13130 Geary Blvd, Rapid City, SD 57702For Sale
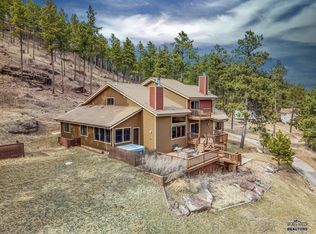
- $1,041,7003 bd4 ba3.1k sqft13163 Geary Blvd, Rapid City, SD 57702Off Market
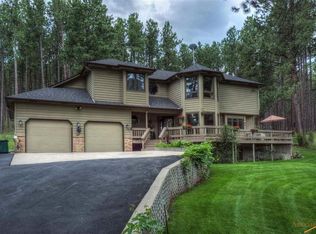
- $288,5002 bd1 ba1.8k sqft13118 Geary Blvd, Rapid City, SD 57702Off Market
- $811,8006 bd4 ba3.2k sqft13160 Geary Blvd, Rapid City, SD 57702Off Market
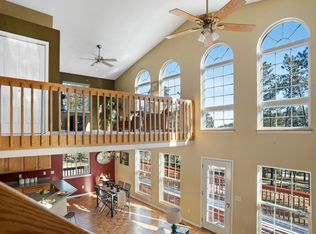
- $632,1005 bd3 ba2.8k sqft13114 Geary Blvd, Rapid City, SD 57702Off Market
- $744,6003 bd2 ba2.5k sqft13170 Geary Blvd, Rapid City, SD 57702Off Market
- $1,807,9004 bd5 ba6k sqft22784 Wild Irishman Rd, Rapid City, SD 57702Off Market
- $675,8003 bd2 ba1.5k sqft22770 Hat Mountain Dr, Rapid City, SD 57702Off Market
Nearby schools
GreatSchools rating
- 8/10Pinedale Elementary - 11Grades: K-5Distance: 6.3 mi
- 5/10West Middle School - 37Grades: 6-8Distance: 7.6 mi
- 5/10Stevens High School - 42Grades: 9-12Distance: 7 mi
Schools provided by the listing agent
- District: Rapid City
Source: Mount Rushmore Area AOR. This data may not be complete. We recommend contacting the local school district to confirm school assignments for this home.


Get pre-qualified for a loan
At Zillow Home Loans, we can pre-qualify you in as little as 5 minutes with no impact to your credit score.An equal housing lender. NMLS #10287.
- South Dakota
- Pennington County
- Rapid City
- 57702
- 13145 Geary Blvd
Nearby cities
Nearby neighborhoods
Nearby zip codes
Other Rapid City Topics
