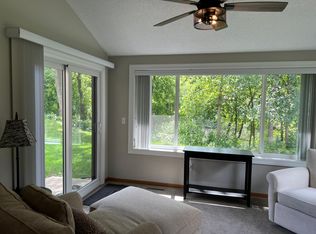
Nestled in a quiet, private community surrounded by nature, this executive townhome offers a rare combination of comfort, style, and peaceful views. The dramatic living room features a stunning floor-to-ceiling brick fireplace that rises 12 feet to the vaulted ceiling, creating a warm and impressive focal point filled with natural light. The open-concept kitchen and dining area is ideal for both everyday living and entertaining, featuring updated cabinetry, newer hardwood flooring, and an easy flow for gathering with family and friends. Just off the main living space, the sunroom provides the perfect place to relax with morning coffee or unwind while overlooking the pond and surrounding wildlife. Step outside to the patio and enjoy the sounds of nature in your own private retreat. Upstairs, the spacious loft offers flexible living space for a family room, office, or reading area, while the conveniently located upper-level laundry adds everyday ease. The oversized primary suite features large windows, peaceful views, and plenty of room to create your own relaxing sanctuary.With smart home features, beautiful updates, and a setting that feels tucked away while still close to everything, this home offers the perfect blend of elegance and tranquility. Schedule your private showing today.
Closed
Zillow last checked:
Listing updated:
Bought with:
Corbyn Tao
Coldwell Banker Realty
Source: NorthstarMLS as distributed by MLS GRID,MLS#: 7059360
Price history
| Date | Event | Price |
|---|---|---|
| 7/31/2026 | Sold | $310,000+0%$178/sqft |
Source:  NorthstarMLS as distributed by MLS GRID #7059360 Report a problem NorthstarMLS as distributed by MLS GRID #7059360 Report a problem | ||
| 7/9/2026 | Pending sale | $309,900$177/sqft |
Source: NorthstarMLS as distributed by MLS GRID #7059360 Report a problem | ||
| 6/14/2026 | Price change | $309,900-3.1%$177/sqft |
Source: NorthstarMLS as distributed by MLS GRID #7059360 Report a problem | ||
| 5/27/2026 | Listed for sale | $319,900+79.2%$183/sqft |
Source: NorthstarMLS as distributed by MLS GRID #7059360 Report a problem | ||
| 12/22/2014 | Sold | $178,500-3.5%$102/sqft |
Source:  Lake Superior Area Realtors as distributed by MLS GRID #2251542 Report a problem Lake Superior Area Realtors as distributed by MLS GRID #2251542 Report a problem | ||
| 11/6/2014 | Listed for sale | $184,900+39%$106/sqft |
Source: Tradewind Properties Report a problem | ||
| 10/24/2011 | Sold | $133,000+6.4%$76/sqft |
Source: Public Record Report a problem | ||
| 9/2/2011 | Price change | $125,000-10.7%$72/sqft |
Source: Coldwell Banker Burnet - Apple Valley #4075953 Report a problem | ||
| 8/10/2011 | Price change | $139,900-28.3%$80/sqft |
Source: Coldwell Banker Burnet - Apple Valley #4075953 Report a problem | ||
| 6/30/2011 | Listed for sale | -- |
Source: foreclosure.com Report a problem | ||
| 12/14/2004 | Sold | $195,000$112/sqft |
Source: Public Record Report a problem | ||
Nearby homes
- $301,9002 bd2 ba1.6k sqft13139 Gemstone Ct, Apple Valley, MN 55124Off Market
- $312,7003 bd2 ba1.8k sqft13149 Gemstone Ct, Apple Valley, MN 55124Off Market
- $313,4003 bd2 ba1.7k sqft13135 Gemstone Ct, Apple Valley, MN 55124Off Market
- $319,8002 bd2 ba1.7k sqft13155 Gemstone Ct, Apple Valley, MN 55124Off Market
Get a cash offer in 3 minutes
Find out how much your home could sell for in as little as 3 minutes with a no-obligation cash offer.
Estimated market value
$309,900
