Charming one-level ranch on a spacious, flat yard, just minutes from Cedar Hills, Commonwealth Lake Park, and top-tier shopping and dining. The enclosed sun porch features wood paneling, skylights, tile floors, and a full wall of windows. Inside, the bright living room has hardwood floors and large windows, while the open dining area has sliding doors that lead to the fenced in backyard. The cozy family room offers a woodstove, ceiling fan, and patio access. The kitchen includes skylights, an eat-in bar, vinyl flooring, and a large garden window overlooking the backyard. A convenient hall bathroom offers double sinks and a tub/shower combo. The primary suite features a walk-in closet, plush carpet, a ceiling fan, and an ensuite bath with double sinks and a walk-in shower. 3 additional bedrooms have hardwood floors and ample closet space. The utility room has built-in cabinets, a 3rd full bathroom, and access to the garage. The expansive backyard includes a patio, play space, a storage shed, and raised garden beds. Crawlspace was completely resealed in 2021. Plumbing was fully repiped with PEX in 2016. Conveniently located near parks, shopping, NIKE, and public transportation.
Sold
$600,000
13145 SW Aragon St, Beaverton, OR 97005
4beds
1,697sqft
Residential, Single Family Residence
Built in 1965
7,405 Square Feet Lot
$584,300 Zestimate®
$354/sqft
$2,932 Estimated rent
Home value
$584,300
$549,000 - $625,000
$2,932/mo
Zestimate® history
Owner options
List your home for rent
$2,932/mo
Rent Zestimate®
Find your next renter with Zillow Rental Manager. Plus, with online applications, you can quickly screen prospective tenants – for free.
$2,932/mo
Rent Zestimate®
Refinance and save
$3,927/mo
Est. payment
Refinancing to a lower rate could help reduce your monthly payments and save thousands over the life of the loan.
$3,927/mo
Est. payment
Explore your selling options
Work with a Zillow partner agent
Leverage their expertise and Zillow's premium Showcase listings to get your home seen by more buyers.
Get startedList with your own agent
Get your home in front of millions of buyers by listing it on Zillow.
Learn how to do itSell it yourself
Take full control of how buyers see your home on Zillow by listing For Sale by Owner (FSBO).
List your homeWhat's special
Fenced in backyardPlay spaceExpansive backyardSpacious flat yardEnclosed sun porchCozy family roomPatio access
Zillow last checked:
Listing updated:
Listed by:
Karina Stark 503-997-9087,
Keller Williams Realty Professionals
Bought with:
Lauren Goche, 201207959
Think Real Estate
Source: RMLS (OR),MLS#: 593566872
Facts & features
Interior
Bedrooms & bathrooms
- Bedrooms: 4
- Bathrooms: 3
- Full bathrooms: 3
- Main level bathrooms: 3
Rooms
- Room types: Laundry, Bedroom 4, Sun Porch, Bedroom 2, Bedroom 3, Dining Room, Family Room, Kitchen, Living Room, Primary Bedroom
Primary bedroom
- Features: Bathroom, Ceiling Fan, Double Sinks, Suite, Walkin Closet, Wallto Wall Carpet
- Level: Main
- Area: 228
- Dimensions: 19 x 12
Bedroom 2
- Features: Hardwood Floors, Closet
- Level: Main
- Area: 121
- Dimensions: 11 x 11
Bedroom 3
- Features: Hardwood Floors, Closet
- Level: Main
- Area: 99
- Dimensions: 11 x 9
Bedroom 4
- Features: Builtin Features, Closet
- Level: Main
- Area: 88
- Dimensions: 11 x 8
Dining room
- Features: Hardwood Floors, Sliding Doors
- Level: Main
- Area: 198
- Dimensions: 18 x 11
Family room
- Features: Ceiling Fan, Sliding Doors, Laminate Flooring, Wood Stove
- Level: Main
- Area: 165
- Dimensions: 15 x 11
Kitchen
- Features: Dishwasher, Eat Bar, Skylight, Trash Compactor, Free Standing Range, Free Standing Refrigerator, Solid Surface Countertop
- Level: Main
- Area: 132
- Width: 11
Living room
- Features: Formal, Hardwood Floors
- Level: Main
- Area: 208
- Dimensions: 16 x 13
Heating
- Forced Air
Cooling
- Central Air
Appliances
- Included: Dishwasher, Disposal, Free-Standing Range, Free-Standing Refrigerator, Plumbed For Ice Maker, Range Hood, Trash Compactor, Washer/Dryer
- Laundry: Laundry Room
Features
- Ceiling Fan(s), Bathroom, Built-in Features, Closet, Eat Bar, Formal, Double Vanity, Suite, Walk-In Closet(s)
- Flooring: Engineered Hardwood, Hardwood, Laminate, Tile, Vinyl, Wall to Wall Carpet, Wood
- Doors: Sliding Doors
- Windows: Double Pane Windows, Vinyl Frames, Skylight(s)
- Basement: Crawl Space
- Number of fireplaces: 1
- Fireplace features: Gas, Stove, Wood Burning Stove
Interior area
- Total structure area: 1,697
- Total interior livable area: 1,697 sqft
Property
Parking
- Total spaces: 2
- Parking features: Driveway, On Street, Garage Door Opener, Attached
- Attached garage spaces: 2
- Has uncovered spaces: Yes
Accessibility
- Accessibility features: Garage On Main, Kitchen Cabinets, Main Floor Bedroom Bath, Minimal Steps, One Level, Parking, Utility Room On Main, Walkin Shower, Accessibility
Features
- Levels: One
- Stories: 1
- Patio & porch: Patio, Porch
- Exterior features: Yard
- Fencing: Fenced
- Has view: Yes
- View description: Territorial
Lot
- Size: 7,405 Square Feet
- Dimensions: 7405 Level SF
- Features: Level, Private, SqFt 7000 to 9999
Details
- Parcel number: R22843
Construction
Type & style
- Home type: SingleFamily
- Architectural style: Ranch
- Property subtype: Residential, Single Family Residence
Materials
- Cedar, Wood Siding
- Roof: Composition
Condition
- Resale
- New construction: No
- Year built: 1965
Utilities & green energy
- Gas: Gas
- Sewer: Public Sewer
- Water: Public
Community & HOA
Community
- Subdivision: Cedar Hills
HOA
- Has HOA: No
Location
- Region: Beaverton
Financial & listing details
- Price per square foot: $354/sqft
- Tax assessed value: $534,190
- Annual tax amount: $4,711
- Date on market: 2/20/2025
- Cumulative days on market: 21 days
- Listing terms: Cash,Conventional
- Road surface type: Paved
Price history
| Date | Event | Price |
|---|---|---|
| 4/17/2025 | Sold | $600,000+0%$354/sqft |
Source:  RMLS (OR) #593566872 Report a problem RMLS (OR) #593566872 Report a problem | ||
| 3/14/2025 | Pending sale | $599,900$354/sqft |
Source: RMLS (OR) #593566872 Report a problem | ||
| 3/11/2025 | Price change | $599,900-3.2%$354/sqft |
Source: RMLS (OR) #593566872 Report a problem | ||
| 2/20/2025 | Listed for sale | $619,900$365/sqft |
Source: RMLS (OR) #593566872 Report a problem | ||
Public tax history
| Year | Property taxes | Tax assessment |
|---|---|---|
| 2025 | $4,917 +4.3% | $260,180 +3% |
| 2024 | $4,712 +6.5% | $252,610 +3% |
| 2023 | $4,425 +3.4% | $245,260 +3% |
| 2022 | $4,281 +3.7% | $238,120 |
| 2021 | $4,127 +3.1% | -- |
| 2020 | $4,003 +3.4% | $224,460 +3% |
| 2019 | $3,872 +3.4% | $217,930 |
| 2018 | $3,746 | $217,930 +6.1% |
| 2017 | $3,746 +7.6% | $205,430 +3% |
| 2016 | $3,482 | $199,450 +3% |
| 2015 | $3,482 +4% | $193,650 +3% |
| 2014 | $3,348 +5.4% | $188,010 +3% |
| 2013 | $3,175 +10.9% | $182,540 +3% |
| 2012 | $2,863 +2.8% | $177,230 -23.4% |
| 2011 | $2,786 +2.6% | $231,360 +5% |
| 2010 | $2,716 +2.1% | $220,340 -5.2% |
| 2009 | $2,660 +8.4% | $232,420 -11.6% |
| 2008 | $2,454 +2.5% | $262,930 -7.4% |
| 2007 | $2,393 +11.6% | $284,050 +14.9% |
| 2006 | $2,145 -10.3% | $247,280 +21.5% |
| 2005 | $2,390 +11.5% | $203,570 +13.1% |
| 2004 | $2,144 -5.7% | $180,040 +2.3% |
| 2003 | $2,273 +12.6% | $175,990 +7.4% |
| 2002 | $2,019 +2.9% | $163,800 +0.3% |
| 2001 | $1,962 +10.5% | $163,330 +3.9% |
| 2000 | $1,776 | $157,230 |
Find assessor info on the county website
Neighborhood: Marlene Village
Nearby homes
- $453,9003 bd1 ba960 sqft13175 SW Aragon St, Beaverton, OR 97005Off Market
- $554,9003 bd2 ba1.7k sqft13115 SW Aragon St, Beaverton, OR 97005Off Market
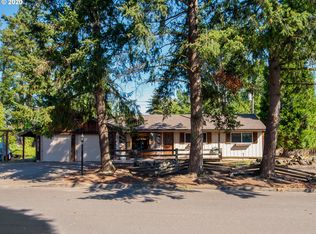
- $522,6003 bd2 ba1.3k sqft13045 SW Butner Rd, Beaverton, OR 97005Off Market
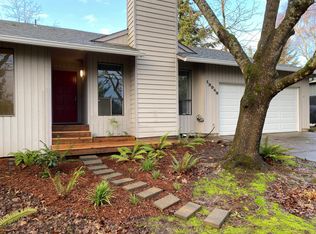
- $528,8002 bd2 ba1.5k sqft13130 SW Butner Ct, Beaverton, OR 97005Off Market
- $435,0003 bd1 ba960 sqft13205 SW Aragon St, Beaverton, OR 97005Off Market
- $438,7003 bd1 ba960 sqft13160 SW Aragon St, Beaverton, OR 97005Off Market
- $485,0003 bd1 ba1.2k sqft13120 SW Aragon St, Beaverton, OR 97005Off Market
- $529,4003 bd2 ba1.2k sqft13070 SW Butner Ct, Beaverton, OR 97005Off Market
Nearby schools
GreatSchools rating
- 8/10Ridgewood Elementary SchoolGrades: K-5Distance: 1.7 mi
- 7/10Cedar Park Middle SchoolGrades: 6-8Distance: 1.2 mi
- 7/10Beaverton High SchoolGrades: 9-12Distance: 1.9 mi
Schools provided by the listing agent
- Elementary: Ridgewood
- Middle: Cedar Park
- High: Beaverton
Source: RMLS (OR). This data may not be complete. We recommend contacting the local school district to confirm school assignments for this home.
Get a cash offer in 3 minutes
Find out how much your home could sell for in as little as 3 minutes with a no-obligation cash offer.
Estimated market value
$584,300
Get a cash offer in 3 minutes
Find out how much your home could sell for in as little as 3 minutes with a no-obligation cash offer.
Estimated market value
$584,300
- Oregon
- Washington County
- Beaverton
- 97005
- Marlene Village
- 13145 SW Aragon St
