Seller is motivated! Welcome to this beautifully maintained 3-bedroom, 2.5-bath end unit townhome nestled in the charming Quail Hollow neighborhood. The sellers' next-level commitment to maintenance means a smoother transition to your new home. Natural light pours in throughout the day thanks to windows on multiple sides (end unit perks!), and vaulted ceilings in the primary bedroom make the space feel even more open and airy. The multilevel outdoor space gives you the perfect spot to relax, entertain, or simply soak it all in and a nearby walking trail means adventure is always just steps away.The kitchen shines with newer stainless steel appliances, quartz countertops and tile accents while the dining room brings timeless elegance with classic wainscoting detail. Hunter Douglas blinds on the slider adds a polished, functional touch. Cozy up by the gas fireplace surrounded by custom built-ins or sip coffee on the cheery balcony. Life gets easier with so much storage throughout; convenient upstairs laundry and a garage with strategic organizational upgrades. The lower level offers flexibility with a 3rd bedroom, half bath and bonus room perfect for a home office, gym, or guest space. Stay comfortable year-round with a/c (2022) and gas furnace (2022), plus a smart thermostat to keep things efficient. Phenomenal location close to New Seasons & Progress Ridge Shopping Center and not far from Washington Square Mall and Bridgeport! This is it friends!
Sold
$380,000
13145 SW Worchester Pl, Tigard, OR 97223
3beds
1,781sqft
Residential, Townhouse
Built in 2002
1,742 Square Feet Lot
$380,900 Zestimate®
$213/sqft
$2,624 Estimated rent
Home value
$380,900
$362,000 - $400,000
$2,624/mo
Zestimate® history
Owner options
List your home for rent
$2,624/mo
Rent Zestimate®
Find your next renter with Zillow Rental Manager. Plus, with online applications, you can quickly screen prospective tenants – for free.
$2,624/mo
Rent Zestimate®
Refinance and save
$2,739/mo
Est. payment
Refinancing to a lower rate could help reduce your monthly payments and save thousands over the life of the loan.
$2,739/mo
Est. payment
Explore your selling options
Work with a Zillow partner agent
Leverage their expertise and Zillow's premium Showcase listings to get your home seen by more buyers.
Get startedList with your own agent
Get your home in front of millions of buyers by listing it on Zillow.
Learn how to do itSell it yourself
Take full control of how buyers see your home on Zillow by listing For Sale by Owner (FSBO).
List your homeWhat's special
Convenient upstairs laundrySmart thermostatMultilevel outdoor spaceNewer stainless steel appliancesCheery balconyTile accentsStorage throughout
Zillow last checked:
Listing updated:
Listed by:
Laurel Marquand 971-295-6875,
Think Real Estate
Bought with:
Vicki Gile, 200508340
Premiere Property Group, LLC
Source: RMLS (OR),MLS#: 217258886
Facts & features
Interior
Bedrooms & bathrooms
- Bedrooms: 3
- Bathrooms: 3
- Full bathrooms: 2
- Partial bathrooms: 1
Rooms
- Room types: Bedroom 2, Bedroom 3, Dining Room, Family Room, Kitchen, Living Room, Primary Bedroom
Primary bedroom
- Features: Bay Window, Bathtub With Shower, Suite, Vaulted Ceiling, Walkin Closet, Wallto Wall Carpet
- Level: Upper
- Area: 144
- Dimensions: 12 x 12
Bedroom 2
- Features: Walkin Closet, Wallto Wall Carpet
- Level: Upper
- Area: 121
- Dimensions: 11 x 11
Bedroom 3
- Features: Deck, Closet, Wallto Wall Carpet
- Level: Lower
- Area: 198
- Dimensions: 18 x 11
Dining room
- Features: Formal, Wainscoting
- Level: Main
- Area: 96
- Dimensions: 12 x 8
Kitchen
- Features: Dishwasher, Microwave, Pantry, Free Standing Range, Free Standing Refrigerator, Quartz
- Level: Main
- Area: 121
- Width: 11
Living room
- Features: Bookcases, Deck, Fireplace, Sliding Doors, Wallto Wall Carpet
- Level: Main
- Area: 266
- Dimensions: 19 x 14
Heating
- Forced Air, Fireplace(s)
Cooling
- Central Air
Appliances
- Included: Dishwasher, Disposal, Free-Standing Gas Range, Free-Standing Refrigerator, Gas Appliances, Microwave, Stainless Steel Appliance(s), Free-Standing Range, Gas Water Heater
- Laundry: Laundry Room
Features
- High Ceilings, Quartz, Vaulted Ceiling(s), Wainscoting, Walk-In Closet(s), Closet, Formal, Pantry, Bookcases, Bathtub With Shower, Suite, Tile
- Flooring: Wall to Wall Carpet
- Doors: Sliding Doors
- Windows: Vinyl Frames, Bay Window(s)
- Basement: None
- Number of fireplaces: 1
- Fireplace features: Gas
Interior area
- Total structure area: 1,781
- Total interior livable area: 1,781 sqft
Property
Parking
- Total spaces: 1
- Parking features: Driveway, Off Street, Garage Door Opener, Attached
- Attached garage spaces: 1
- Has uncovered spaces: Yes
Features
- Stories: 3
- Patio & porch: Deck
- Fencing: Fenced
Lot
- Size: 1,742 Square Feet
- Features: Corner Lot, SqFt 0K to 2999
Details
- Parcel number: R2111940
Construction
Type & style
- Home type: Townhouse
- Architectural style: Traditional
- Property subtype: Residential, Townhouse
- Attached to another structure: Yes
Materials
- Lap Siding
- Foundation: Slab
- Roof: Composition
Condition
- Resale
- New construction: No
- Year built: 2002
Utilities & green energy
- Gas: Gas
- Sewer: Public Sewer
- Water: Public
Community & HOA
Community
- Security: Security System Owned
- Subdivision: Quail Hollow
HOA
- Has HOA: Yes
- Amenities included: Exterior Maintenance, Maintenance Grounds, Management, Sewer, Water
- HOA fee: $424 monthly
Location
- Region: Tigard
Financial & listing details
- Price per square foot: $213/sqft
- Tax assessed value: $423,790
- Annual tax amount: $4,838
- Date on market: 4/2/2026
- Cumulative days on market: 22 days
- Listing terms: Cash,Conventional,FHA,VA Loan
- Road surface type: Paved
Price history
| Date | Event | Price |
|---|---|---|
| 5/26/2026 | Sold | $380,000+1.3%$213/sqft |
Source:  RMLS (OR) #217258886 Report a problem RMLS (OR) #217258886 Report a problem | ||
| 4/26/2026 | Pending sale | $375,000$211/sqft |
Source: RMLS (OR) #217258886 Report a problem | ||
| 4/19/2026 | Price change | $375,000-4.9%$211/sqft |
Source: RMLS (OR) #217258886 Report a problem | ||
| 4/16/2026 | Price change | $394,500-1.1%$222/sqft |
Source: RMLS (OR) #217258886 Report a problem | ||
| 4/2/2026 | Listed for sale | $399,000+15.7%$224/sqft |
Source: RMLS (OR) #217258886 Report a problem | ||
| 8/24/2020 | Sold | $345,000-1.4%$194/sqft |
Source: RMLS (OR) #20160815 Report a problem | ||
| 7/20/2020 | Pending sale | $349,950$196/sqft |
Source: Keller Williams Sunset Corridor #20160815 Report a problem | ||
| 7/16/2020 | Listed for sale | $349,950$196/sqft |
Source: Keller Williams Sunset Corridor #20160815 Report a problem | ||
| 7/2/2020 | Pending sale | $349,950$196/sqft |
Source: Keller Williams Sunset Corridor #20160815 Report a problem | ||
| 6/13/2020 | Price change | $349,950-2.5%$196/sqft |
Source: Keller Williams Sunset Corridor #20160815 Report a problem | ||
| 5/31/2020 | Listed for sale | $359,000+26%$202/sqft |
Source: Keller Williams Sunset Corridor #20160815 Report a problem | ||
| 5/24/2016 | Sold | $285,000+7.5%$160/sqft |
Source: RMLS (OR) #16187161 Report a problem | ||
| 4/23/2016 | Pending sale | $265,000$149/sqft |
Source: Keller Williams - Portland West #16187161 Report a problem | ||
| 4/16/2016 | Listed for sale | $265,000+46.4%$149/sqft |
Source: Keller Williams - Portland West #16187161 Report a problem | ||
| 11/19/2012 | Sold | $181,000-2.2%$102/sqft |
Source: Public Record Report a problem | ||
| 10/4/2012 | Listed for sale | $185,000-10.8%$104/sqft |
Source: Keller Williams Realty Professionals #12328317 Report a problem | ||
| 3/15/2005 | Sold | $207,500+11.6%$117/sqft |
Source: Public Record Report a problem | ||
| 5/20/2003 | Sold | $185,955$104/sqft |
Source: Public Record Report a problem | ||
Public tax history
| Year | Property taxes | Tax assessment |
|---|---|---|
| 2025 | $4,839 +9.6% | $258,850 +3% |
| 2024 | $4,413 +2.8% | $251,320 +3% |
| 2023 | $4,295 +3% | $244,000 +3% |
| 2022 | $4,172 +2.6% | $236,900 |
| 2021 | $4,067 +3.1% | -- |
| 2020 | $3,945 +4.5% | $223,310 +3% |
| 2019 | $3,774 +4.2% | $216,810 |
| 2018 | $3,621 | $216,810 +6.1% |
| 2017 | $3,621 +9.4% | $204,370 +3% |
| 2016 | $3,310 | $198,420 +3% |
| 2015 | $3,310 +6.5% | $192,650 +3% |
| 2014 | $3,107 +9.1% | $187,040 +3% |
| 2013 | $2,848 +2.3% | $181,600 +3% |
| 2012 | $2,784 +0.2% | $176,320 -14.6% |
| 2011 | $2,779 +1.9% | $206,490 -6.6% |
| 2010 | $2,726 +1.4% | $221,060 +4.1% |
| 2009 | $2,689 +4.5% | $212,370 -14% |
| 2008 | $2,574 +2.7% | $247,070 -4.2% |
| 2007 | $2,505 +7.7% | $257,790 +4.7% |
| 2006 | $2,326 -0.7% | $246,270 +23.4% |
| 2005 | $2,344 +3.2% | $199,640 +5.8% |
| 2004 | $2,271 +192.8% | $188,650 +199.1% |
| 2003 | $776 +100% | $63,070 +90% |
| 2002 | $388 | $33,200 |
Find assessor info on the county website
Neighborhood: West Tigard
Nearby homes
- $401,6003 bd3 ba1.7k sqft13155 SW Worchester Pl, Tigard, OR 97223Off Market
- $386,8003 bd3 ba1.7k sqft13165 SW Worchester Pl, Tigard, OR 97223Off Market
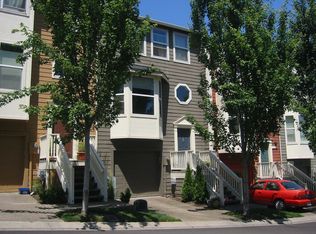
- $406,5003 bd3 ba1.7k sqft13175 SW Worchester Pl, Tigard, OR 97223Off Market
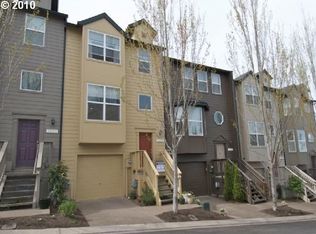
- $408,2003 bd3 ba1.8k sqft13185 SW Worchester Pl, Tigard, OR 97223Off Market
- $412,6003 bd3 ba1.7k sqft13086 SW Worchester Pl, Tigard, OR 97223Off Market
- $422,9003 bd3 ba1.5k sqft13195 SW Worchester Pl, Tigard, OR 97223Off Market
- $323,5002 bd2 ba1.2k sqft13045 SW Princeton Ln, Tigard, OR 97223Off Market
- $358,5002 bd2 ba1.4k sqft13035 SW Princeton Ln, Tigard, OR 97223Off Market
Nearby schools
GreatSchools rating
- 7/10Mary Woodward Elementary SchoolGrades: K-5Distance: 0.7 mi
- 5/10Thomas R Fowler Middle SchoolGrades: 6-8Distance: 1.2 mi
- 4/10Tigard High SchoolGrades: 9-12Distance: 2.6 mi
Schools provided by the listing agent
- Elementary: Mary Woodward
- Middle: Fowler
- High: Tigard
Source: RMLS (OR). This data may not be complete. We recommend contacting the local school district to confirm school assignments for this home.
Get a cash offer in 3 minutes
Find out how much your home could sell for in as little as 3 minutes with a no-obligation cash offer.
Estimated market value
$380,900
Get a cash offer in 3 minutes
Find out how much your home could sell for in as little as 3 minutes with a no-obligation cash offer.
Estimated market value
$380,900
- Oregon
- Washington County
- Tigard
- 97223
- West Tigard
- 13145 SW Worchester Pl
Nearby cities
Nearby neighborhoods
Nearby zip codes
Other Tigard Topics
