Welcome to your **DREAM HOME**!! Centrally located in a premier location just **MINUTES FROM HERNDON METRO** and **DULLES AIRPORT** **AAP LEVEL SCHOOLS** shopping, restaurants, gas stations and all major routes including Dulles Toll Road, this **NORTH EAST FACING HOME** is a dream come true! **READY TO MOVE IN**! Open the doors to this Gorgeous **END UNIT BRICK FRONT HOME** & fall in love with your private oasis nestled amid idyllic woods with an abundance of **NATURAL LIGHT** all throughout, coupled with an **OPEN FLOOR PLAN** that makes it truly unique in its neighborhood! **MODERN DESIGN** with thoughtful features **BAY WINDOWS** **RECESSED LIGHTS** **WOOD BURNING MARBLE FIREPLACE**. Sit back and immerse yourself in the soothing sights and sounds of nature on your deck as you enjoy your wine/tea/coffee after a long day! Take a blissful evening stroll through the woods to Frying Pan Farm on the trail running along your backyard! At the end of the day, retire upstairs to a relaxing and quiet time in the **MASTER BEDROOM FACING WOODS** with plenty of privacy! Rejuvenate yourself in this spa like master bath with beautiful dual vanity, separate shower enclosure & soaking tub overlooking woods. A huge walk-in closet completes this gorgeous Master Bedroom. The upper level has 2 additional bedrooms with their own closets & one full bath! Walk downstairs to **FULLY FINISHED** **WALKOUT BASEMENT** with **4th BEDROOM** **ROUGH IN PLUMBING FOR FULL BATH CONVERSION** **HUGE REC ROOM/GAME ROOM WITH MARBLE FIREPLACE** . This townhouse isn't just a home - it's your gateway to a lifestyle of comfort, convenience, and community! Schedule a viewing today and experience the unparalleled living experience with incredible amenities and lifestyle benefits LIKE Swimming pool for summer relaxation, Basketball courts for active residents, Tennis courts for sports enthusiasts, Playground for families with children, Walking trails for outdoor enjoyment
Sold for $700,000
$700,000
13146 Ashnut Ln, Herndon, VA 20171
4beds
2,532sqft
Townhouse
Built in 1993
2,232 Square Feet Lot
$710,500 Zestimate®
$276/sqft
$3,569 Estimated rent
Home value
$710,500
$661,000 - $760,000
$3,569/mo
Zestimate® history
Owner options
List your home for rent
$3,569/mo
Rent Zestimate®
Find your next renter with Zillow Rental Manager. Plus, with online applications, you can quickly screen prospective tenants – for free.
$3,569/mo
Rent Zestimate®
Refinance and save
$4,571/mo
Est. payment
Refinancing to a lower rate could help reduce your monthly payments and save thousands over the life of the loan.
$4,571/mo
Est. payment
Explore your selling options
Work with a Zillow partner agent
Leverage their expertise and Zillow's premium Showcase listings to get your home seen by more buyers.
Get startedList with your own agent
Get your home in front of millions of buyers by listing it on Zillow.
Learn how to do itSell it yourself
Take full control of how buyers see your home on Zillow by listing For Sale by Owner (FSBO).
List your homeWhat's special
Zillow last checked:
Listing updated:
Listed by:
Shakha Agrawal 949-466-1900,
Pearson Smith Realty, LLC
Bought with:
Inga Batsuuri, 0225207295
KW Metro Center
Source: Bright MLS,MLS#: VAFX2219478
Facts & features
Interior
Bedrooms & bathrooms
- Bedrooms: 4
- Bathrooms: 4
- Full bathrooms: 2
- 1/2 bathrooms: 2
- Main level bathrooms: 1
Rooms
- Room types: Living Room, Dining Room, Bedroom 2, Bedroom 3, Bedroom 4, Kitchen, Breakfast Room, Bedroom 1, Laundry, Recreation Room, Bathroom 1, Bathroom 2, Half Bath
Basement
- Area: 836
Heating
- ENERGY STAR Qualified Equipment, Natural Gas
Cooling
- Central Air, Electric
Appliances
- Included: Cooktop, Down Draft, Dishwasher, Disposal, Dryer, Double Oven, Refrigerator, Humidifier, Instant Hot Water, Microwave, Oven, Stainless Steel Appliance(s), Washer, Water Heater, Gas Water Heater
- Laundry: In Basement, Has Laundry, Dryer In Unit, Washer In Unit, Laundry Room
Features
- Kitchen - Gourmet, Dining Area, Eat-in Kitchen, Open Floorplan, Air Filter System, Soaking Tub, Bathroom - Tub Shower, Bathroom - Walk-In Shower, Breakfast Area, Built-in Features, Combination Dining/Living, Combination Kitchen/Dining, Crown Molding, Family Room Off Kitchen, Kitchen Island, Pantry, Primary Bath(s), Recessed Lighting, Upgraded Countertops, Walk-In Closet(s)
- Flooring: Wood, Carpet
- Windows: Window Treatments
- Basement: Rear Entrance,Finished,Exterior Entry,Connecting Stairway,Partial,Full,Interior Entry,Rough Bath Plumb,Walk-Out Access,Windows
- Number of fireplaces: 1
- Fireplace features: Wood Burning
Interior area
- Total structure area: 2,532
- Total interior livable area: 2,532 sqft
- Finished area above ground: 1,696
- Finished area below ground: 836
Property
Parking
- Parking features: Assigned, Other
- Details: Assigned Parking, Assigned Space #: 24
Accessibility
- Accessibility features: None
Features
- Levels: Three
- Stories: 3
- Patio & porch: Deck
- Pool features: Community
- Has view: Yes
- View description: Trees/Woods
Lot
- Size: 2,232 Square Feet
- Features: Backs to Trees, Premium, Wooded
Details
- Additional structures: Above Grade, Below Grade
- Parcel number: 0251 17 0024
- Zoning: 316
- Special conditions: Standard
Construction
Type & style
- Home type: Townhouse
- Architectural style: Colonial
- Property subtype: Townhouse
Materials
- Brick Front, Vinyl Siding
- Foundation: Other
Condition
- Excellent
- New construction: No
- Year built: 1993
Utilities & green energy
- Sewer: Public Sewer
- Water: Public
Community & HOA
Community
- Subdivision: Mcnair Farms Landbay
HOA
- Has HOA: Yes
- Amenities included: Bike Trail, Common Grounds, Community Center, Clubhouse, Jogging Path, Picnic Area, Pool, Recreation Facilities, Reserved/Assigned Parking, Tennis Court(s), Tot Lots/Playground, Basketball Court
- Services included: All Ground Fee, Common Area Maintenance, Management, Reserve Funds, Road Maintenance, Snow Removal, Trash, Pool(s)
- HOA fee: $210 quarterly
- HOA name: DEER OAK & MCNAIR
Location
- Region: Herndon
Financial & listing details
- Price per square foot: $276/sqft
- Tax assessed value: $580,420
- Annual tax amount: $6,724
- Date on market: 2/6/2025
- Listing agreement: Exclusive Right To Sell
- Listing terms: Cash,Conventional,FHA,VA Loan,Other
- Ownership: Fee Simple
Price history
| Date | Event | Price |
|---|---|---|
| 2/25/2025 | Sold | $700,000+6.1%$276/sqft |
Source:  Bright MLS #VAFX2219478 Report a problem Bright MLS #VAFX2219478 Report a problem | ||
| 2/11/2025 | Pending sale | $659,999$261/sqft |
Source: Bright MLS #VAFX2219478 Report a problem | ||
| 2/6/2025 | Listed for sale | $659,999+39.7%$261/sqft |
Source: Bright MLS #VAFX2219478 Report a problem | ||
| 6/19/2017 | Sold | $472,500+2.7%$187/sqft |
Source: Public Record Report a problem | ||
| 5/22/2017 | Pending sale | $459,990$182/sqft |
Source: Engel & Volkers Tysons #FX9950506 Report a problem | ||
| 5/22/2017 | Listed for sale | $459,990+42.9%$182/sqft |
Source: Engel & Volkers Tysons #FX9950506 Report a problem | ||
| 1/1/2015 | Sold | $322,000$127/sqft |
Source:  Long & Foster Broker Feed #VAFX396866_100 Report a problem Long & Foster Broker Feed #VAFX396866_100 Report a problem | ||
| 6/20/2003 | Sold | $322,000+16.7%$127/sqft |
Source: Public Record Report a problem | ||
| 5/6/2002 | Sold | $276,000$109/sqft |
Source: Public Record Report a problem | ||
Public tax history
| Year | Property taxes | Tax assessment |
|---|---|---|
| 2025 | $6,970 +3.7% | $602,970 +3.9% |
| 2024 | $6,724 +5.7% | $580,420 +3% |
| 2023 | $6,360 +5.7% | $563,620 +7.1% |
| 2022 | $6,017 | $526,200 +7.7% |
| 2021 | -- | $488,610 +0.9% |
| 2020 | $5,729 +1.3% | $484,070 +1.3% |
| 2019 | $5,656 +6.3% | $477,890 +6.3% |
| 2018 | $5,321 +4.5% | $449,590 +2.5% |
| 2017 | $5,092 -1.1% | $438,600 -1.4% |
| 2016 | $5,151 +6.1% | $444,630 +2.2% |
| 2015 | $4,855 +3.8% | $435,030 +3.5% |
| 2014 | $4,679 | $420,220 +4.3% |
| 2013 | -- | $403,050 +4% |
| 2012 | -- | $387,410 +4.2% |
| 2011 | -- | $371,890 +3.1% |
| 2010 | -- | $360,800 |
| 2009 | -- | $360,800 -11.5% |
| 2008 | -- | $407,800 -4.3% |
| 2007 | -- | $426,220 +55.2% |
| 2003 | -- | $274,560 +8.4% |
| 2002 | -- | $253,220 +24.8% |
| 2001 | -- | $202,900 |
Find assessor info on the county website
Neighborhood: 20171
Nearby homes
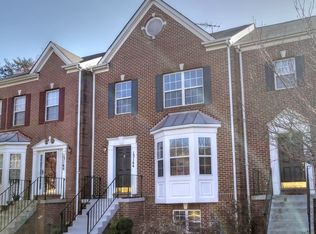
- $667,9003 bd4 ba2.2k sqft13144 Ashnut Ln, Herndon, VA 20171Off Market
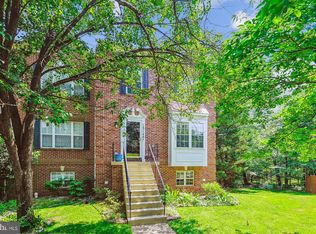
- $665,0003 bd4 ba2.4k sqft13148 Ashnut Ln, Herndon, VA 20171Sold
- $608,2001 bd1 ba1.6k sqft13142 Ashnut Ln, Herndon, VA 20171Off Market
- $646,8003 bd4 ba2.1k sqft13150 Ashnut Ln, Herndon, VA 20171Off Market

- $673,2004 bd4 ba2.5k sqft13140 Ashnut Ln, Herndon, VA 20171Off Market
- $651,7003 bd3 ba2.5k sqft13152 Ashnut Ln, Herndon, VA 20171Off Market
- $662,0003 bd4 ba2.5k sqft13138 Ashnut Ln, Herndon, VA 20171Off Market
- $632,7004 bd3 ba1.6k sqft13154 Ashnut Ln, Herndon, VA 20171Off Market
Nearby schools
GreatSchools rating
- 7/10McNair Elementary SchoolGrades: PK-2Distance: 0.3 mi
- 9/10Carson Middle SchoolGrades: 7-8Distance: 1.4 mi
- 5/10Westfield High SchoolGrades: 9-12Distance: 5.2 mi
Schools provided by the listing agent
- Elementary: Mcnair
- Middle: Carson
- High: Westfield
- District: Fairfax County Public Schools
Source: Bright MLS. This data may not be complete. We recommend contacting the local school district to confirm school assignments for this home.
Get a cash offer in 3 minutes
Find out how much your home could sell for in as little as 3 minutes with a no-obligation cash offer.
Estimated market value
$710,500
Get a cash offer in 3 minutes
Find out how much your home could sell for in as little as 3 minutes with a no-obligation cash offer.
Estimated market value
$710,500
- Virginia
- Fairfax County
- Herndon
- 20171
- 13146 Ashnut Ln
Nearby cities
Nearby neighborhoods
Nearby zip codes
Other Herndon Topics
