Skip main navigation
Off market
  • $509,300

    13146 Devils Thumb Pl, Peyton, CO 80831

    4beds
    3,443sqft
    SingleFamily
    Built in 2012
    5,662 Square Feet Lot
    $509,300 Zestimate®
    $148/sqft
    $2,857 Estimated rent

    Home value

    $509,300

    $484,000 - $535,000

    $2,857/mo

    Zestimate® history
    Loading
    Loading...

    Owner options

    List your home for rent

    $2,857/mo

    Rent Zestimate®

    Find your next renter with Zillow Rental Manager. Plus, with online applications, you can quickly screen prospective tenants – for free.

    Learn more

    $2,857/mo

    Rent Zestimate®

    Refinance and save

    $2,998/mo

    Est. payment

    Refinancing to a lower rate could help reduce your monthly payments and save thousands over the life of the loan.

    See today's rates

    $2,998/mo

    Est. payment

    Explore your selling options

    Work with a Zillow partner agent

    Leverage their expertise and Zillow's premium Showcase listings to get your home seen by more buyers.

    Get started

    List with your own agent

    Get your home in front of millions of buyers by listing it on Zillow.

    Learn how to do it

    Sell it yourself

    Take full control of how buyers see your home on Zillow by listing For Sale by Owner (FSBO).

    List your home

    What's special

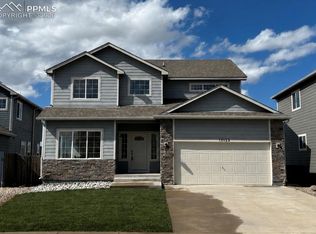
    Gorgeous 2-story with tons of upgrades and updates on a quiet cul-de-sac with NO rear neighbors! A covered porch welcomes you and you will know you are HOME SWEET HOME! Enter the home and notice the beautiful and durable luxury vinyl wood flooring that flows throughout the entry, kitchen, eat-in area and Great Room! Large windows and a skylight surround the main level allowing in tons of natural light! The Great Room has a vaulted ceiling and a walk-out to your private deck! The spacious kitchen has a large eat-in area, solid countertops, a breakfast bar with additional seating, newer stainless steel microwave, range/oven and dishwasher and tons of cabinet space! The main level Owner's Retreat has room for a sitting area, a 5-piece en-suite and a large walk-in closet! At the front of the home you will find a flex space that can be used as a formal dining room, a home office or a study - so many options! Finishing off the main level is a powder room, laundry room with shelving and access to your oversized 2-car garage! The upper level has a loft area that can be used as you see fit and 2 additional nice sized bedrooms with an adjacent full bathroom! The newly finished walk-out basement is simply stunning with plenty of space for a TV and game area and a gorgeous wet bar with granite countertops and a wine frig! A huge 4th bedroom and another full bathroom are also on this level! There are 2 large unfinished spaces for storage so no need to worry about where to put your extra items! The backyard is fully-fenced and has a deck and a patio area to enjoy entertaining family and friends! All this home needs is for you to come and make it your own!

    This property is off market, which means it's not currently listed for sale or rent on Zillow. This may be different from what's available on other websites or public sources.

    Facts & features

    Interior

    Bedrooms & bathrooms
    • Bedrooms: 4
    • Bathrooms: 4
    • Full bathrooms: 3
    • 1/2 bathrooms: 1
    Heating
    • Forced air
    Features
    • Basement: Finished
    Interior area
    • Total interior livable area: 3,443 sqft

    Property

    Parking
    • Parking features: Garage - Attached
    Features
    • Exterior features: Wood
    Lot
    • Size: 5,662 Square Feet
    Details
    • Parcel number: 4232208026

    Construction

    Type & style
    • Home type: SingleFamily
    Materials
    • Frame
    • Roof: Composition
    Condition
    • Year built: 2012

    Community & HOA

    HOA
    • Has HOA: Yes
    • HOA fee: $13 monthly
    Location
    • Region: Peyton

    Financial & listing details

    • Price per square foot: $148/sqft
    • Tax assessed value: $505,488
    • Annual tax amount: $2,029

    Price history

    DateEventPrice
    8/28/2024Listing removed$459,900$134/sqft
    Source: elevateMLS #5251620 Report a problem
    8/31/2021Listing removed--
    Source: RE/MAX International Report a problem
    8/28/2021Pending sale$459,9000%$134/sqft
    Source: RE/MAX International #2707118 Report a problem
    8/27/2021Sold$460,000+0%$134/sqft
    Source: Public Record Report a problem
    8/26/2021Listed for sale$459,900$134/sqft
    Source: RE/MAX International #5251620 Report a problem
    7/23/2021Pending sale$459,900$134/sqft
    Source: RE/MAX International #2707118 Report a problem
    7/15/2021Listed for sale$459,900+97.2%$134/sqft
    Source: elevateMLS #5251620 Report a problem
    7/13/2012Sold$233,250$68/sqft
    Source: Public Record Report a problem

    Public tax history

    YearProperty taxesTax assessment
    2024$2,029 +16.8%$33,870
    2023$1,737 -4.7%$33,870 +35.4%
    2022$1,823 $25,020 +1.8%
    2021-- $24,570 +7.6%
    2020$1,876 +0.8%$22,830
    2019$1,862 +25.8%$22,830 +18.4%
    2018$1,480 -7.2%$19,290
    2017$1,595 +7.8%$19,290 -7.3%
    2016$1,480 -7.4%$20,820
    2015$1,598 +7.1%$20,820 +8.9%
    2014$1,492 $19,110
    2013-- --
    2012-- $13,680
    2011$95 $13,680 +977.2%
    2010-- $1,270 +5%
    2009-- $1,210
    Find assessor info on the county website

    Neighborhood: 80831

    Nearby schools

    GreatSchools rating
    Get a cash offer in 3 minutes
    Find out how much your home could sell for in as little as 3 minutes with a no-obligation cash offer.
    Estimated market value
    $509,300
    Get a cash offer in 3 minutes
    Find out how much your home could sell for in as little as 3 minutes with a no-obligation cash offer.
    Estimated market value
    $509,300