Skip main navigation
Closed
  • $173,000

    13146 E 40th Dr, Yuma, AZ 85367

    2beds
    1,344sqft
    Manufactured Home
    Built in 1972
    7,148 Square Feet Lot
    $175,500 Zestimate®
    $129/sqft
    $-- Estimated rent

    Home value

    $175,500

    $158,000 - $195,000

    Not available

    Zestimate® history
    Loading
    Loading...

    Owner options

    List your home for rent

    Find your next renter with Zillow Rental Manager. Plus, with online applications, you can quickly screen prospective tenants – for free.

    Learn more
    Refinance and save

    $822/mo

    Est. payment

    Refinancing to a lower rate could help reduce your monthly payments and save thousands over the life of the loan.

    See today's rates

    $822/mo

    Est. payment

    Explore your selling options

    Work with a Zillow partner agent

    Leverage their expertise and Zillow's premium Showcase listings to get your home seen by more buyers.

    Get started

    List with your own agent

    Get your home in front of millions of buyers by listing it on Zillow.

    Learn how to do it

    Sell it yourself

    Take full control of how buyers see your home on Zillow by listing For Sale by Owner (FSBO).

    List your home

    What's special

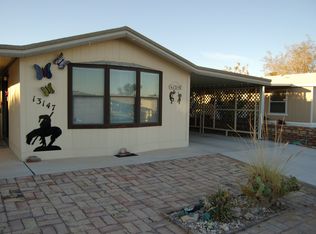
    Welcome to this amazing and spacious property that has so much to offer! The 24x56 doublewide features two generous master suites, along with an additional room that can serve as a 3rd bedroom, or be ideal for an office, den, or hobbies. The primary suite features two separate closets, a built-in vanity, and an ensuite bathroom with a step-in shower. The secondary suite includes a walk-in closet and a full “Jack and Jill” bathroom for guests. The expansive living area flows effortlessly into the dining room and large kitchen that offers ample storage space with reverse osmosis system. The home was remodeled in 2020, showcasing luxury waterproof laminate flooring, updated kitchen and bathroom vanities, a sliding glass door leading to the deck, and central a/c unit. The sizable lot includes a separate detached guest room with a bathroom, two separate storage sheds, a newly installed carport with double gates, and RV access complete with full hookups. Enjoy winter stays or year-round living here in sunny Arizona! Call today for a private viewing.

    Zillow last checked:

    Listing updated:

    Listed by:

    Candice C Borunda 928-503-1473,

    The Realty Agency

    Bought with:

    Candice C Borunda, SA656033000

    The Realty Agency

    Source: YARMLS,MLS#: 20251502MLS Logo

    Facts & features

    Interior

    Bedrooms & bathrooms
    • Bedrooms: 2
    • Bathrooms: 2
    • Full bathrooms: 1
    • 3/4 bathrooms: 1
    Heating
    • Electric, Heat Pump
    Cooling
    • Central Air, Ceiling Fan(s), Refrigerated
    Appliances
    • Included: Electric Oven, Electric Range, Microwave, Water Purifier
    Features
    • Breakfast Bar, In-Law Floorplan, Pantry, Chandelier, Laminate Counters
    • Flooring: Carpet, Other, Wood
    • Doors: Sliding Doors
    • Windows: Blinds, Drapes, Screens
    • Has fireplace: No
    Interior area
    • Total structure area: 1,344
    • Total interior livable area: 1,344 sqft

    Property

    Parking
    • Total spaces: 1
    • Parking features: Detached Carport, RV Access/Parking
    • Carport spaces: 1
    Features
    • Patio & porch: Deck, Covered Patio
    • Exterior features: RV Hookup
    • Fencing: Masonry,Wrought Iron,Gate(s) Double,Fenced
    Lot
    • Size: 7,148 Square Feet
    • Features: Desert Back, Desert Front
    Details
    • Additional structures: Shed(s), Workshop
    • Parcel number: 72805036

    Construction

    Type & style
    • Home type: MobileManufactured
    • Property subtype: Manufactured Home
    Materials
    • Foundation: Pillar/Post/Pier
    • Roof: Pitched
    Condition
    • New construction: No
    • Year built: 1972

    Utilities & green energy

    • Sewer: Septic Tank
    • Water: Private
    • Utilities for property: Cable Available, Underground Utilities, Water Available
    Green energy
    • Energy efficient items: Windows

    Community & HOA

    Community
    • Features: Curbs
    • Subdivision: Foothills Mobile Est #02-5
    HOA
    • Has HOA: No
    Location
    • Region: Yuma

    Financial & listing details

    • Price per square foot: $129/sqft
    • Tax assessed value: $99,374
    • Annual tax amount: $552
    • Date on market: 3/19/2025
    • Listing terms: Cash
    • Road surface type: Paved
    • Body type: Double Wide

    Price history

    DateEventPrice
    9/5/2025Sold$173,000-8.9%$129/sqft
    Source: YARMLS #20251502 Report a problem
    3/19/2025Listed for sale$189,900+52.5%$141/sqft
    Source: YARMLS #20251502 Report a problem
    1/20/2021Sold$124,500-2%$93/sqft
    Source: YARMLS #20204699 Report a problem
    11/18/2020Listed for sale$127,000+111.7%$94/sqft
    Source: The Realty Agency #20204699 Report a problem
    4/15/2020Sold$60,000-14.2%$45/sqft
    Source: YARMLS #20200723 Report a problem
    2/11/2020Listed for sale$69,900$52/sqft
    Source: CENTURY 21 Action Group Fthl #20200723 Report a problem

    Public tax history

    YearProperty taxesTax assessment
    2025$559 +1.1%$9,937 +0.9%
    2024$553 +3.6%$9,849 +85%
    2023$534 -5.2%$5,325 +5%
    2022$563 +9.5%$5,072 +5%
    2021$514 +1.2%$4,829 +5%
    2020$508 -10.6%$4,600 +5%
    2019$568 $4,381 -9.9%
    2018$568 $4,863
    2017$568 -10.1%$4,863 -2.4%
    2016$632 -6.9%$4,982 -14%
    2015$678 $5,793 -3.7%
    2014$678 $6,014 -12.5%
    2013-- $6,872 -9.7%
    2012-- $7,610
    2011-- --
    Find assessor info on the county website

    Neighborhood: 85367

    Nearby schools

    GreatSchools rating