Experience unparalleled luxury and privacy in this extraordinary 5-bed, 5-bath residence, artfully crafted with every imaginable upgrade and set on the most coveted lot in the community. From the moment you arrive, this home radiates refinement, comfort, and thoughtful design—ideal for multi-generational living or anyone seeking a truly elevated lifestyle. The first floor impresses with a beautifully appointed downstairs ensuite bedroom, perfect for guests or extended family, along with a dedicated executive office designed for quiet productivity. The heart of the home is the expansive open-concept gourmet kitchen, showcasing state-of-the-art built-in appliances, designer cabinetry, premium stone surfaces, and an abundance of smart-home features that seamlessly enhance daily living. The adjoining dining and living areas flow effortlessly, creating a grand yet inviting space for entertaining. Upstairs, indulge in two opulent primary suites, each offering spa-inspired baths, generous walk-in closets, and serene retreats for ultimate relaxation. A sprawling open loft/bonus room provides additional flexibility—ideal for a media lounge, game room, or family gathering space. The oversized, full-service laundry room adds convenience and luxury with exceptional storage and workspace. Outdoor living is nothing short of spectacular. Set on the largest lot in the subdivision, the expansive covered lanai captures peaceful, picturesque views with plenty of room to design the outdoor oasis of your dreams—pool, summer kitchen, or lush garden sanctuary. Meticulously upgraded and flawlessly maintained, this home stands as the perfect alternative to building new. Your dream home awaits at 13147 Faro Court—where luxury, comfort, and craftsmanship converge in every detail.
Sold for $865,000
$865,000
13147 Faro Ct, Winter Garden, FL 34787
5beds
3,719sqft
Single Family Residence
Built in 2024
9,527 Square Feet Lot
$873,700 Zestimate®
$233/sqft
$5,146 Estimated rent
Home value
$873,700
$804,000 - $952,000
$5,146/mo
Zestimate® history
Owner options
List your home for rent
$5,146/mo
Rent Zestimate®
Find your next renter with Zillow Rental Manager. Plus, with online applications, you can quickly screen prospective tenants – for free.
$5,146/mo
Rent Zestimate®
Refinance and save
$6,269/mo
Est. payment
Refinancing to a lower rate could help reduce your monthly payments and save thousands over the life of the loan.
$6,269/mo
Est. payment
Explore your selling options
Work with a Zillow partner agent
Leverage their expertise and Zillow's premium Showcase listings to get your home seen by more buyers.
Get startedList with your own agent
Get your home in front of millions of buyers by listing it on Zillow.
Learn how to do itSell it yourself
Take full control of how buyers see your home on Zillow by listing For Sale by Owner (FSBO).
List your homeWhat's special
Two opulent primary suitesDedicated executive officePremium stone surfacesExpansive open-concept gourmet kitchenAbundance of smart-home featuresSpa-inspired bathsState-of-the-art built-in appliances
Zillow last checked:
Listing updated:
Listed by:
Gail Higley 407-222-6633,
RE/MAX SELECT GROUP 407-352-5800
Bought with:
Kirk Gordon, 3600721
REAL BROKER, LLC
Source: Stellar MLS,MLS#: O6360828 Originating MLS: Orlando Regional
Originating MLS: Orlando Regional
Facts & features
Interior
Bedrooms & bathrooms
- Bedrooms: 5
- Bathrooms: 5
- Full bathrooms: 4
- 1/2 bathrooms: 1
Rooms
- Room types: Bonus Room, Breakfast Room Separate, Den/Library/Office, Family Room, Great Room, Utility Room, Loft
Primary bedroom
- Features: Walk-In Closet(s)
- Level: Second
- Area: 315 Square Feet
- Dimensions: 21x15
Other
- Features: Built-in Closet
- Level: First
- Area: 156 Square Feet
- Dimensions: 13x12
Bedroom 2
- Features: Walk-In Closet(s)
- Level: Second
- Area: 143 Square Feet
- Dimensions: 13x11
Bedroom 3
- Features: Walk-In Closet(s)
- Level: Second
- Area: 143 Square Feet
- Dimensions: 13x11
Bedroom 4
- Features: Built-in Closet
- Level: Second
- Area: 132 Square Feet
- Dimensions: 12x11
Dining room
- Level: First
- Area: 225 Square Feet
- Dimensions: 15x15
Great room
- Level: First
- Area: 300 Square Feet
- Dimensions: 20x15
Kitchen
- Features: Pantry
- Level: First
- Area: 240 Square Feet
- Dimensions: 20x12
Office
- Level: First
- Area: 220 Square Feet
- Dimensions: 20x11
Heating
- Central
Cooling
- Central Air
Appliances
- Included: Cooktop, Dishwasher, Microwave, Range Hood
- Laundry: Electric Dryer Hookup, Inside, Laundry Room
Features
- Built-in Features, Ceiling Fan(s), Eating Space In Kitchen, High Ceilings, Kitchen/Family Room Combo, Open Floorplan, PrimaryBedroom Upstairs, Smart Home, Solid Surface Counters, Solid Wood Cabinets, Split Bedroom, Stone Counters, Vaulted Ceiling(s), Walk-In Closet(s)
- Flooring: Ceramic Tile, Luxury Vinyl
- Doors: Sliding Doors
- Windows: Blinds, Window Treatments
- Has fireplace: No
Interior area
- Total structure area: 4,724
- Total interior livable area: 3,719 sqft
Property
Parking
- Total spaces: 3
- Parking features: Driveway, Garage Door Opener, Tandem
- Attached garage spaces: 3
- Has uncovered spaces: Yes
Features
- Levels: Two
- Stories: 2
- Exterior features: Sidewalk
- Has view: Yes
- View description: Garden, Park/Greenbelt, Trees/Woods
Lot
- Size: 9,527 Square Feet
- Features: Cul-De-Sac, Landscaped, Oversized Lot, Sidewalk
- Residential vegetation: Oak Trees, Trees/Landscaped
Details
- Parcel number: 292427359500270
- Zoning: P-D
- Special conditions: None
Construction
Type & style
- Home type: SingleFamily
- Architectural style: Florida,Traditional
- Property subtype: Single Family Residence
Materials
- Block, Stucco
- Foundation: Slab
- Roof: Shingle
Condition
- New construction: No
- Year built: 2024
Details
- Builder model: Vallejo
- Builder name: K Hovnanian
Utilities & green energy
- Sewer: Public Sewer
- Water: Public
- Utilities for property: BB/HS Internet Available, Cable Available, Fire Hydrant, Public, Sprinkler Recycled, Underground Utilities
Community & HOA
Community
- Security: Security System
- Pet fee: $0 monthly
- Subdivision: HORIZON ISLE
HOA
- Has HOA: Yes
- Services included: Common Area Taxes, Reserve Fund
- HOA fee: $139 monthly
- HOA name: Empire Management
Location
- Region: Winter Garden
Financial & listing details
- Price per square foot: $233/sqft
- Annual tax amount: $2,677
- Date on market: 11/18/2025
- Cumulative days on market: 67 days
- Listing terms: Cash,Conventional,FHA,VA Loan
- Ownership: Fee Simple
- Total actual rent: 0
- Road surface type: Paved
Price history
| Date | Event | Price |
|---|---|---|
| 2/25/2026 | Sold | $865,000-3.8%$233/sqft |
Source:  Stellar MLS #O6360828 Report a problem Stellar MLS #O6360828 Report a problem | ||
| 1/24/2026 | Pending sale | $899,000$242/sqft |
Source: Stellar MLS #O6360828 Report a problem | ||
| 11/18/2025 | Listed for sale | $899,000+5%$242/sqft |
Source: Stellar MLS #O6360828 Report a problem | ||
| 3/21/2025 | Sold | $855,821$230/sqft |
Source: Stellar MLS #J986977 Report a problem | ||
Public tax history
Tax history is unavailable.
Neighborhood: 34787
Nearby homes
- $800,0005 bd5 ba3.7k sqft13159 Faro Ct, Winter Garden, FL 34787Sold
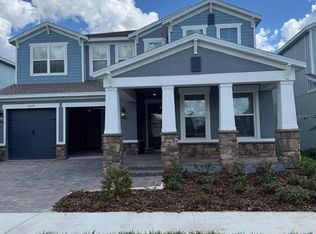
- $750,0005 bd5 ba3.7k sqft13128 Faro Ct #35, Winter Garden, FL 34787Sold

- $828,5005 bd5 ba3.6k sqft13129 Faro Ct, Winter Garden, FL 34787For Sale
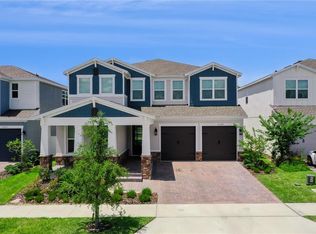
- $745,0005 bd5 ba3.7k sqft13122 Faro Ct #36, Winter Garden, FL 34787Sold

- $715,0004 bd4 ba3.2k sqft13123 Faro Ct #23, Winter Garden, FL 34787Sold
- $830,0005 bd4 ba3.7k sqft13175 Telsen St #40, Winter Garden, FL 34787Sold
- $730,0004 bd4 ba3.2k sqft13117 Faro Ct, Winter Garden, FL 34787Sold
- $769,8005 bd5 ba3.7k sqft13181 Telsen St #39, Winter Garden, FL 34787Sold
Nearby schools
GreatSchools rating
- 6/10Water Spring ElementaryGrades: PK-5Distance: 2.8 mi
- 9/10Water Spring Middle School-0482Grades: 6-8Distance: 2.9 mi
- 6/10Horizon High SchoolGrades: 9-12Distance: 3.7 mi
Schools provided by the listing agent
- Elementary: Water Spring Elementary
- Middle: Water Spring Middle
- High: Horizon High School
Source: Stellar MLS. This data may not be complete. We recommend contacting the local school district to confirm school assignments for this home.
Get a cash offer in 3 minutes
Find out how much your home could sell for in as little as 3 minutes with a no-obligation cash offer.
Estimated market value
$873,700
Get a cash offer in 3 minutes
Find out how much your home could sell for in as little as 3 minutes with a no-obligation cash offer.
Estimated market value
$873,700
- Florida
- Orange County
- Winter Garden
- 34787
- 13147 Faro Ct
Nearby cities
Nearby neighborhoods
Nearby zip codes
Other Winter Garden Topics
